
2200 Estelle Drive SE, East Grand Rapids, MI 49506
Local realty services provided by:ERA Prime Real Estate Group
2200 Estelle Drive SE,Eastgrandrapids, MI 49506
$399,900
- 3 Beds
- 2 Baths
- 1,274 sq. ft.
- Single family
- Pending
Listed by: anna j alvarez
Office: five star real estate (eastown)
MLS#:65026040935
Source:MI_REALCOMP
Price summary
- Price:$399,900
- Price per sq. ft.:$189.26
About this home
This classic East Grand Rapids home has an inviting front porch and is located at the end of a low traffic cul-de-sac. The large front living room window frames a view of the quiet street. There are original hardwood floors in the living, kitchen, and main level bedrooms. Two bedrooms and one full bath are on the main level, and the second floor contains a lofted primary suite with a second full bath. The basement is drywalled and painted and only needs flooring to use as an additional living space. The back yard is fully fenced, and a one stall garage rounds out this move-in ready home. EGR Schools including Breton Downs Elementary. There's still time to get in before school- possession is available at closing!
Contact an agent
Home facts
- Year built:1949
- Listing ID #:65026040935
- Added:8 day(s) ago
- Updated:August 14, 2026 at 03:38 PM
Rooms and interior
- Bedrooms:3
- Total bathrooms:2
- Full bathrooms:2
- Rooms Total:6
- Flooring:Carpet, Ceramic Tile, Wood
- Basement Description:Full, Partially Finished
- Living area:1,274 sq. ft.
Heating and cooling
- Cooling:Central Air
- Heating:Forced Air, Natural Gas
Structure and exterior
- Roof:Asphalt, Shingle
- Year built:1949
- Building area:1,274 sq. ft.
- Lot area:0.13 Acres
- Lot Features:Cul-de-Sac, Terraced Yard
- Architectural Style:Bungalow, Traditional
- Construction Materials:Aluminum Siding, Brick
- Exterior Features:Covered, Patio, Porch
- Foundation Description:Basement
Utilities
- Water:Public
- Sewer:Public Sewer, Storm Drain
Finances and disclosures
- Price:$399,900
- Price per sq. ft.:$189.26
- Tax amount:$6,857
Features and amenities
- Appliances:Dishwasher, Disposal, Dryer, Microwave, Range, Refrigerator, Washer
- Laundry features:Gas Dryer Hookup, In Basement, Sink, Washer Hookup
- Amenities:Window Treatments
Parking
- Parking description:Concrete, Detached, Garage Door Opener, Garage Faces Front, Paved
- Garage spaces:1

New listings near 2200 Estelle Drive SE
- New
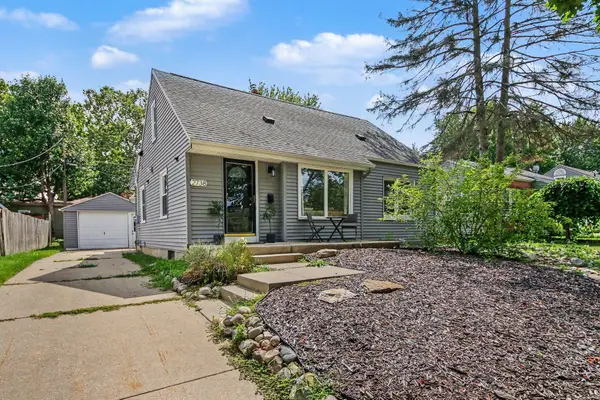 $425,000Active3 beds 2 baths1,041 sq. ft.
2738 Richards Drive SE, EastGrandRapids, MI 49506
MLS# 65026041671Listed by: RESIDE GRAND RAPIDS - New
 $425,000Active3 beds 2 baths1,041 sq. ft.
2738 Richards Drive Se, East Grand Rapids, MI 49506
MLS# 26041671Listed by: RESIDE GRAND RAPIDS - New
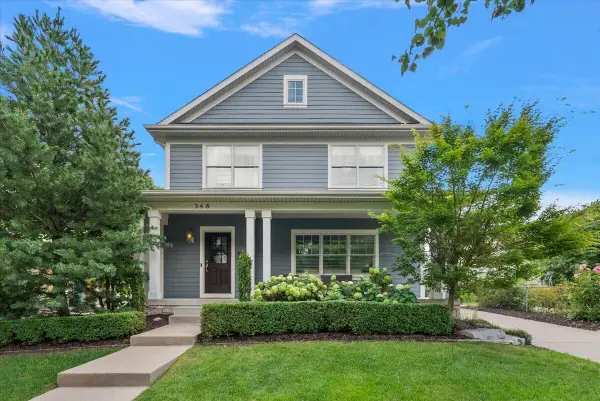 $1,399,000Active5 beds 4 baths3,652 sq. ft.
548 Lovett Avenue Se, East Grand Rapids, MI 49506
MLS# 26041035Listed by: COLDWELL BANKER WOODLAND SCHMIDT GRAND HAVEN 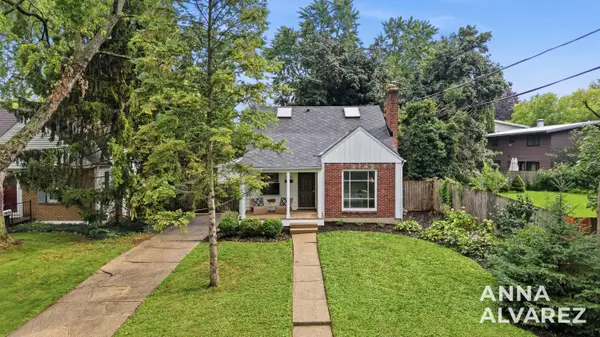 $399,900Pending3 beds 2 baths1,274 sq. ft.
2200 Estelle Drive Se, East Grand Rapids, MI 49506
MLS# 26040935Listed by: FIVE STAR REAL ESTATE (EASTOWN)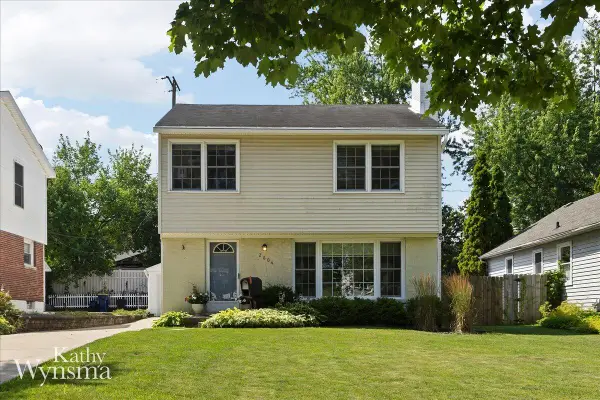 $425,000Pending3 beds 2 baths1,700 sq. ft.
2604 Richards Drive SE, EastGrandRapids, MI 49506
MLS# 65026040587Listed by: COLDWELL BANKER SCHMIDT REALTORS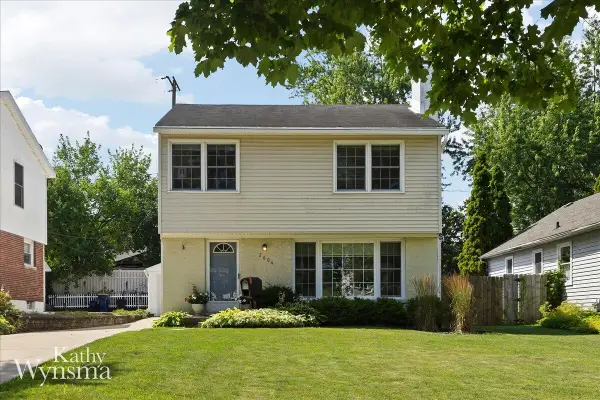 $425,000Pending3 beds 2 baths1,700 sq. ft.
2604 Richards Drive Se, East Grand Rapids, MI 49506
MLS# 26040587Listed by: COLDWELL BANKER SCHMIDT REALTORS- New
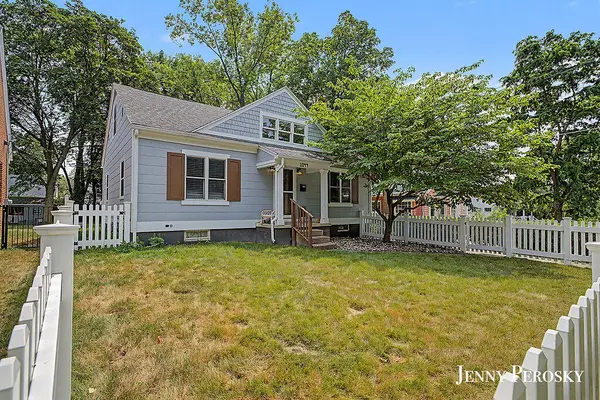 $625,000Active4 beds 3 baths1,785 sq. ft.
1044 Breton Road SE, EastGrandRapids, MI 49506
MLS# 65026040552Listed by: FIVE STAR REAL ESTATE (EASTOWN) - New
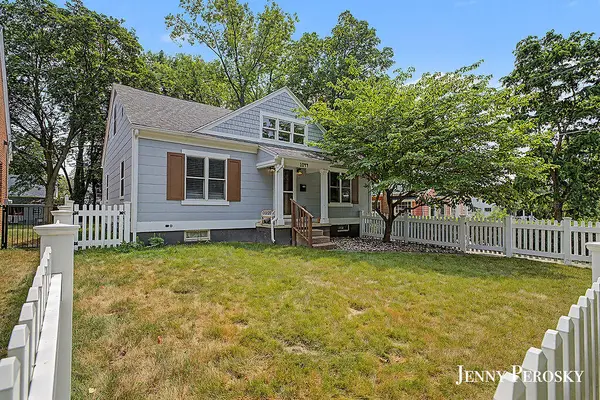 $625,000Active4 beds 3 baths1,785 sq. ft.
1044 Breton Road Se, East Grand Rapids, MI 49506
MLS# 26040552Listed by: FIVE STAR REAL ESTATE (EASTOWN) 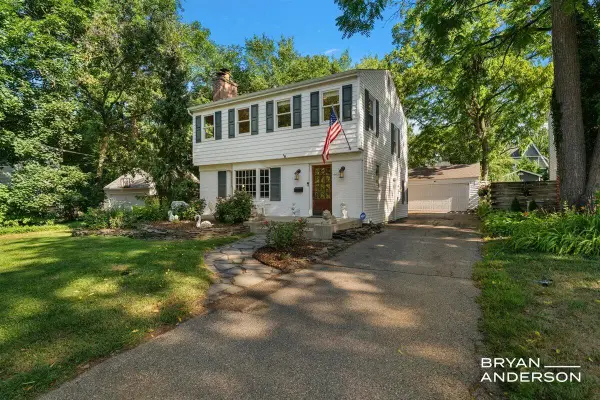 $649,900Pending3 beds 2 baths2,079 sq. ft.
2221 El Dorado Drive Se, Grand Rapids, MI 49506
MLS# 26039439Listed by: KELLER WILLIAMS GR EAST


Protect your home and budget from life's surprises with an Assurant Home Warranty, backed by a partner that supports you through every step of homeownership. Explore Plans.
© 2023 - 2026 ERA Franchise Systems LLC. All rights reserved. ERA Franchise Systems LLC fully supports the principles of the Fair Housing Act and the Equal Opportunity Act. ERA, ERA Real Estate powered, and their respective logos are registered service marks of ERA Franchise Systems LLC. Each office is independently owned and operated.