
1622 Amberley Court Se, East Grand Rapids, MI 49506
Local realty services provided by:ERA Reardon Realty
1622 Amberley Court Se,East Grand Rapids, MI 49506
$895,000
- 6 Beds
- 4 Baths
- 3,335 sq. ft.
- Single family
- Pending
Listed by: kyle visser
Office: reside grand rapids
MLS#:26046708
Source:MI_MICHRIC
Price summary
- Price:$895,000
- Price per sq. ft.:$386.61
- Monthly HOA dues:$10
About this home
Welcome to this move-in ready 5-bedroom, 3.5-bath home in the heart of East Grand Rapids, built by award-winning Engelsma Builders and tucked away on a quiet cul-de-sac. Located within the highly sought-after East Grand Rapids Public Schools, this home offers convenient access to Breton Downs Elementary, local shops, restaurants, and everyday amenities. The main level features a spacious primary suite with large bath and walk-in closet, main-floor laundry, and an open kitchen with island flowing into the dining and living areas. Upstairs offers 3 bedrooms and a full bath, while the finished lower level adds 2 bedrooms, full bath, large rec room, wet bar, and abundant storage. Enjoy the fenced backyard with deck, patio, and fire pit. Recent updates include new flooring and carpet, plus a 2025 Bradford White water heater.
Contact an agent
Home facts
- Year built:2006
- Listing ID #:26046708
- Added:4 day(s) ago
- Updated:September 07, 2026 at 08:07 AM
Rooms and interior
- Bedrooms:6
- Total bathrooms:4
- Full bathrooms:3
- Half bathrooms:1
- Rooms Total:7
- Kitchen Description:Dishwasher, Microwave, Range, Refrigerator, Wet Bar
- Basement:Yes
- Basement Description:Daylight
- Living area:3,335 sq. ft.
Heating and cooling
- Heating:Forced Air
- Central air:Yes
Structure and exterior
- Year built:2006
- Building area:3,335 sq. ft.
- Lot area:0.23 Acres
- Lot Features:Cul-De-Sac
- Construction Materials:Vinyl Siding
Utilities
- Water:Public
Finances and disclosures
- Price:$895,000
- Price per sq. ft.:$386.61
- Tax amount:$19,356 (2026)
Features and amenities
- Laundry features:Washer
Parking
- Garage:Yes
- Garage spaces:2
New listings near 1622 Amberley Court Se
- New
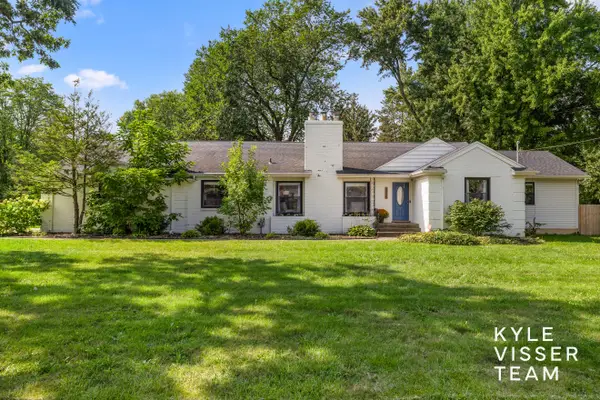 $815,000Active6 beds 4 baths3,660 sq. ft.
3030 Cascade Road SE, EastGrandRapids, MI 49506
MLS# 65026046914Listed by: RESIDE GRAND RAPIDS
- New
 $815,000Active6 beds 4 baths3,660 sq. ft.
3030 Cascade Road Se, East Grand Rapids, MI 49506
MLS# 26046914Listed by: RESIDE GRAND RAPIDS - New
 $248,500Active2 beds 1 baths821 sq. ft.
2006 Wealthy Street SE Unit: 104, GrandRapids, MI 49506
MLS# 65026046813Listed by: KELLER WILLIAMS GR EAST  $895,000Pending6 beds 4 baths3,335 sq. ft.
1622 Amberley Court SE, EastGrandRapids, MI 49506
MLS# 65026046708Listed by: RESIDE GRAND RAPIDS $399,900Pending3 beds 2 baths1,631 sq. ft.
1126 Kenesaw Drive SE, EastGrandRapids, MI 49506
MLS# 65026046531Listed by: GREENRIDGE REALTY (EGR)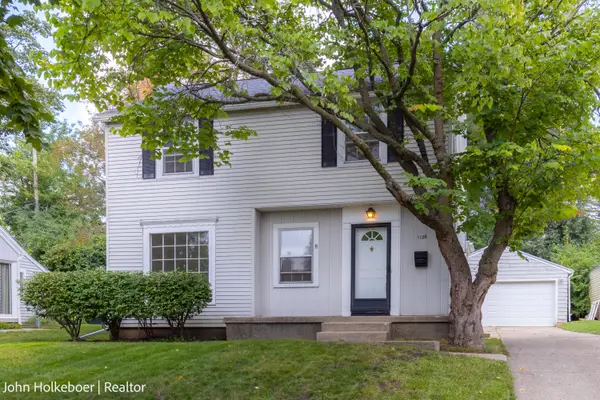 $399,900Pending3 beds 2 baths1,631 sq. ft.
1126 Kenesaw Drive Se, East Grand Rapids, MI 49506
MLS# 26046531Listed by: GREENRIDGE REALTY (EGR)- New
 $850,000Active4 beds 4 baths2,549 sq. ft.
940 Lakeside Drive SE, EastGrandRapids, MI 49506
MLS# 65026046040Listed by: OWN GR.NET LLC - New
 $850,000Active4 beds 4 baths2,549 sq. ft.
940 Lakeside Drive Se, East Grand Rapids, MI 49506
MLS# 26046040Listed by: OWN GR.NET LLC - New
 $774,900Active4 beds 3 baths2,288 sq. ft.
1414 Rosalind Road SE, EastGrandRapids, MI 49506
MLS# 65026045321Listed by: BERKSHIRE HATHAWAY HOMESERVICES MICHIGAN REAL ESTATE (MAIN)


Protect your home and budget from life's surprises with an Assurant Home Warranty, backed by a partner that supports you through every step of homeownership. Explore Plans.
© 2023 - 2026 ERA Franchise Systems LLC. All rights reserved. ERA Franchise Systems LLC fully supports the principles of the Fair Housing Act and the Equal Opportunity Act. ERA, ERA Real Estate powered, and their respective logos are registered service marks of ERA Franchise Systems LLC. Each office is independently owned and operated.