
2006 Wealthy Street SE Unit: 104, East Grand Rapids, MI 49506
Local realty services provided by:ERA Prime Real Estate Group
2006 Wealthy Street SE Unit: 104,Grandrapids, MI 49506
$248,500
- 2 Beds
- 1 Baths
- 821 sq. ft.
- Single family
- Active
Listed by: ingrid c anastasiu
Office: keller williams gr east
MLS#:65026046813
Source:MI_REALCOMP
Price summary
- Price:$248,500
- Price per sq. ft.:$302.68
- Monthly HOA dues:$400
About this home
Enjoy an unbeatable East Grand Rapids lifestyle from this charming 2-bedroom, 1-bath main-level residence offering 821sf of comfortable, easy living. Ideally located in the heart of EGR, you're just minutes from local restaurants, grocery shopping, Reeds Lake, and endless opportunities to enjoy the outdoors - from kayaking and boating to walking and running along nearby trails. Spend summer evenings at Movies and Music in the Park or take advantage of everything Gaslight Village has to offer. The convenient main-level setting makes everyday living simple, while the close proximity to Blodgett Hospital is especially appealing for medical professionals or anyone seeking an easy commute. A wonderful opportunity to enjoy one of Grand Rapids' most desirable communities with recreation, dining, entertainment and everyday conveniences right outside your door. Enjoy the attached eating area or reconfigure the space to suit your preferences. In-unit washer and dryer add everyday conveniencewhile additional storage and a spacious garage (garage door opener) provide valuable extra space. Two units sold last time in 2024 - this is the first rare opportunity to snatch up a condo in this amazing location in a quiet, well-maintained and loved former schoolhouse. Don't wait! Private Showing can be scheduled (616 304 9387) for Saturday morning between 9-10am for seriously interested and qualified parties....
Contact an agent
Home facts
- Year built:1920
- Listing ID #:65026046813
- Added:3 day(s) ago
- Updated:September 07, 2026 at 10:26 AM
Rooms and interior
- Bedrooms:2
- Total bathrooms:1
- Full bathrooms:1
- Rooms Total:4
- Flooring:Carpet, Tile, Wood
- Living area:821 sq. ft.
Heating and cooling
- Cooling:Central Air
- Heating:Forced Air, Natural Gas
Structure and exterior
- Roof:Asphalt
- Year built:1920
- Building area:821 sq. ft.
- Architectural Style:Common Entry Building, Ranch
- Construction Materials:Brick
Utilities
- Water:Public
- Sewer:Public Sewer
Finances and disclosures
- Price:$248,500
- Price per sq. ft.:$302.68
- Tax amount:$5,074
Features and amenities
- Appliances:Dishwasher, Microwave, Range, Refrigerator
- Laundry features:Laundry Closet
Parking
- Parking description:Asphalt, Detached, Garage Door Opener
- Garage spaces:1

New listings near 2006 Wealthy Street SE Unit: 104
- New
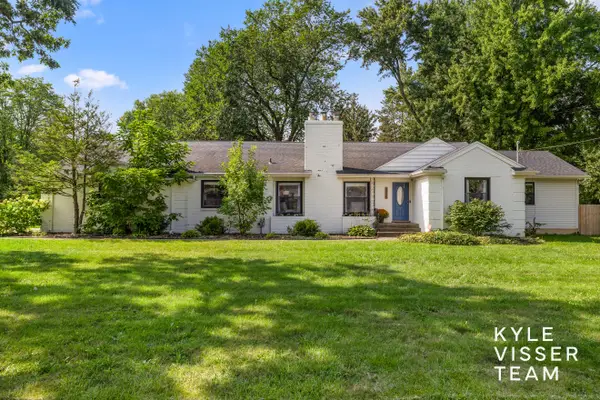 $815,000Active6 beds 4 baths3,660 sq. ft.
3030 Cascade Road SE, EastGrandRapids, MI 49506
MLS# 65026046914Listed by: RESIDE GRAND RAPIDS - New
 $815,000Active6 beds 4 baths3,660 sq. ft.
3030 Cascade Road Se, East Grand Rapids, MI 49506
MLS# 26046914Listed by: RESIDE GRAND RAPIDS  $895,000Pending6 beds 4 baths3,335 sq. ft.
1622 Amberley Court Se, East Grand Rapids, MI 49506
MLS# 26046708Listed by: RESIDE GRAND RAPIDS $895,000Pending6 beds 4 baths3,335 sq. ft.
1622 Amberley Court SE, EastGrandRapids, MI 49506
MLS# 65026046708Listed by: RESIDE GRAND RAPIDS $399,900Pending3 beds 2 baths1,631 sq. ft.
1126 Kenesaw Drive SE, EastGrandRapids, MI 49506
MLS# 65026046531Listed by: GREENRIDGE REALTY (EGR)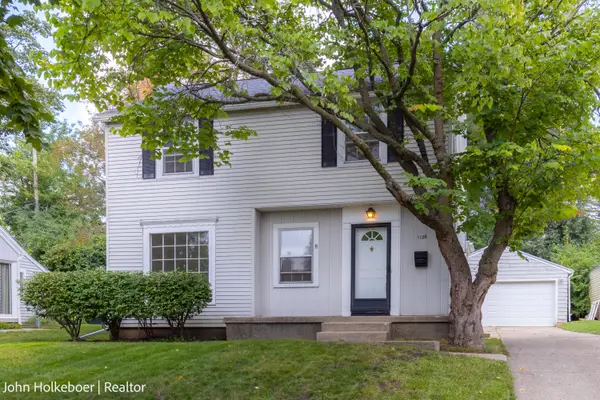 $399,900Pending3 beds 2 baths1,631 sq. ft.
1126 Kenesaw Drive Se, East Grand Rapids, MI 49506
MLS# 26046531Listed by: GREENRIDGE REALTY (EGR)- New
 $850,000Active4 beds 4 baths2,549 sq. ft.
940 Lakeside Drive SE, EastGrandRapids, MI 49506
MLS# 65026046040Listed by: OWN GR.NET LLC - New
 $850,000Active4 beds 4 baths2,549 sq. ft.
940 Lakeside Drive Se, East Grand Rapids, MI 49506
MLS# 26046040Listed by: OWN GR.NET LLC - New
 $774,900Active4 beds 3 baths2,288 sq. ft.
1414 Rosalind Road SE, EastGrandRapids, MI 49506
MLS# 65026045321Listed by: BERKSHIRE HATHAWAY HOMESERVICES MICHIGAN REAL ESTATE (MAIN)


Protect your home and budget from life's surprises with an Assurant Home Warranty, backed by a partner that supports you through every step of homeownership. Explore Plans.
© 2023 - 2026 ERA Franchise Systems LLC. All rights reserved. ERA Franchise Systems LLC fully supports the principles of the Fair Housing Act and the Equal Opportunity Act. ERA, ERA Real Estate powered, and their respective logos are registered service marks of ERA Franchise Systems LLC. Each office is independently owned and operated.