
2122 Tenway Drive SE, East Grand Rapids, MI 49506
Local realty services provided by:ERA Prime Real Estate Group
Upcoming open houses
- Sun, Oct 1101:00 pm - 03:00 pm
Listed by: mollie dauser
Office: re/max united (beltline)
MLS#:65026053621
Source:MI_REALCOMP
Price summary
- Price:$550,000
- Price per sq. ft.:$238.1
About this home
Character, space, and a convenient location come together at 2122 Tenway! Located in the East Grand Rapids school district, close to schools and shopping, this charming home offers plenty of room to gather and unwind. The main floor features an updated kitchen with granite countertops, tile backsplash, and a butler's pantry, along with a dining room, spacious living room with hardwood floors, and a large family room. A cozy den makes a welcoming office or reading retreat, and a half bath adds convenience. Upstairs, beautiful hardwood floors continue through three bedrooms, complemented by a full bath. The basement offers a rec room, a second full bath, and generous storage space. Outside, enjoy a private backyard with room for entertaining, relaxing, and gardening, plus a detached two-car garage. A wonderful blend of timeless charm and everyday comfort!
Contact an agent
Home facts
- Year built:1948
- Listing ID #:65026053621
- Added:1 day(s) ago
- Updated:October 08, 2026 at 07:04 PM
Rooms and interior
- Bedrooms:3
- Total bathrooms:3
- Full bathrooms:2
- Half bathrooms:1
- Rooms Total:11
- Flooring:Carpet, Linoleum, Wood
- Kitchen Description:Pantry
- Basement Description:Daylight, Partially Finished
- Living area:1,870 sq. ft.
Heating and cooling
- Cooling:Ceiling Fans, Central Air
- Heating:Forced Air, Natural Gas
Structure and exterior
- Roof:Asphalt
- Year built:1948
- Building area:1,870 sq. ft.
- Lot area:0.31 Acres
- Architectural Style:Traditional
- Construction Materials:Vinyl Siding
- Exterior Features:Patio
- Foundation Description:Crawl Space
Utilities
- Water:Public
- Sewer:Public Sewer
Finances and disclosures
- Price:$550,000
- Price per sq. ft.:$238.1
- Tax amount:$5,146
Features and amenities
- Appliances:Dishwasher, Double Oven, Dryer, Microwave, Range, Refrigerator, Washer
- Laundry features:Lower Level
- Amenities:Pantry
Parking
- Parking description:Detached, Garage Door Opener, Paved
- Garage spaces:2

New listings near 2122 Tenway Drive SE
- New
 $439,900Active3 beds 2 baths1,996 sq. ft.
2543 Richards Drive SE, EastGrandRapids, MI 49506
MLS# 65026053679Listed by: COMPASS REALTY SERVICES - New
 $439,900Active3 beds 2 baths1,996 sq. ft.
2543 Richards Drive Se, East Grand Rapids, MI 49506
MLS# 26053679Listed by: COMPASS REALTY SERVICES - Open Sat, 1 to 3pmNew
 $775,000Active3 beds 3 baths3,557 sq. ft.
1410 Woodcliff Drive SE, EastGrandRapids, MI 49506
MLS# 65026053611Listed by: GREENRIDGE REALTY (EGR) - Open Fri, 5 to 6:30pmNew
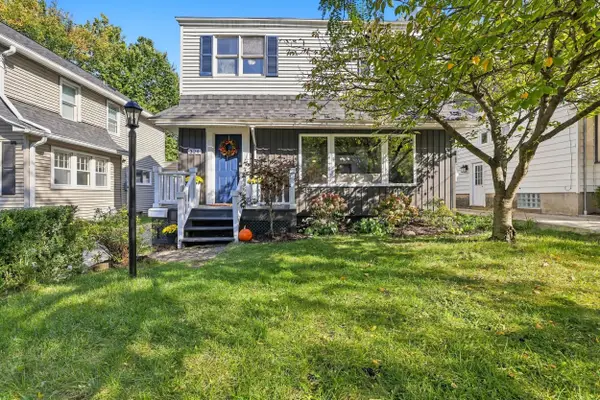 $499,900Active3 beds 2 baths1,538 sq. ft.
324 Gladstone Drive SE, EastGrandRapids, MI 49506
MLS# 71026053573Listed by: FIVE STAR REAL ESTATE - New
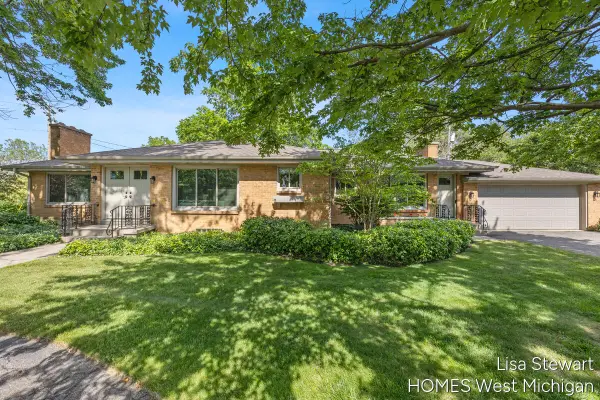 $775,000Active3 beds 3 baths3,557 sq. ft.
1410 Woodcliff Drive Se, East Grand Rapids, MI 49506
MLS# 26053611Listed by: GREENRIDGE REALTY (EGR) - New
 $499,900Active3 beds 2 baths1,538 sq. ft.
324 Gladstone Drive Se, East Grand Rapids, MI 49506
MLS# 26053573Listed by: FIVE STAR REAL ESTATE - New
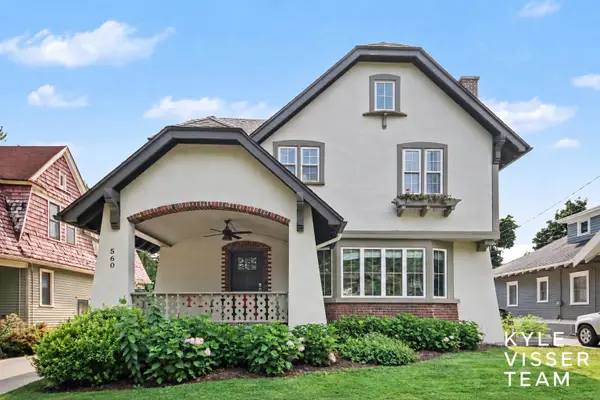 $1,275,000Active6 beds 4 baths3,643 sq. ft.
560 Laurel Avenue SE, EastGrandRapids, MI 49506
MLS# 65026053230Listed by: RESIDE GRAND RAPIDS - New
 $1,275,000Active6 beds 4 baths3,643 sq. ft.
560 Laurel Avenue Se, East Grand Rapids, MI 49506
MLS# 26053230Listed by: RESIDE GRAND RAPIDS - Open Sat, 12 to 1:30pmNew
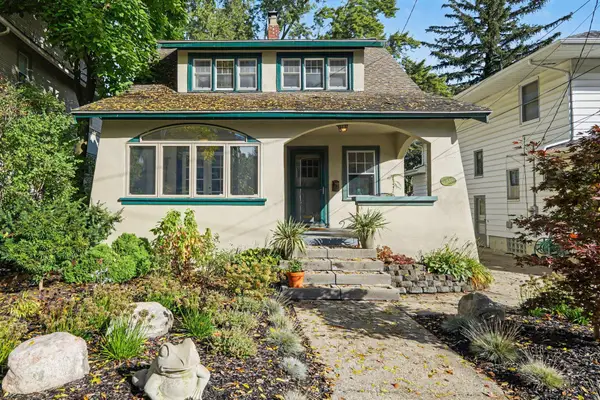 $419,000Active3 beds 2 baths1,412 sq. ft.
1653 Wealthy Street SE, EastGrandRapids, MI 49506
MLS# 65026053132Listed by: KELLER WILLIAMS GR EAST


Protect your home and budget from life's surprises with an Assurant Home Warranty, backed by a partner that supports you through every step of homeownership. Explore Plans.
© 2023 - 2026 ERA Franchise Systems LLC. All rights reserved. ERA Franchise Systems LLC fully supports the principles of the Fair Housing Act and the Equal Opportunity Act. ERA, ERA Real Estate powered, and their respective logos are registered service marks of ERA Franchise Systems LLC. Each office is independently owned and operated.