
2221 El Dorado Drive Se, Grand Rapids, MI 49506
Local realty services provided by:ERA Reardon Realty Great Lakes
2221 El Dorado Drive Se,Grand Rapids, MI 49506
$649,900
- 3 Beds
- 2 Baths
- 2,079 sq. ft.
- Single family
- Active
Upcoming open houses
- Sun, Aug 0201:00 pm - 02:30 pm
Listed by: bryan d anderson
Office: keller williams gr east
MLS#:26039439
Source:MI_MICHRIC
Price summary
- Price:$649,900
- Price per sq. ft.:$378.95
About this home
Nestled on a large lot in the heart of East Grand Rapids, this timeless 3-bedroom, 1.5-bath home is filled with the warmth, craftsmanship, and character that make classic homes so special. From the moment you step inside, you'll appreciate the rich hardwood floors, elegant crown molding, oversized windows, and inviting living spaces designed for both everyday living and effortless entertaining. The main level offers a gracious living room centered around a beautiful fireplace with custom built-ins, a formal dining room, an updated kitchen with crisp white cabinetry and quartzite countertops, a convenient half bath, and a sun-filled flex room overlooking the backyard—perfect as a home office, studio, or additional gathering space. Upstairs, you'll find three bedrooms and a beautifully updated full bath, while the lower level provides a versatile flex room along with abundant storage. Outside, enjoy one of East Grand Rapids' larger lots featuring mature trees, generous green space, and an in-ground pool offering endless possibilities for future enjoyment. A whole-home Generac generator provides added comfort and peace of mind year-round. Ideally located just minutes from Gaslight Village, Reeds Lake, schools, parks, shopping, and dining, this is a rare opportunity to own a home where timeless elegance, classic charm, and an unbeatable location come together....
Contact an agent
Home facts
- Year built:1958
- Listing ID #:26039439
- Added:1 day(s) ago
- Updated:July 31, 2026 at 06:16 PM
Rooms and interior
- Bedrooms:3
- Total bathrooms:2
- Full bathrooms:1
- Half bathrooms:1
- Rooms Total:9
- Kitchen Description:Dishwasher, Disposal, Microwave, Range, Refrigerator
- Basement:Yes
- Living area:2,079 sq. ft.
Heating and cooling
- Heating:Forced Air
- Central air:Yes
Structure and exterior
- Year built:1958
- Building area:2,079 sq. ft.
- Lot area:0.32 Acres
- Lot Features:Cul-De-Sac
- Construction Materials:Brick, Shingle Siding
Schools
- Elementary school:Lakeside School
Utilities
- Water:Public
Finances and disclosures
- Price:$649,900
- Price per sq. ft.:$378.95
- Tax amount:$8,186 (2026)
Features and amenities
- Laundry features:Washer
Parking
- Garage:Yes
- Garage spaces:2
New listings near 2221 El Dorado Drive Se
- New
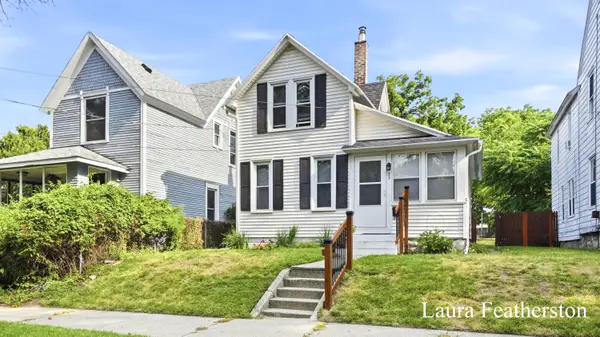 $239,000Active3 beds 1 baths932 sq. ft.
23 Colfax Street Ne, Grand Rapids, MI 49505
MLS# 26039780Listed by: GREENRIDGE REALTY (SUMMIT) - New
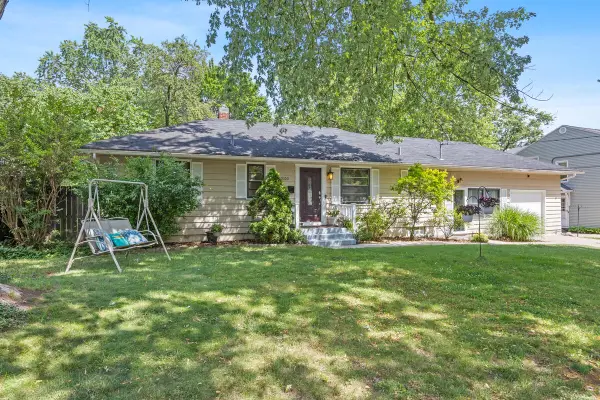 $374,900Active3 beds 2 baths1,556 sq. ft.
2100 Cambridge Drive SE, GrandRapids, MI 49506
MLS# 65026039712Listed by: RE/MAX SUNQUEST REALTY
- New
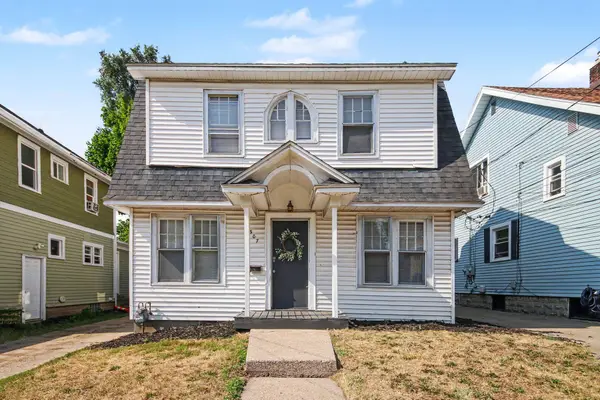 $209,900Active4 beds 2 baths1,392 sq. ft.
307 Griggs Street Se, Grand Rapids, MI 49507
MLS# 26039672Listed by: PAUL BUNCE REAL ESTATE - New
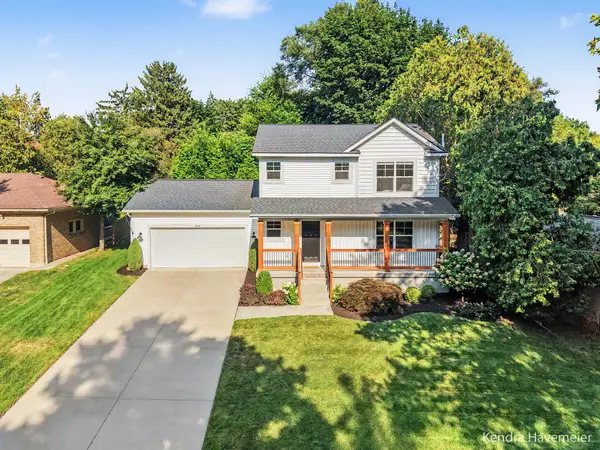 $419,900Active3 beds 3 baths1,573 sq. ft.
440 Nordberg Avenue Nw, Grand Rapids, MI 49504
MLS# 26039688Listed by: BELLABAY REALTY (NORTH) - New
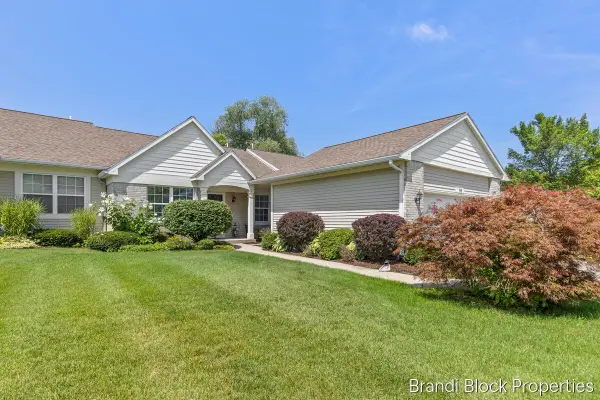 $375,000Active3 beds 3 baths2,133 sq. ft.
59 Pond Ridge Drive Ne #20, Grand Rapids, MI 49546
MLS# 26039694Listed by: GREENRIDGE REALTY (SUMMIT) - New
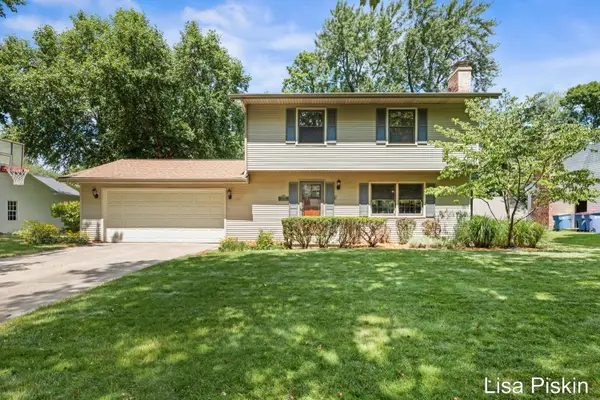 $365,000Active4 beds 2 baths2,216 sq. ft.
2509 Argus Drive Se, Grand Rapids, MI 49546
MLS# 26039635Listed by: BERKSHIRE HATHAWAY HOMESERVICES MICHIGAN REAL ESTATE (CASCADE) - New
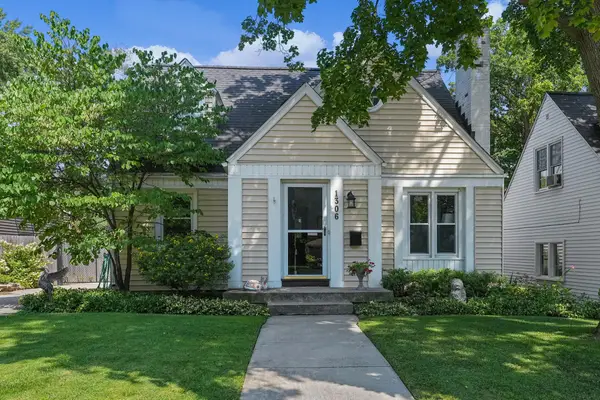 $369,900Active3 beds 2 baths1,610 sq. ft.
1306 Allerton Avenue Se, Grand Rapids, MI 49506
MLS# 26039642Listed by: FIVE STAR REAL ESTATE (GRANDV) - Open Sat, 12 to 2pmNew
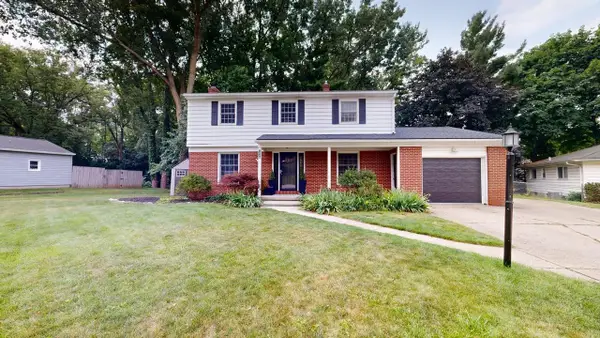 $399,900Active4 beds 3 baths2,259 sq. ft.
2046 Acton Road Nw, Grand Rapids, MI 49504
MLS# 26039608Listed by: ICON REALTY GROUP LLC - New
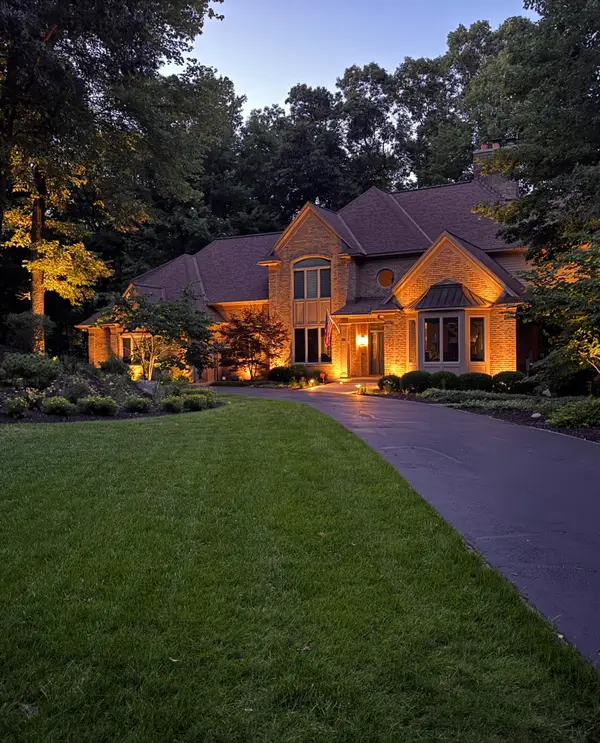 $1,995,000Active5 beds 6 baths7,868 sq. ft.
1579 Winterwood Drive Ne, Grand Rapids, MI 49525
MLS# 26039571Listed by: FIVE STAR REAL ESTATE (MAIN) - New
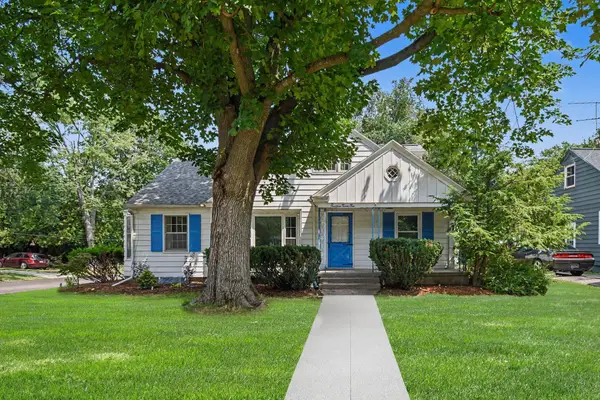 $299,000Active3 beds 1 baths1,333 sq. ft.
1422 Derby Drive Nw, Grand Rapids, MI 49504
MLS# 26039574Listed by: FIVE STAR REAL ESTATE (GRANDV)


Protect your home and budget from life's surprises with an Assurant Home Warranty, backed by a partner that supports you through every step of homeownership. Explore Plans.
© 2023 - 2026 ERA Franchise Systems LLC. All rights reserved. ERA Franchise Systems LLC fully supports the principles of the Fair Housing Act and the Equal Opportunity Act. ERA, ERA Real Estate powered, and their respective logos are registered service marks of ERA Franchise Systems LLC. Each office is independently owned and operated.