
2914 Cascade Road SE, East Grand Rapids, MI 49506
Local realty services provided by:ERA Prime Real Estate Group
2914 Cascade Road SE,Grandrapids, MI 49506
$349,900
- 4 Beds
- 3 Baths
- 1,924 sq. ft.
- Single family
- Pending
Listed by: tammy jo budzynski
Office: keller williams gr north
MLS#:65026019164
Source:MI_REALCOMP
Price summary
- Price:$349,900
- Price per sq. ft.:$141.32
About this home
Welcome to East Grand Rapids-this property sits on nearly an acre of land and offers a private, wooded view. While the home requires significant work, the potential payoff is substantial. Whether you're looking for an entry point into EGR to renovate over time and build equity, planning a full rehab with your own personal style, or considering a teardown to create your dream home in a highly desirable neighborhood, the possibilities here are endless. Opportunities like this do not happen often. ** OFFERS REVIEWED 5/8/26 at 10:00 AM. **
Contact an agent
Home facts
- Year built:1949
- Listing ID #:65026019164
- Added:78 day(s) ago
- Updated:July 30, 2026 at 07:59 AM
Rooms and interior
- Bedrooms:4
- Total bathrooms:3
- Full bathrooms:2
- Half bathrooms:1
- Rooms Total:6
- Kitchen Description:Pantry
- Basement Description:Walk-Out Access
- Living area:1,924 sq. ft.
Heating and cooling
- Heating:Hot Water, Natural Gas
Structure and exterior
- Year built:1949
- Building area:1,924 sq. ft.
- Lot area:0.94 Acres
- Lot Features:Wooded
- Construction Materials:Brick, Wood Siding
- Exterior Features:Balcony, Deck
- Levels:Tri-Level
Utilities
- Water:Public
- Sewer:Public Sewer
Finances and disclosures
- Price:$349,900
- Price per sq. ft.:$141.32
- Tax amount:$5,811
Features and amenities
- Appliances:Cooktop, Dishwasher, Dryer, Oven, Refrigerator, Washer
- Laundry features:Laundry Room, Lower Level, Sink
- Amenities:Pantry
Parking
- Parking description:Attached, Garage Door Opener, Garage Faces Front, Paved
- Garage spaces:2

New listings near 2914 Cascade Road SE
- New
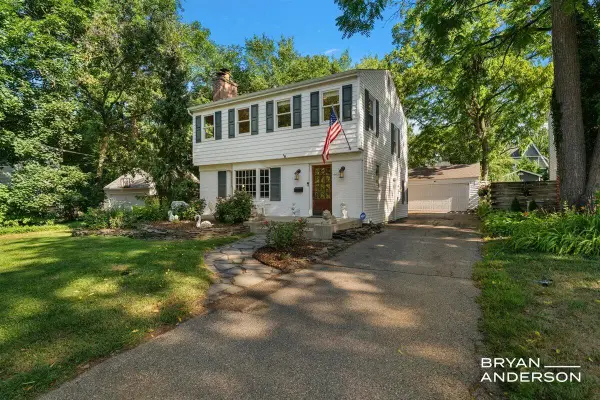 $649,900Active3 beds 2 baths2,079 sq. ft.
2221 El Dorado Drive Se, Grand Rapids, MI 49506
MLS# 26039439Listed by: KELLER WILLIAMS GR EAST - Open Thu, 5 to 7pmNew
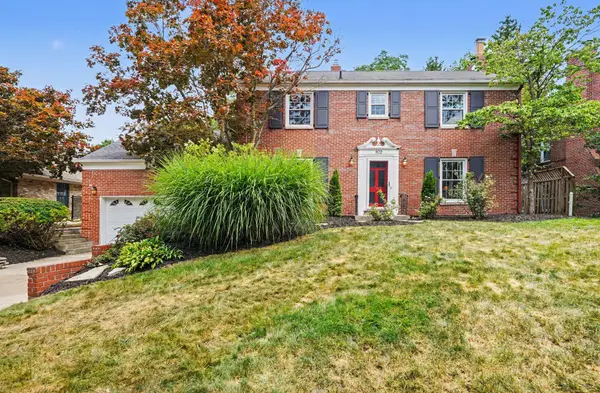 $1,150,000Active5 beds 4 baths3,645 sq. ft.
932 Floral Avenue SE, EastGrandRapids, MI 49506
MLS# 65026038468Listed by: RE/MAX EXECUTIVE - New
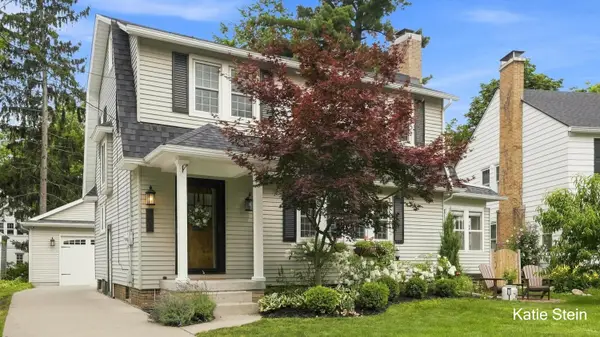 $675,000Active4 beds 2 baths1,908 sq. ft.
903 Orchard Avenue SE, EastGrandRapids, MI 49506
MLS# 65026039169Listed by: MAISON GROUP PROPERTIES - New
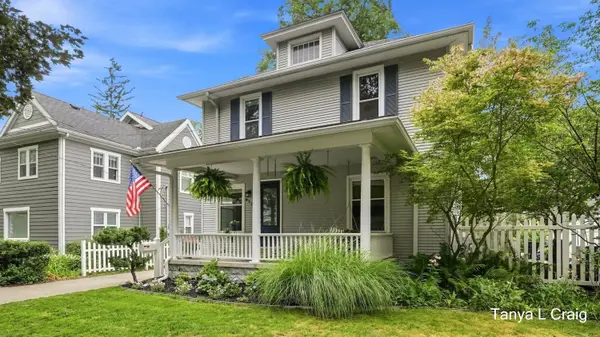 $495,000Active3 beds 2 baths1,664 sq. ft.
612 Greenwood Avenue Se, East Grand Rapids, MI 49506
MLS# 26039152Listed by: KELLER WILLIAMS GR EAST - New
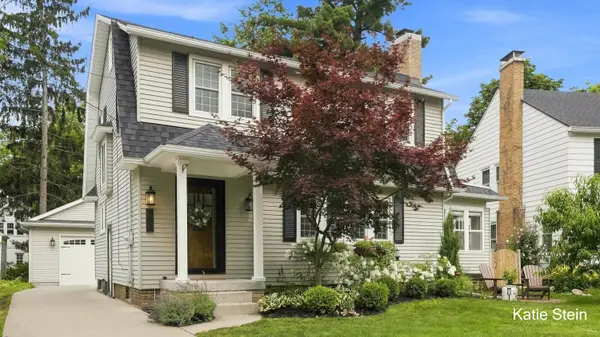 $675,000Active4 beds 2 baths1,908 sq. ft.
903 Orchard Avenue Se, East Grand Rapids, MI 49506
MLS# 26039169Listed by: MAISON GROUP PROPERTIES - New
 $495,000Active3 beds 2 baths1,664 sq. ft.
612 Greenwood Avenue SE, EastGrandRapids, MI 49506
MLS# 65026039152Listed by: KELLER WILLIAMS GR EAST 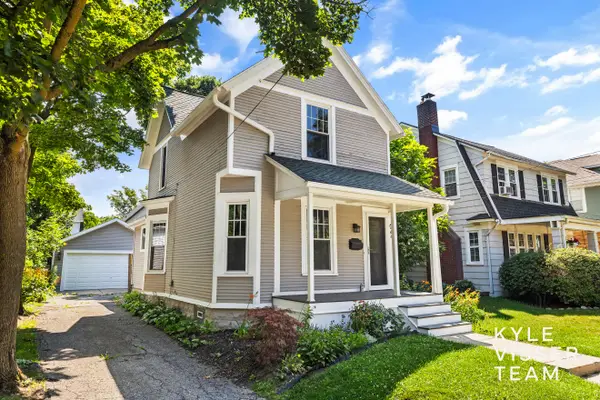 $399,000Active3 beds 3 baths1,270 sq. ft.
622 Gladstone Drive SE, EastGrandRapids, MI No
MLS# 65026016861Listed by: RESIDE GRAND RAPIDS- Open Thu, 5 to 7pmNew
 $1,150,000Active5 beds 4 baths3,645 sq. ft.
932 Floral Avenue Se, East Grand Rapids, MI 49506
MLS# 26038468Listed by: RE/MAX EXECUTIVE  $525,000Pending3 beds 2 baths1,640 sq. ft.
1060 Conlon Avenue Se, Grand Rapids, MI 49506
MLS# 26038070Listed by: BELLABAY REALTY (KENTWOOD) $285,000Pending2 beds 1 baths904 sq. ft.
2505 Boston Street Se, Grand Rapids, MI 49506
MLS# 26037981Listed by: ROGERS NEIGHBORHOOD REALTY


Protect your home and budget from life's surprises with an Assurant Home Warranty, backed by a partner that supports you through every step of homeownership. Explore Plans.
© 2023 - 2026 ERA Franchise Systems LLC. All rights reserved. ERA Franchise Systems LLC fully supports the principles of the Fair Housing Act and the Equal Opportunity Act. ERA, ERA Real Estate powered, and their respective logos are registered service marks of ERA Franchise Systems LLC. Each office is independently owned and operated.