
903 Orchard Avenue SE, East Grand Rapids, MI 49506
Local realty services provided by:ERA Prime Real Estate Group
903 Orchard Avenue SE,Eastgrandrapids, MI 49506
$675,000
- 4 Beds
- 2 Baths
- 1,908 sq. ft.
- Single family
- Pending
Listed by: katherine stein
Office: maison group properties
MLS#:65026039169
Source:MI_REALCOMP
Price summary
- Price:$675,000
- Price per sq. ft.:$299.6
About this home
Welcome to this charming 4-bedroom, 1.5-bathroom home in the award wining school district of East Grand Rapids. The home offers 1,908 square feet of finished living space. There is new paint and refinished hardwood floors throughout. New roof, appliances, water softener, reverse osmosis system water heater, and HVAC. The 3 season porch off the living room extends the living space into the outdoors. Upstairs there are 4 bedrooms and a full bathroom. The basement provides a finished second living space. Set on a generous lot, this property delivers both indoor and outdoor space to enjoy. The two-car garage provides convenient parking and storage solutions for your vehicles and belongings. This is a solid opportunity for those seeking a location in the heart of East Grand Rapids. Listen to the football games on Friday nights, take a 5 minute stroll into Gaslight Village, this location offers true accessibility to all the community offers. Offers will be due Sunday Aug. 2 by 5PM
Contact an agent
Home facts
- Year built:1931
- Listing ID #:65026039169
- Added:17 day(s) ago
- Updated:August 13, 2026 at 08:41 AM
Rooms and interior
- Bedrooms:4
- Total bathrooms:2
- Full bathrooms:1
- Half bathrooms:1
- Rooms Total:10
- Flooring:Wood
- Basement Description:Full, Partially Finished
- Living area:1,908 sq. ft.
Heating and cooling
- Cooling:Central Air
- Heating:Forced Air, Natural Gas
Structure and exterior
- Roof:Composition
- Year built:1931
- Building area:1,908 sq. ft.
- Lot area:0.15 Acres
- Architectural Style:Traditional
- Construction Materials:Vinyl Siding
- Exterior Features:Garden, Patio
- Foundation Description:Basement
Utilities
- Water:Public
- Sewer:Public Sewer
Finances and disclosures
- Price:$675,000
- Price per sq. ft.:$299.6
- Tax amount:$11,720
Features and amenities
- Appliances:Dishwasher, Dryer, Microwave, Oven, Range, Refrigerator, Washer
- Laundry features:In Basement
Parking
- Parking description:Concrete, Detached, Garage Door Opener, Paved
- Garage spaces:2

New listings near 903 Orchard Avenue SE
- New
 $1,600,000Active3 beds 4 baths3,345 sq. ft.
557 Greenwood Avenue SE, EastGrandRapids, MI 49506
MLS# 71026042931Listed by: BEACON SOTHEBY'S INTERNATIONAL REALTY - New
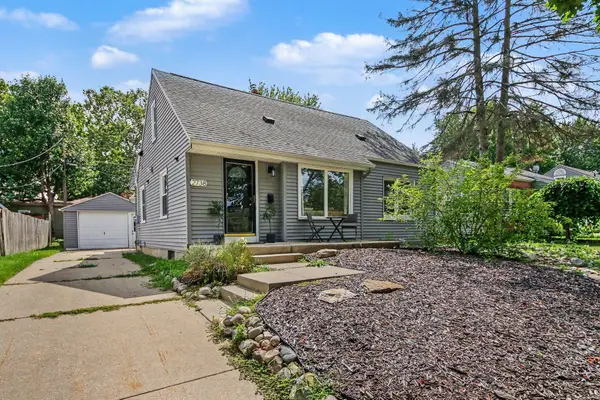 $425,000Active3 beds 2 baths1,041 sq. ft.
2738 Richards Drive SE, EastGrandRapids, MI 49506
MLS# 65026041671Listed by: RESIDE GRAND RAPIDS - New
 $425,000Active3 beds 2 baths1,041 sq. ft.
2738 Richards Drive Se, East Grand Rapids, MI 49506
MLS# 26041671Listed by: RESIDE GRAND RAPIDS - New
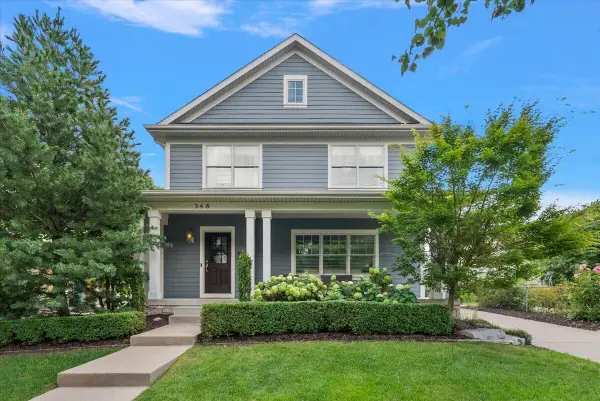 $1,399,000Active5 beds 4 baths3,652 sq. ft.
548 Lovett Avenue Se, East Grand Rapids, MI 49506
MLS# 26041035Listed by: COLDWELL BANKER WOODLAND SCHMIDT GRAND HAVEN 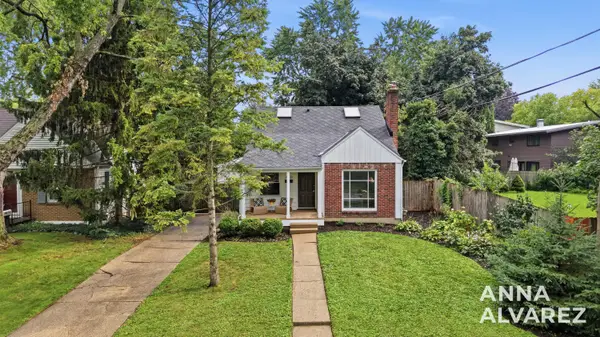 $399,900Pending3 beds 2 baths1,274 sq. ft.
2200 Estelle Drive SE, EastGrandRapids, MI 49506
MLS# 65026040935Listed by: FIVE STAR REAL ESTATE (EASTOWN)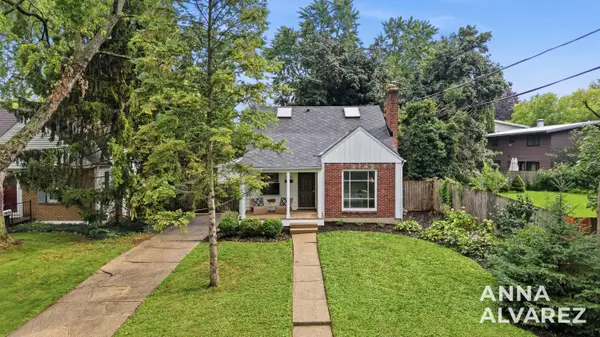 $399,900Pending3 beds 2 baths1,274 sq. ft.
2200 Estelle Drive Se, East Grand Rapids, MI 49506
MLS# 26040935Listed by: FIVE STAR REAL ESTATE (EASTOWN)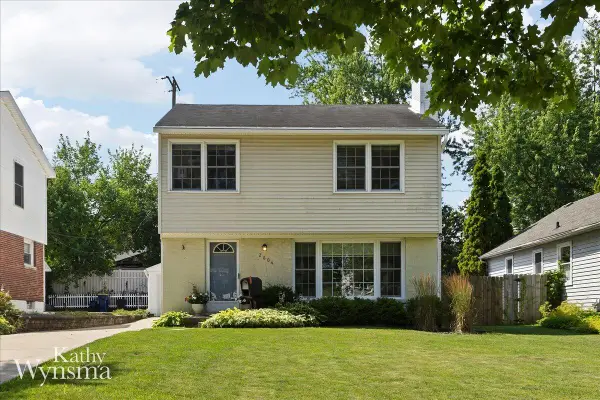 $425,000Pending3 beds 2 baths1,700 sq. ft.
2604 Richards Drive SE, EastGrandRapids, MI 49506
MLS# 65026040587Listed by: COLDWELL BANKER SCHMIDT REALTORS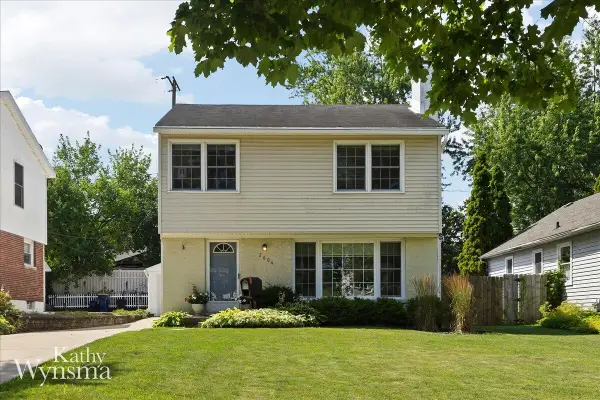 $425,000Pending3 beds 2 baths1,700 sq. ft.
2604 Richards Drive Se, East Grand Rapids, MI 49506
MLS# 26040587Listed by: COLDWELL BANKER SCHMIDT REALTORS- New
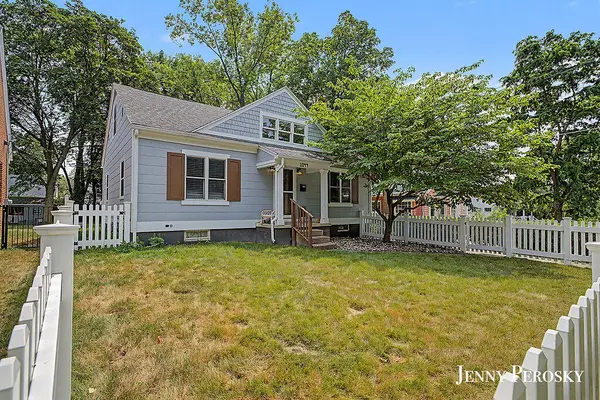 $625,000Active4 beds 3 baths1,785 sq. ft.
1044 Breton Road SE, EastGrandRapids, MI 49506
MLS# 65026040552Listed by: FIVE STAR REAL ESTATE (EASTOWN) - New
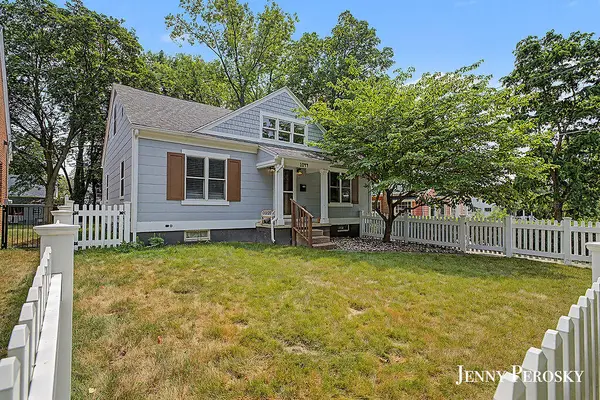 $625,000Active4 beds 3 baths1,785 sq. ft.
1044 Breton Road Se, East Grand Rapids, MI 49506
MLS# 26040552Listed by: FIVE STAR REAL ESTATE (EASTOWN)


Protect your home and budget from life's surprises with an Assurant Home Warranty, backed by a partner that supports you through every step of homeownership. Explore Plans.
© 2023 - 2026 ERA Franchise Systems LLC. All rights reserved. ERA Franchise Systems LLC fully supports the principles of the Fair Housing Act and the Equal Opportunity Act. ERA, ERA Real Estate powered, and their respective logos are registered service marks of ERA Franchise Systems LLC. Each office is independently owned and operated.