
1002 W Grand River Avenue, East Lansing, MI 48823
Local realty services provided by:ERA Reardon Realty
1002 W Grand River Avenue,East Lansing, MI 48823
$279,900
- 4 Beds
- 2 Baths
- 1,516 sq. ft.
- Single family
- Pending
Listed by: mary jo dehaven
Office: coldwell banker professionals-e.l.
MLS#:297285
Source:MI_GLAR
Price summary
- Price:$279,900
- Price per sq. ft.:$142.81
About this home
Welcome to 1002 W Grand River, a charming and well-maintained Cape Cod in a convenient East Lansing location . just under a mile west of Downtown East Lansing and the Michigan State University campus, and only minutes from Frandor Shopping Center. Nestled in the highly sought-after Glencairn/Oakwood and Chesterfield Hills neighborhoods, this home offers both convenience and charm, with tree-lined streets perfect for evening strolls. This inviting 4-bedroom, 2-bath home offers a comfortable layout, great natural light, and flexible living spaces throughout. The main level features bright living, dining, and kitchen spaces that flow easily for everyday living. Two first-floor bedrooms are currently used as work-from-home office space, offering excellent flexibility, and a full bath completes the main floor. Upstairs, two additional bedrooms provide a quiet retreat with comfortable separation from the main living areas. Outside, enjoy the deck overlooking the backyard, plus the convenience of a 1-car detached garage. All appliances stay, and seller is offering a 1yr home warranty for the buyer's piece of mind. The waterproofed basement provides flexible space for recreation, laundry and storage, and future finishing possibilities. Recent updates include the roof, home insulation, on-demand water heater, and flooring. Ideal for owner-occupants or as an investment opportunity near campus. With its classic character, versatile floor plan, and close-to-everything East Lansing setting, 1002 W Grand River is a wonderful opportunity for buyers seeking charm, convenience, and room to make the space their own....
Contact an agent
Home facts
- Year built:1955
- Subdivision & Development:Glencairn
- Listing ID #:297285
- Added:49 day(s) ago
- Updated:August 20, 2026 at 07:52 AM
Rooms and interior
- Bedrooms:4
- Total bathrooms:2
- Full bathrooms:2
- Rooms Total:7
- Flooring:Carpet, Vinyl
- Kitchen Description:Cooktop, Dishwasher, Disposal, ENERGY STAR Qualified Dishwasher, ENERGY STAR Qualified Refrigerator, Electric Oven, Microwave, Oven, Range
- Basement Description:Block, Full, Partially Finished, Sump Pump
- Living area:1,516 sq. ft.
Heating and cooling
- Cooling:Central Air
- Heating:Central, Forced Air, Heating
- Central air:Yes
Structure and exterior
- Roof:Shingle
- Year built:1955
- Building area:1,516 sq. ft.
- Lot area:0.1 Acres
- Lot Features:City Lot
- Architectural Style:Cape Cod
- Construction Materials:Aluminum Siding
- Exterior Features:Porch, Rear Porch
- Levels:Two
Utilities
- Water:Public
- Sewer:Public Sewer
Finances and disclosures
- Price:$279,900
- Price per sq. ft.:$142.81
- Tax amount:$4,401 (2025)
Features and amenities
- Appliances:Cooktop, Dishwasher, Disposal, Dryer, ENERGY STAR Qualified Dishwasher, ENERGY STAR Qualified Refrigerator, Electric Oven, Gas Water Heater, Microwave, Oven, Range, Water Heater
- Laundry features:Dryer, In Basement
- Amenities:High Speed Internet, Plantation Shutters, Shutters, Smart Thermostat
Parking
- Parking description:Detached, Garage
New listings near 1002 W Grand River Avenue
- New
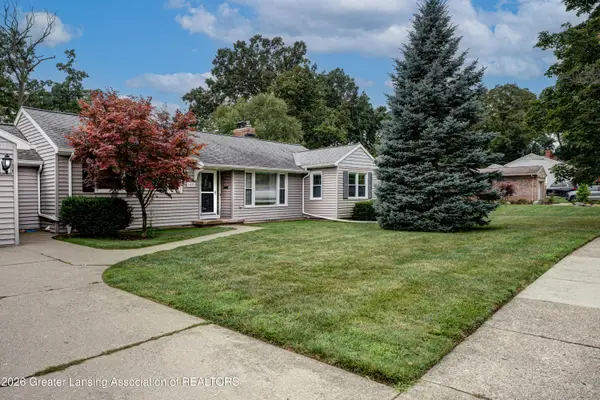 $299,900Active2 beds 3 baths1,690 sq. ft.
1035 Southlawn Avenue, East Lansing, MI 48823
MLS# 298650Listed by: EXP REALTY, LLC - New
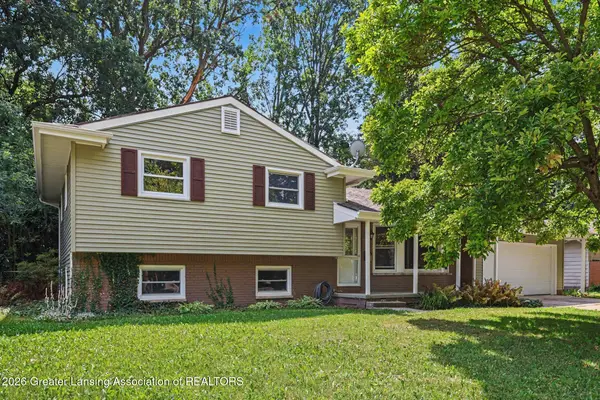 $259,900Active4 beds 2 baths2,225 sq. ft.
1538 Cahill Drive, East Lansing, MI 48823
MLS# 298647Listed by: BERKSHIRE HATHAWAY HOMESERVICES - New
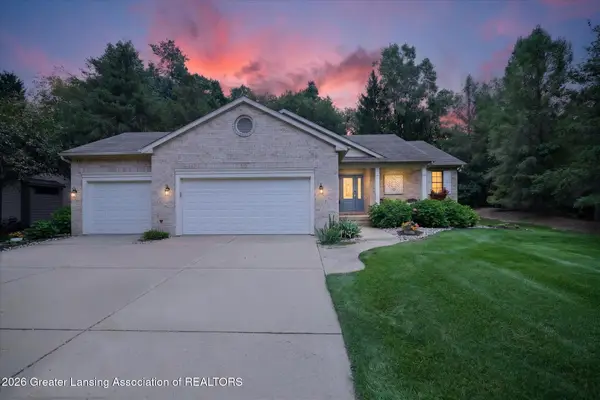 $534,905Active3 beds 3 baths2,616 sq. ft.
6240 Timberview Drive, East Lansing, MI 48823
MLS# 298625Listed by: BERKSHIRE HATHAWAY HOMESERVICES - New
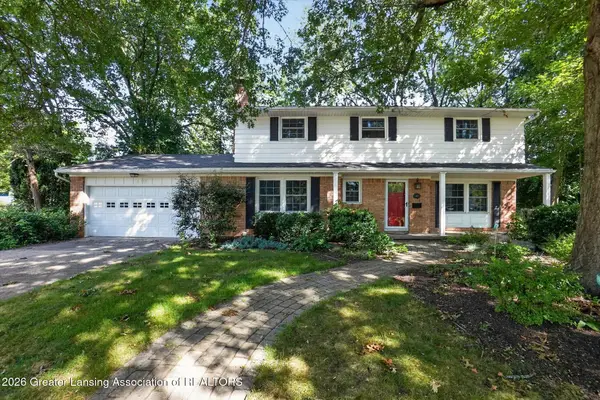 $334,000Active4 beds 3 baths2,080 sq. ft.
313 E Brookfield Drive, East Lansing, MI 48823
MLS# 298620Listed by: RE/MAX REAL ESTATE PROFESSIONALS DEWITT - New
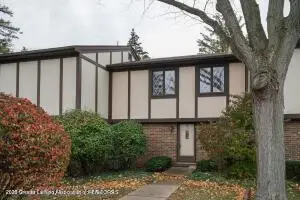 $164,900Active3 beds 2 baths1,392 sq. ft.
6209 Cobblers Drive, East Lansing, MI 48823
MLS# 298607Listed by: RE/MAX REAL ESTATE PROFESSIONALS - New
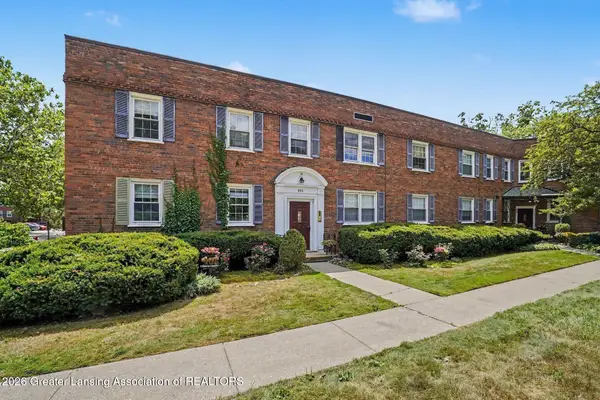 $129,900Active1 beds 1 baths572 sq. ft.
605 Glenmoor Road #2a, East Lansing, MI 48823
MLS# 298588Listed by: RE/MAX REAL ESTATE PROFESSIONALS - New
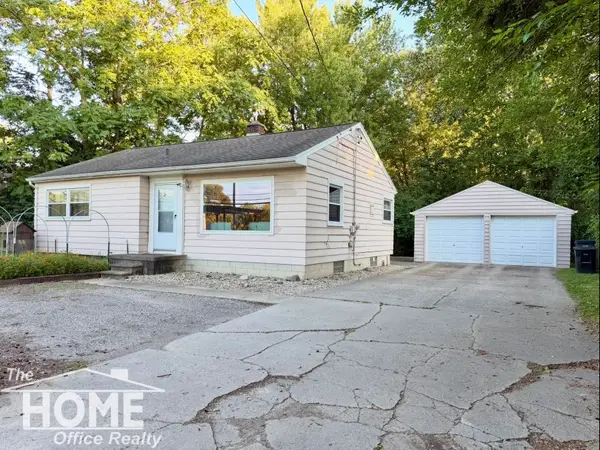 $200,000Active3 beds 1 baths1,842 sq. ft.
825 W Lake Lansing RD, EastLansing, MI 48823
MLS# 5050218862Listed by: THE HOME OFFICE REALTY LLC
- New
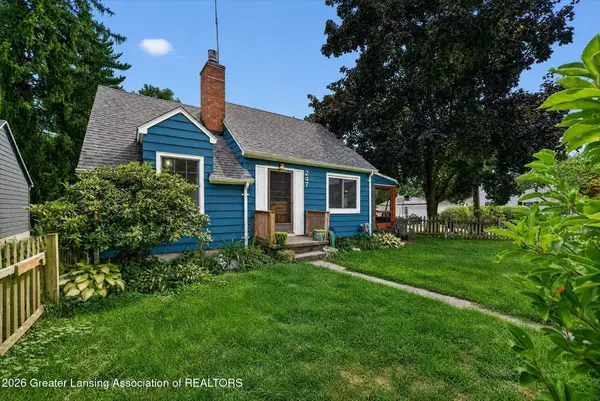 $275,000Active4 beds 2 baths1,206 sq. ft.
247 Oxford Road, East Lansing, MI 48823
MLS# 298526Listed by: RE/MAX REAL ESTATE PROFESSIONALS - Open Thu, 6 to 7:30pm
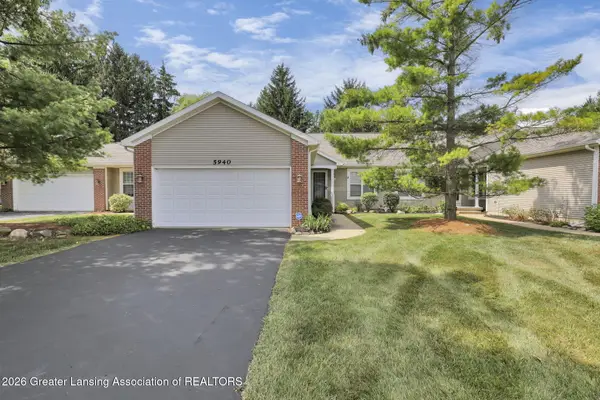 $325,000Active3 beds 3 baths1,842 sq. ft.
5940 Coleman Road, East Lansing, MI 48823
MLS# 298086Listed by: FIVE STAR REAL ESTATE - LANSING - New
 $119,800Active2 beds 2 baths1,072 sq. ft.
6165 E Innkeepers Court #76, East Lansing, MI 48823
MLS# 298509Listed by: RE/MAX REAL ESTATE PROFESSIONALS


Protect your home and budget from life's surprises with an Assurant Home Warranty, backed by a partner that supports you through every step of homeownership. Explore Plans.
© 2023 - 2026 ERA Franchise Systems LLC. All rights reserved. ERA Franchise Systems LLC fully supports the principles of the Fair Housing Act and the Equal Opportunity Act. ERA, ERA Real Estate powered, and their respective logos are registered service marks of ERA Franchise Systems LLC. Each office is independently owned and operated.