
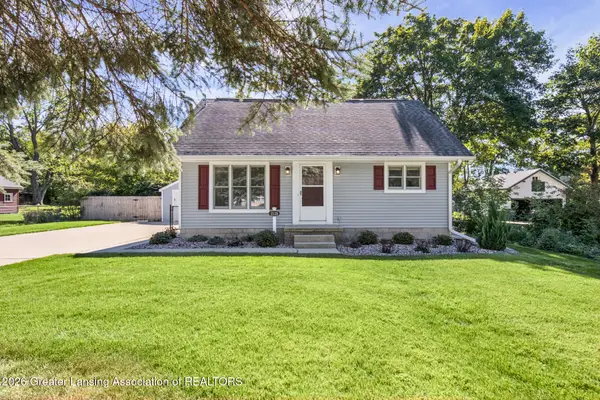
1538 Cahill Drive, East Lansing, MI 48823
Local realty services provided by:ERA Reardon Realty
1538 Cahill Drive,East Lansing, MI 48823
$249,900
- 4 Beds
- 2 Baths
- 2,225 sq. ft.
- Single family
- Active
Listed by: lisa fletcher, nicole fletcher rett
Office: berkshire hathaway homeservices
MLS#:298647
Source:MI_GLAR
Price summary
- Price:$249,900
- Price per sq. ft.:$106.79
About this home
Welcome to 1538 Cahill Drive, a spacious and versatile East Lansing home offering 4 bedrooms, 1.5 baths, and multiple living spaces to spread out and make your own. Priced at $259,900, this home combines a convenient location with a flexible floor plan and plenty of room for everyday living. Inside, the comfortable living room flows into the kitchen and dining area, creating an easy setup for everyday meals and entertaining. The tri level design provides nice separation between the living and sleeping areas. Upstairs, you'll find three nicely sized bedrooms and a full bathroom. The lower level offers a large family room and the fourth bedroom, providing flexible space that could serve as a home office, playroom, or workout area. The seller will provide a 1-year Home Warranty. Coming soon- New flooring for both the upper and lower levels is scheduled to be installed in mid October. Outside, step into a private, fully fenced and tree lined backyard, ideal for summer entertaining, gardening, play, or simply relaxing outdoors. As an added bonus, this home comes complete with a one-year home warranty, various lawn equipment, and a backyard playset. Situated just minutes from Michigan State University, East Lansing schools, neighborhood parks, shopping, and dining, this home offers a wonderful combination of neighborhood living and everyday convenience. Whether you're a first time homebuyer, looking to downsize, or seeking an investment opportunity near campus, 1538 Cahill Drive has plenty to offer. Schedule your showing today!...
Contact an agent
Home facts
- Year built:1959
- Subdivision & Development:Cahill Garden
- Listing ID #:298647
- Added:44 day(s) ago
- Updated:October 03, 2026 at 04:40 PM
Rooms and interior
- Bedrooms:4
- Total bathrooms:2
- Full bathrooms:1
- Half bathrooms:1
- Rooms Total:7
- Flooring:Carpet, Laminate, Tile
- Dining Description:Eat-in Kitchen
- Bathrooms Description:Double Vanity
- Kitchen Description:Dishwasher, Disposal, Eat-in Kitchen, Electric Range, Microwave, Oven, Refrigerator, Self Cleaning Oven
- Basement Description:Finished
- Living area:2,225 sq. ft.
Heating and cooling
- Cooling:Window Unit(s)
- Heating:Forced Air, Heating, Natural Gas
Structure and exterior
- Roof:Shingle
- Year built:1959
- Building area:2,225 sq. ft.
- Lot area:0.22 Acres
- Lot Features:Back Yard, Few Trees, Front Yard
- Construction Materials:Brick, Vinyl Siding
- Exterior Features:Covered, Front Porch, Patio
- Levels:Tri-Level
Utilities
- Water:Public
- Sewer:Public Sewer
Finances and disclosures
- Price:$249,900
- Price per sq. ft.:$106.79
- Tax amount:$5,641 (2025)
Features and amenities
- Appliances:Dishwasher, Disposal, Dryer, Electric Range, Microwave, Oven, Refrigerator, Self Cleaning Oven, Washer, Water Heater
- Laundry features:Dryer, Laundry Room, Lower Level, Washer
- Amenities:Ceiling Fan(s), Laminate Counters, Window Treatments
Parking
- Parking description:Attached, Driveway, Garage Door Opener, Garage Faces Front
- Garage spaces:2
New listings near 1538 Cahill Drive
- Open Sun, 1 to 3pmNew
 $315,000Active3 beds 2 baths2,192 sq. ft.
1226 Chartwell Carriage Way S, East Lansing, MI 48823
MLS# 299637Listed by: KELLER WILLIAMS REALTY LANSING - New
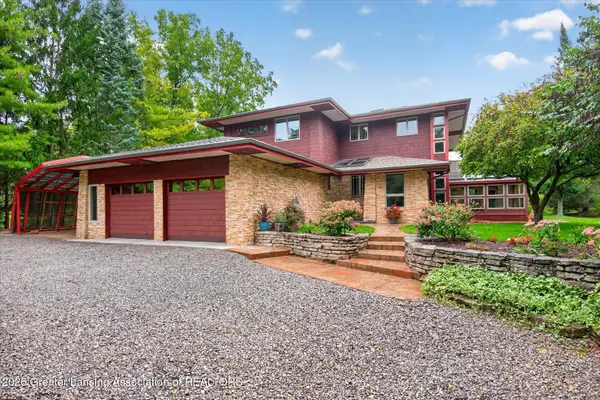 $599,900Active3 beds 4 baths3,843 sq. ft.
2310 Raby Road, East Lansing, MI 48823
MLS# 299617Listed by: BERKSHIRE HATHAWAY HOMESERVICES - New
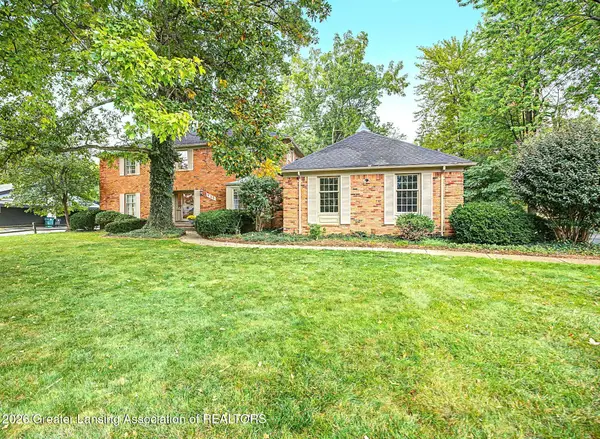 $649,900Active4 beds 4 baths5,070 sq. ft.
935 Walbridge Drive, East Lansing, MI 48823
MLS# 299603Listed by: MUSSELMAN REALTY COMPANY - Open Sun, 11am to 1pmNew
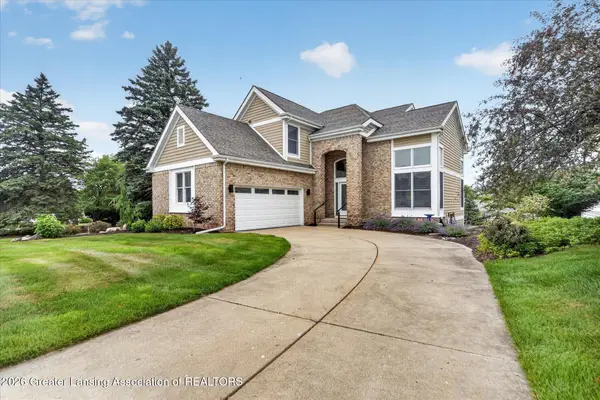 $544,900Active3 beds 4 baths2,839 sq. ft.
6190 W Golfridge Drive, East Lansing, MI 48823
MLS# 299613Listed by: RE/MAX REAL ESTATE PROFESSIONALS - New
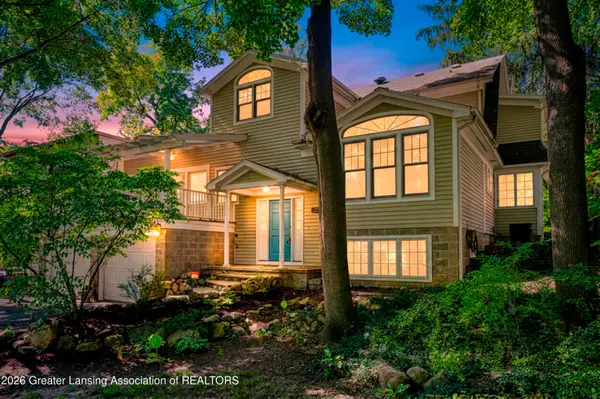 $424,900Active3 beds 3 baths2,694 sq. ft.
648 Sunset Lane, East Lansing, MI 48823
MLS# 299601Listed by: CENTURY 21 AFFILIATED - New
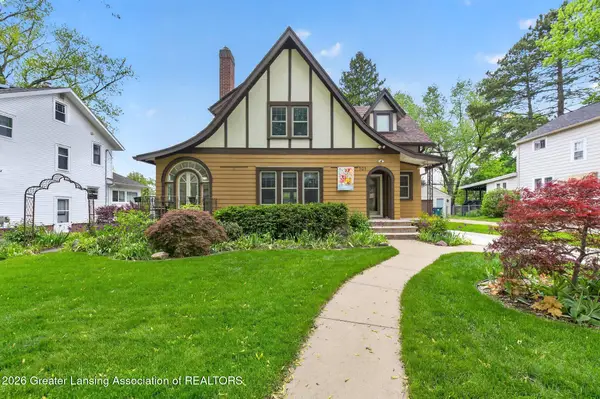 $399,900Active4 beds 2 baths2,276 sq. ft.
301 Cowley Avenue, East Lansing, MI 48823
MLS# 299594Listed by: RE/MAX REAL ESTATE PROFESSIONALS - Open Sun, 1 to 3pmNew
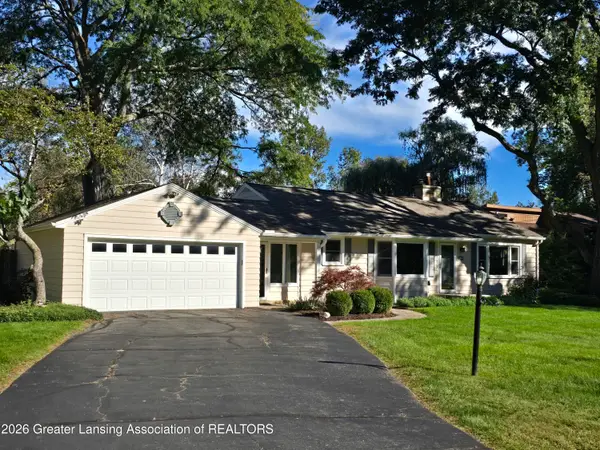 $309,900Active3 beds 3 baths1,895 sq. ft.
6016 Harkson Drive, East Lansing, MI 48823
MLS# 299525Listed by: KELLER WILLIAMS REALTY LANSING - Open Sat, 12 to 2pmNew
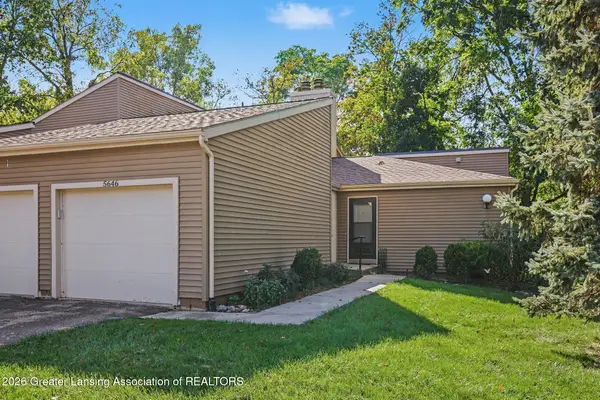 $210,000Active2 beds 3 baths1,280 sq. ft.
5646 Deville Court, East Lansing, MI 48823
MLS# 299517Listed by: BERKSHIRE HATHAWAY HOMESERVICES - Open Sun, 12 to 1:30pmNew
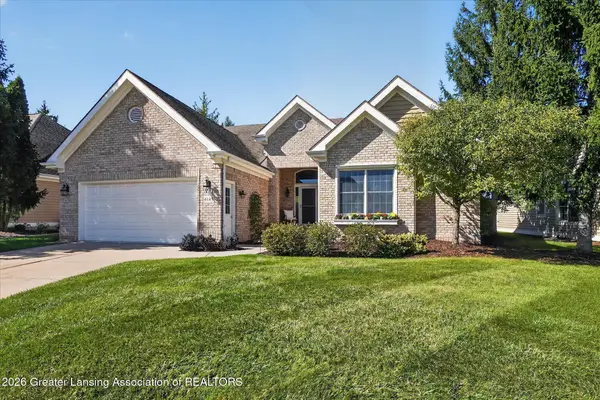 $559,900Active3 beds 3 baths3,155 sq. ft.
6149 E Longview Drive, East Lansing, MI 48823
MLS# 299506Listed by: COLDWELL BANKER PROFESSIONALS-E.L. - New
 $265,000Active3 beds 2 baths1,126 sq. ft.
1538 Mount Vernon Avenue, East Lansing, MI 48823
MLS# 299488Listed by: KELLER WILLIAMS REALTY LANSING


Protect your home and budget from life's surprises with an Assurant Home Warranty, backed by a partner that supports you through every step of homeownership. Explore Plans.
© 2023 - 2026 ERA Franchise Systems LLC. All rights reserved. ERA Franchise Systems LLC fully supports the principles of the Fair Housing Act and the Equal Opportunity Act. ERA, ERA Real Estate powered, and their respective logos are registered service marks of ERA Franchise Systems LLC. Each office is independently owned and operated.