
1140 Blanchette Drive, East Lansing, MI 48823
Local realty services provided by:ERA Reardon Realty
1140 Blanchette Drive,East Lansing, MI 48823
$447,500
- 4 Beds
- 3 Baths
- 2,417 sq. ft.
- Single family
- Active
Listed by: nancy petroff
Office: coldwell banker professionals -okemos
MLS#:298300
Source:MI_GLAR
Price summary
- Price:$447,500
- Price per sq. ft.:$130.96
About this home
Discover character, comfort, and convenience in this spacious, well-maintained single-family home in the centrally located Farwood neighborhood, within East Lansing. With 2,417 square feet of living space, four large bedrooms, spacious study, three bathrooms, and a main-level laundry/mudroom, this well-proportioned home offers inviting spaces for everyday living, working, and entertaining. Two woodburning, raised-hearth fireplaces bring warmth and cozy charm to the family room and study. Large newer double-paned windows throughout the home bring in plenty of natural light. Outdoors, a park like, beautifully landscaped yard, full patio, and peaceful backyard view of city park woods and fields create an appealing setting for relaxing or gathering with friends and family. Enjoy easy access to Michigan State University, Meijer, the public library, post office, public schools, Frandor, and Eastwood—all just minutes away by bicycle or car. Property Highlights: 4 bedrooms and 2.5 bathrooms, including two full baths · Large inviting study with wood-burning fireplace and built-in bookshelves: perfect for working from home · Kitchen with new granite countertops opens into informal dining area and family room · Spacious family room with wood-burning fireplace features a stunning panoramic view of the backyard and woods, provided by windows on three sides · Large primary bedroom with walk-in closet · Expansive gorgeously landscaped lot · Full patio overlooking park woods · Attached 2-½ car garage with plenty of space for tools and yard equipment · Storage shed in backyard · Walking distance to Green (formerly Pinecrest) Elementary School · Prime East Lansing location near shopping, services, and MSU...
Contact an agent
Home facts
- Year built:1969
- Subdivision & Development:Farwood
- Listing ID #:298300
- Added:54 day(s) ago
- Updated:September 30, 2026 at 05:05 PM
Rooms and interior
- Bedrooms:4
- Total bathrooms:3
- Full bathrooms:2
- Half bathrooms:1
- Rooms Total:9
- Flooring:Carpet, Ceramic Tile, Slate, Vinyl
- Dining Description:Eat-in Kitchen
- Bathrooms Description:Double Vanity
- Kitchen Description:Built-In Electric Oven, Convection Oven, Dishwasher, Disposal, Eat-in Kitchen, Gas Range, Ice Maker, Kitchen Island, Microwave, Refrigerator
- Basement Description:Block, Concrete
- Living area:2,417 sq. ft.
Heating and cooling
- Cooling:Central Air
- Heating:Forced Air, Heating, Humidity Control, Natural Gas
- Central air:Yes
Structure and exterior
- Roof:Shingle
- Year built:1969
- Building area:2,417 sq. ft.
- Lot area:0.4 Acres
- Lot Features:Back Yard, Front Yard, Gentle Sloping, Landscaped
- Construction Materials:Brick, Wood Siding
- Exterior Features:Front Porch, Patio
- Levels:Two
Utilities
- Water:Public
- Sewer:Public Sewer
Finances and disclosures
- Price:$447,500
- Price per sq. ft.:$130.96
- Tax amount:$8,969 (2025)
Features and amenities
- Appliances:Built-In Electric Oven, Convection Oven, Dishwasher, Disposal, Dryer, Gas Range, Ice Maker, Microwave, Refrigerator, Washer
- Laundry features:Dryer, Laundry Room, Main Level, Washer
- Amenities:Bookcases, Ceiling Fan(s), Crown Molding, Entrance Foyer, Granite Counters, Recessed Lighting, Smart Thermostat, Track Lighting, Walk-In Closet(s)
Parking
- Parking description:Attached, Driveway, Garage, Garage Door Opener, Garage Faces Front
- Garage spaces:2.5
New listings near 1140 Blanchette Drive
- Open Sun, 1 to 3pmNew
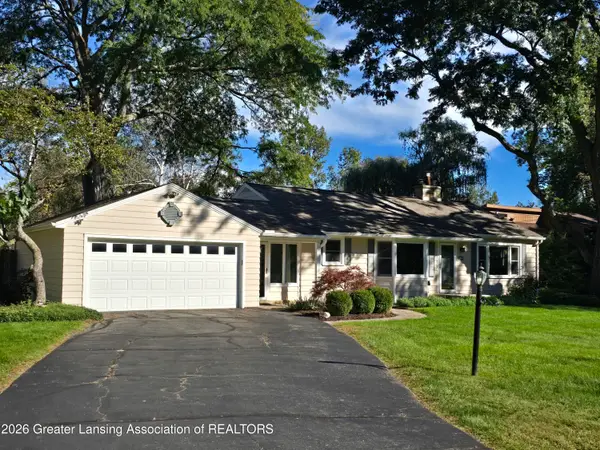 $309,900Active3 beds 3 baths1,895 sq. ft.
6016 Harkson Drive, East Lansing, MI 48823
MLS# 299525Listed by: KELLER WILLIAMS REALTY LANSING - Open Sat, 12 to 2pmNew
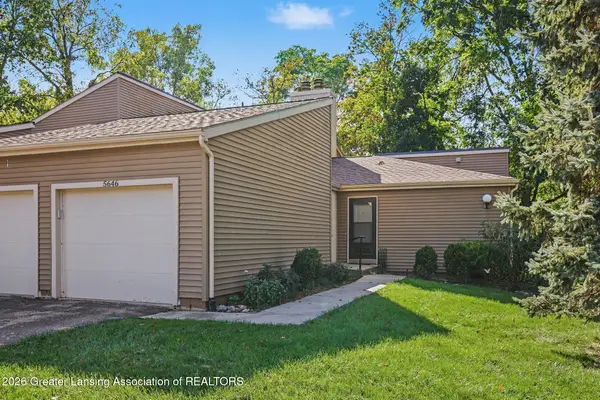 $210,000Active2 beds 3 baths1,280 sq. ft.
5646 Deville Court, East Lansing, MI 48823
MLS# 299517Listed by: BERKSHIRE HATHAWAY HOMESERVICES - New
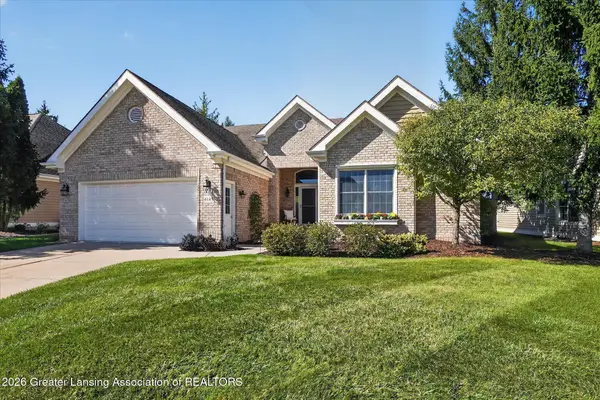 $559,900Active3 beds 3 baths3,155 sq. ft.
6149 E Longview Drive, East Lansing, MI 48823
MLS# 299506Listed by: COLDWELL BANKER PROFESSIONALS-E.L. - New
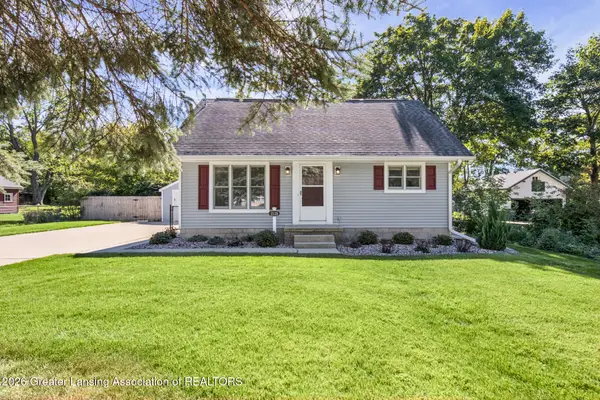 $265,000Active3 beds 2 baths1,126 sq. ft.
1538 Mount Vernon Avenue, East Lansing, MI 48823
MLS# 299488Listed by: KELLER WILLIAMS REALTY LANSING - New
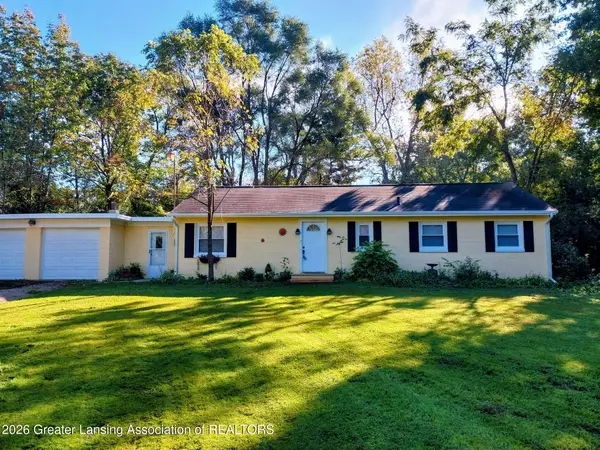 $224,999Active3 beds 1 baths1,128 sq. ft.
16489 Center Road, East Lansing, MI 48823
MLS# 299491Listed by: RE/MAX REAL ESTATE PROFESSIONALS - New
 $464,000Active3 beds 3 baths2,239 sq. ft.
1025 Wildwood Drive, East Lansing, MI 48823
MLS# 299448Listed by: RE/MAX REAL ESTATE PROFESSIONALS - New
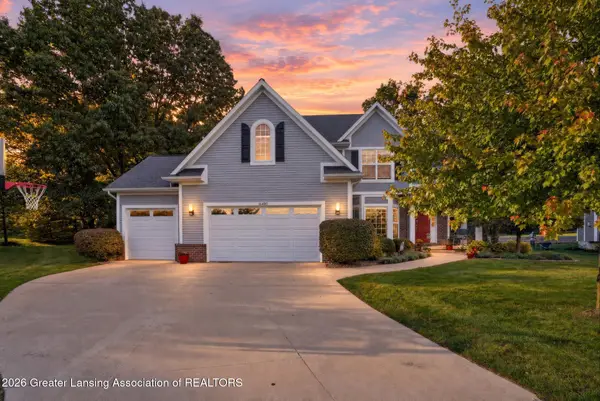 $689,000Active5 beds 4 baths3,453 sq. ft.
16480 Sanctuary Circle, East Lansing, MI 48823
MLS# 299432Listed by: RE/MAX REAL ESTATE PROFESSIONALS - New
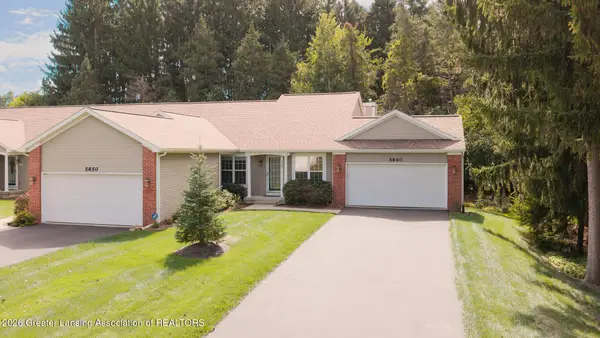 $339,900Active3 beds 3 baths1,852 sq. ft.
5840 Coleman Road, East Lansing, MI 48823
MLS# 299412Listed by: COLDWELL BANKER PROFESSIONALS -OKEMOS  $359,900Pending3 beds 2 baths1,910 sq. ft.
5998 Highgate Avenue, East Lansing, MI 48823
MLS# 299376Listed by: RE/MAX REAL ESTATE PROFESSIONALS- New
 $650,000Active3 beds 3 baths2,394 sq. ft.
6222 Bridgewater Circle, East Lansing, MI 48823
MLS# 299358Listed by: COLDWELL BANKER PROFESSIONALS -OKEMOS


Protect your home and budget from life's surprises with an Assurant Home Warranty, backed by a partner that supports you through every step of homeownership. Explore Plans.
© 2023 - 2026 ERA Franchise Systems LLC. All rights reserved. ERA Franchise Systems LLC fully supports the principles of the Fair Housing Act and the Equal Opportunity Act. ERA, ERA Real Estate powered, and their respective logos are registered service marks of ERA Franchise Systems LLC. Each office is independently owned and operated.