
1538 Mount Vernon Avenue, East Lansing, MI 48823
Local realty services provided by:ERA Reardon Realty
Listed by: brock fletcher
Office: keller williams realty lansing
MLS#:299488
Source:MI_GLAR
Price summary
- Price:$265,000
- Price per sq. ft.:$139.92
About this home
Welcome to 1538 Mt. Vernon Avenue! This well-maintained East Lansing home offers 3 bedrooms, 2 full bathrooms, beautiful hardwood floors, and numerous updates throughout. The first floor features a spacious living room, two bedrooms, a full bathroom, and an updated kitchen with new cabinets, countertops, and sink, plus stainless steel Frigidaire appliances. The dining table in the kitchen will remain with the home. The second floor offers a spacious private primary suite with hardwood floors, a full attached bathroom, and a large walk-in closet. The home offers double-pane replacement windows with quality blinds that provide added comfort. The basement offers a dedicated laundry area with washer and dryer, sink, and plenty of cabinet storage. Additional features include a replaced sump crock, Goodman central heating and A/C, and an on-demand gas water heater. Outside, enjoy a new concrete driveway, an oversized detached one-car garage with an epoxy floor, and a covered patio creating a great entertaining space. The fully fenced backyard features updated landscaping and a large shed. A great combination of updates, flexible living space, storage, and outdoor living in a convenient East Lansing location!...
Contact an agent
Home facts
- Year built:1953
- Subdivision & Development:Grandview
- Listing ID #:299488
- Added:2 day(s) ago
- Updated:September 30, 2026 at 05:05 PM
Rooms and interior
- Bedrooms:3
- Total bathrooms:2
- Full bathrooms:2
- Rooms Total:8
- Flooring:Vinyl, Wood
- Dining Description:Eat-in Kitchen
- Kitchen Description:Disposal, Eat-in Kitchen, Gas Oven, Gas Range, Instant Hot Water, Microwave, Oven, Range, Self Cleaning Oven
- Basement Description:Block, Full, Sump Pump
- Living area:1,126 sq. ft.
Heating and cooling
- Cooling:Central Air
- Heating:Forced Air, Heating, Natural Gas
- Central air:Yes
Structure and exterior
- Roof:Shingle
- Year built:1953
- Building area:1,126 sq. ft.
- Lot area:0.36 Acres
- Lot Features:Back Yard, City Lot, Front Yard, Landscaped, Level, Rectangular Lot
- Architectural Style:Cape Cod
- Construction Materials:Vinyl Siding
- Exterior Features:Covered, Front Porch, Patio, Porch
- Foundation Description:Block
- Levels:Two
Utilities
- Water:Public, Water Connected
- Sewer:Public Sewer, Sewer Connected
Finances and disclosures
- Price:$265,000
- Price per sq. ft.:$139.92
- Tax amount:$4,275 (2025)
Features and amenities
- Appliances:Disposal, Dryer, ENERGY STAR Qualified Water Heater, Gas Oven, Gas Range, Gas Water Heater, Instant Hot Water, Microwave, Oven, Range, Self Cleaning Oven, Stainless Steel Appliance(s), Tankless Water Heater, Washer
- Laundry features:Dryer, In Basement, Sink, Washer
- Amenities:Blinds, Built-in Features, Ceiling Fan(s), Double Pane Windows, High Speed Internet, Laminate Counters, Pantry, Screens, Shutters
Parking
- Parking description:Driveway, Floor Drain, Garage Door Opener, Garage Faces Front
- Garage spaces:1
New listings near 1538 Mount Vernon Avenue
- Open Sun, 1 to 3pmNew
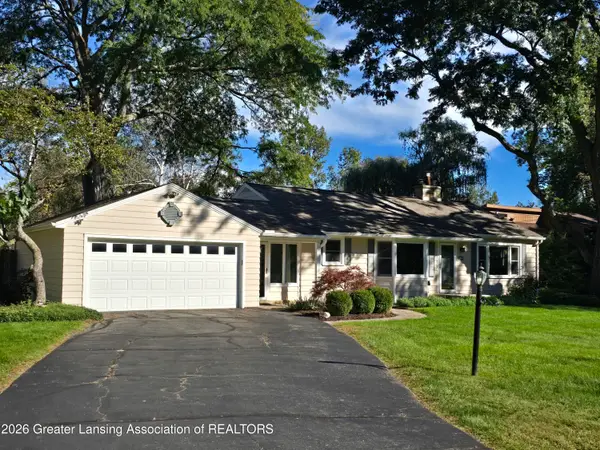 $309,900Active3 beds 3 baths1,895 sq. ft.
6016 Harkson Drive, East Lansing, MI 48823
MLS# 299525Listed by: KELLER WILLIAMS REALTY LANSING - Open Sat, 12 to 2pmNew
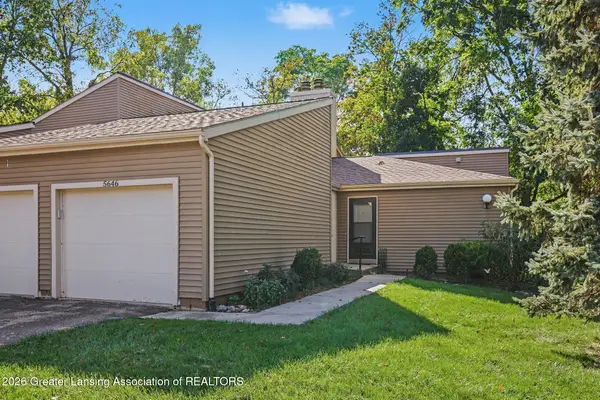 $210,000Active2 beds 3 baths1,280 sq. ft.
5646 Deville Court, East Lansing, MI 48823
MLS# 299517Listed by: BERKSHIRE HATHAWAY HOMESERVICES - New
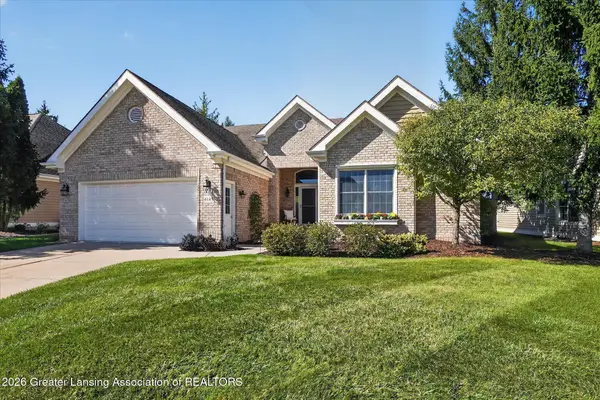 $559,900Active3 beds 3 baths3,155 sq. ft.
6149 E Longview Drive, East Lansing, MI 48823
MLS# 299506Listed by: COLDWELL BANKER PROFESSIONALS-E.L. - New
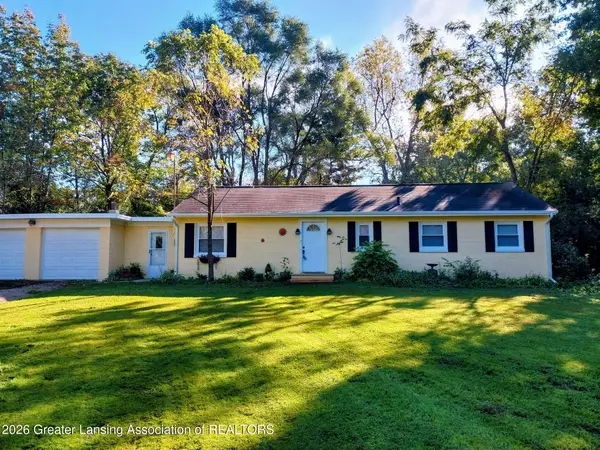 $224,999Active3 beds 1 baths1,128 sq. ft.
16489 Center Road, East Lansing, MI 48823
MLS# 299491Listed by: RE/MAX REAL ESTATE PROFESSIONALS - New
 $464,000Active3 beds 3 baths2,239 sq. ft.
1025 Wildwood Drive, East Lansing, MI 48823
MLS# 299448Listed by: RE/MAX REAL ESTATE PROFESSIONALS - New
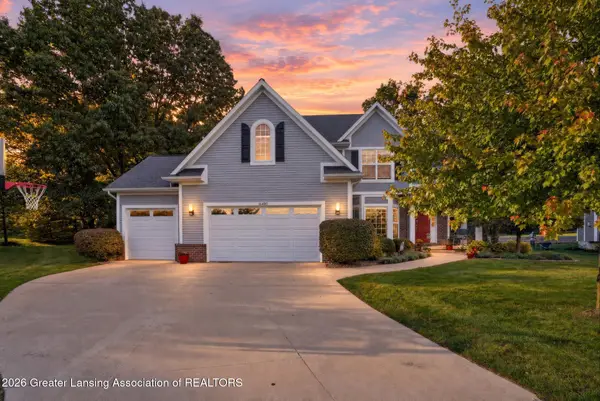 $689,000Active5 beds 4 baths3,453 sq. ft.
16480 Sanctuary Circle, East Lansing, MI 48823
MLS# 299432Listed by: RE/MAX REAL ESTATE PROFESSIONALS - New
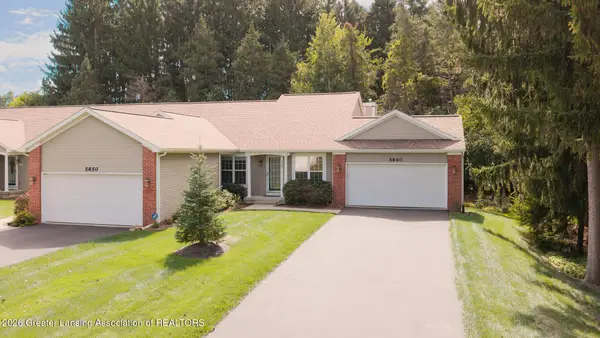 $339,900Active3 beds 3 baths1,852 sq. ft.
5840 Coleman Road, East Lansing, MI 48823
MLS# 299412Listed by: COLDWELL BANKER PROFESSIONALS -OKEMOS  $359,900Pending3 beds 2 baths1,910 sq. ft.
5998 Highgate Avenue, East Lansing, MI 48823
MLS# 299376Listed by: RE/MAX REAL ESTATE PROFESSIONALS- New
 $650,000Active3 beds 3 baths2,394 sq. ft.
6222 Bridgewater Circle, East Lansing, MI 48823
MLS# 299358Listed by: COLDWELL BANKER PROFESSIONALS -OKEMOS


Protect your home and budget from life's surprises with an Assurant Home Warranty, backed by a partner that supports you through every step of homeownership. Explore Plans.
© 2023 - 2026 ERA Franchise Systems LLC. All rights reserved. ERA Franchise Systems LLC fully supports the principles of the Fair Housing Act and the Equal Opportunity Act. ERA, ERA Real Estate powered, and their respective logos are registered service marks of ERA Franchise Systems LLC. Each office is independently owned and operated.