
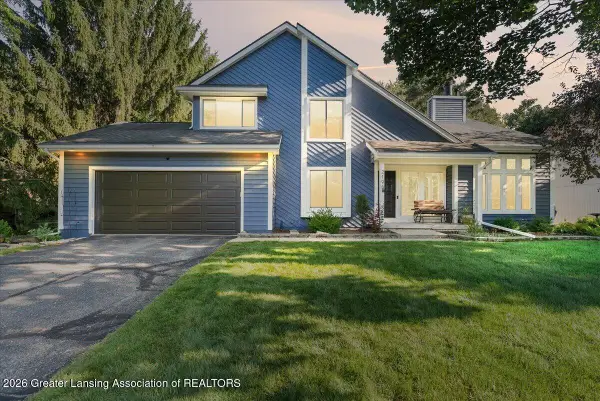
1240 Whittier Drive, East Lansing, MI 48823
Local realty services provided by:ERA Reardon Realty
1240 Whittier Drive,East Lansing, MI 48823
$340,000
- 5 Beds
- 4 Baths
- 3,600 sq. ft.
- Single family
- Active
Listed by: the laforet team
Office: re/max real estate professionals
MLS#:298853
Source:MI_GLAR
Price summary
- Price:$340,000
- Price per sq. ft.:$82.36
About this home
Welcome to a truly distinctive custom-built L-shaped brick ranch in the highly desirable Shaw Estates neighborhood of East Lansing. With exceptional space, timeless curb appeal, and a long list of thoughtful custom features, this walkout home offers the kind of character and flexibility that is hard to find in today's cookie-cutter construction. The heart of the home is the beautifully updated custom kitchen by McDaniels, featuring a SubZero refrigerator, solid surface countertops, abundant cabinetry, and an impressive amount of storage. The inviting living room features a brick fireplace and direct access to the deck, where you can enjoy peaceful views overlooking the private yard. The main level offers three bedrooms, including an oversized pri mary suite with a charming bay window and attached full bath. An additional full bath, convenient mainfloor laundry, and half bath add to the functionality of the space. The generous layout provides plenty of room for everyday living as well as entertaining. The finished walkout lower level expands the living space considerably, offering two additional bedrooms, a full bath, built-in office and desk space, and a comfortable bar complete with wine refrigerator and additional storage. From the lower level, step directly onto the patio and into the private backyard; a wonderful setting for relaxing, gathering, or enjoying the outdoors. Storage is abundant throughout the home, making it easy to accommodate everything from everyday essentials to hobbies and seasonal items. While the home could benefit from a little TLC and some personal touches, it has been exceptionally well cared for and includes important updates such as a newer roof and gutters and a basement waterproofing system. With its spacious floor plan, five bedrooms, multiple living areas, private yard, walkout design, excellent East Lansing location, and abundance of custom details, this is a home with tremendous potential and personality. If you're looking for something with character, space, and features you simply don't find in a typical ranch, this Shaw Estates gem is worth a closer look....
Contact an agent
Home facts
- Year built:1967
- Subdivision & Development:Shaw Estate
- Listing ID #:298853
- Added:7 day(s) ago
- Updated:September 04, 2026 at 03:44 PM
Rooms and interior
- Bedrooms:5
- Total bathrooms:4
- Full bathrooms:3
- Half bathrooms:1
- Rooms Total:10
- Flooring:Carpet, Hardwood, Tile
- Dining Description:Eat-in Kitchen
- Kitchen Description:Dishwasher, Eat-in Kitchen, Gas Cooktop, Kitchen Island, Microwave, Oven, Refrigerator
- Bedroom Description:Primary Downstairs
- Basement Description:Daylight, Finished, Full, Walk-Out Access
- Living area:3,600 sq. ft.
Heating and cooling
- Cooling:Central Air
- Heating:Heat Pump, Heating, Natural Gas
- Central air:Yes
Structure and exterior
- Roof:Shingle
- Year built:1967
- Building area:3,600 sq. ft.
- Lot area:0.27 Acres
- Lot Features:Many Trees
- Architectural Style:Ranch
- Construction Materials:Brick, Vinyl Siding
- Exterior Features:Deck, Patio
- Levels:One
Utilities
- Water:Public
- Sewer:Public Sewer
Finances and disclosures
- Price:$340,000
- Price per sq. ft.:$82.36
- Tax amount:$7,294 (2025)
Features and amenities
- Appliances:Dishwasher, Gas Cooktop, Microwave, Oven, Refrigerator, Washer/Dryer
- Laundry features:Laundry Room, Main Level, Washer/Dryer
- Amenities:Bookcases, Built-in Features, Ceiling Fan(s), Entrance Foyer, High Speed Internet, Pantry, Recessed Lighting
Parking
- Parking description:Garage, Garage Door Opener
- Garage spaces:2.5
New listings near 1240 Whittier Drive
- New
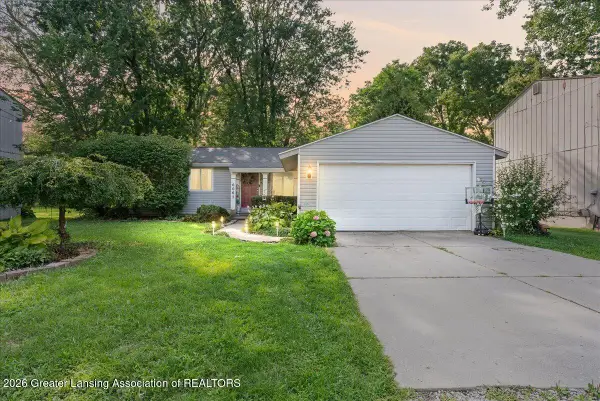 $240,000Active3 beds 1 baths1,388 sq. ft.
6067 Hart Street, East Lansing, MI 48823
MLS# 298998Listed by: HOMEDATION REALTY - New
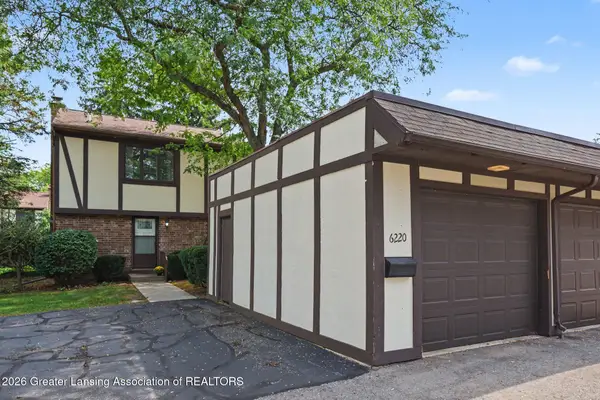 $169,900Active3 beds 2 baths1,392 sq. ft.
6220 Cobblers Drive, East Lansing, MI 48823
MLS# 298989Listed by: COLDWELL BANKER PROFESSIONALS-E.L. - New
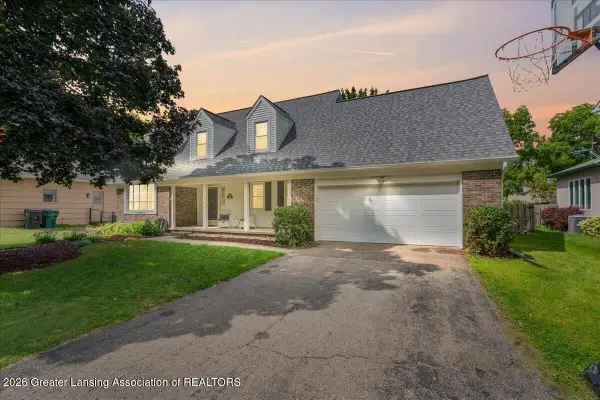 $384,900Active4 beds 4 baths2,948 sq. ft.
1811 Bramble Drive, East Lansing, MI 48823
MLS# 298992Listed by: RE/MAX REAL ESTATE PROFESSIONALS DEWITT - New
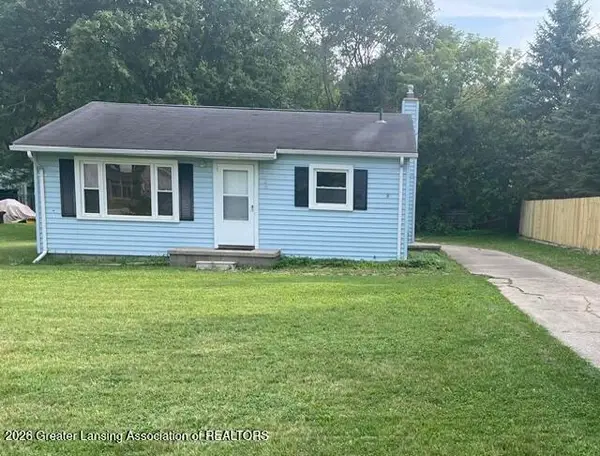 $159,900Active2 beds 1 baths900 sq. ft.
3485 E Lake Lansing Road, East Lansing, MI 48823
MLS# 298978Listed by: RE/MAX REAL ESTATE PROFESSIONALS - New
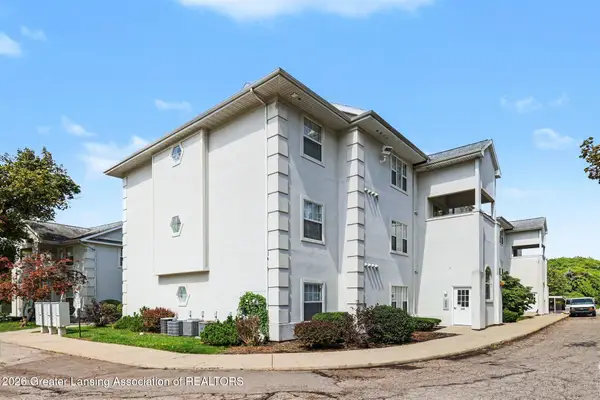 $224,000Active3 beds 2 baths1,365 sq. ft.
288 W Saginaw Street #104, East Lansing, MI 48823
MLS# 298952Listed by: BERKSHIRE HATHAWAY HOMESERVICES - New
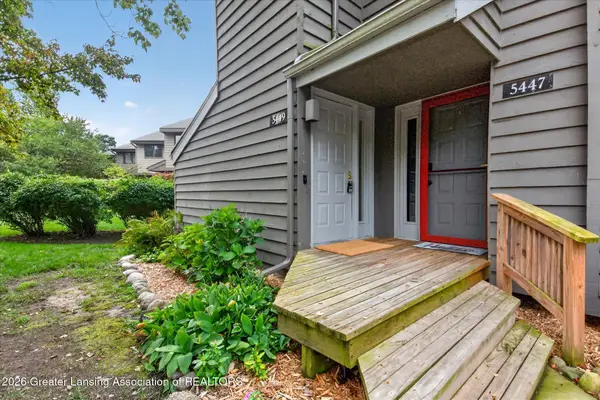 $187,500Active2 beds 2 baths1,586 sq. ft.
5449 Wild Oak Drive, East Lansing, MI 48823
MLS# 298942Listed by: RE/MAX REAL ESTATE PROFESSIONALS - New
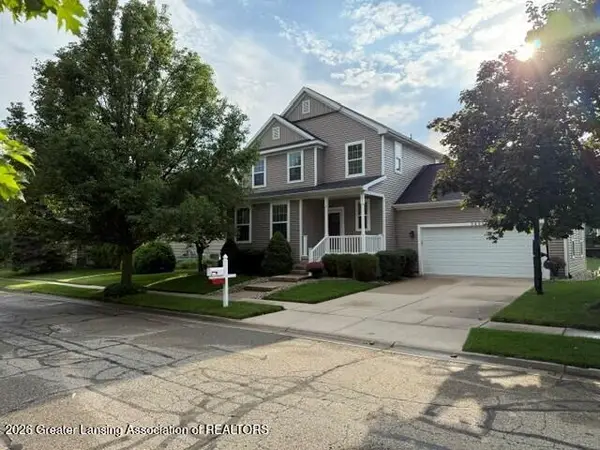 $334,900Active3 beds 3 baths1,968 sq. ft.
3829 Caracara Lane, East Lansing, MI 48823
MLS# 298917Listed by: RE/MAX REAL ESTATE PROFESSIONALS - Open Sun, 12 to 1:30pmNew
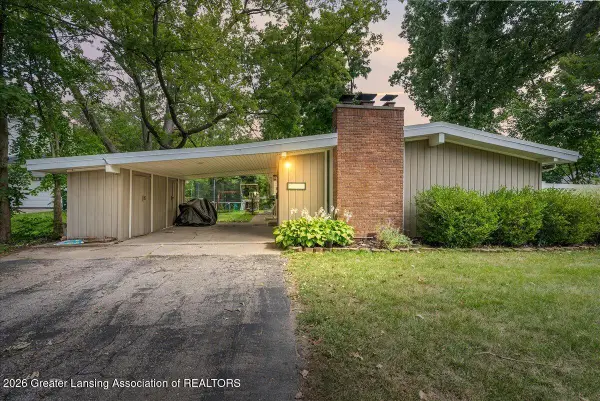 $250,000Active4 beds 2 baths1,352 sq. ft.
1028 N Hagadorn Road, East Lansing, MI 48823
MLS# 298897Listed by: EXP REALTY - HASLETT - New
 $459,900Active4 beds 4 baths2,961 sq. ft.
2198 Quarry Road, East Lansing, MI 48823
MLS# 298873Listed by: RE/MAX REAL ESTATE PROFESSIONALS


Protect your home and budget from life's surprises with an Assurant Home Warranty, backed by a partner that supports you through every step of homeownership. Explore Plans.
© 2023 - 2026 ERA Franchise Systems LLC. All rights reserved. ERA Franchise Systems LLC fully supports the principles of the Fair Housing Act and the Equal Opportunity Act. ERA, ERA Real Estate powered, and their respective logos are registered service marks of ERA Franchise Systems LLC. Each office is independently owned and operated.