
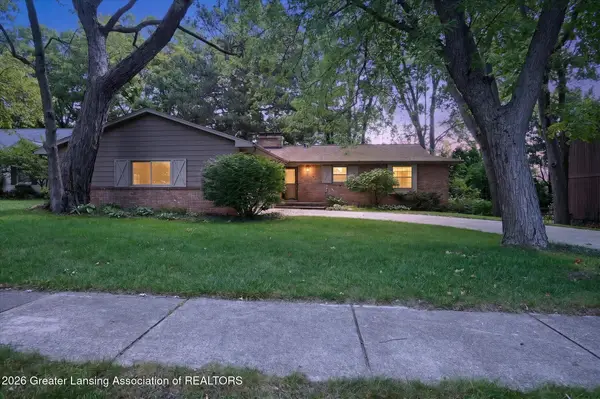
2198 Quarry Road, East Lansing, MI 48823
Local realty services provided by:ERA Reardon Realty
2198 Quarry Road,East Lansing, MI 48823
$459,900
- 4 Beds
- 4 Baths
- 2,961 sq. ft.
- Single family
- Active
Listed by: mary hovey miller
Office: re/max real estate professionals
MLS#:298873
Source:MI_GLAR
Price summary
- Price:$459,900
- Price per sq. ft.:$139.87
About this home
Beautiful 4-bedroom home in the sought-after Okemos School District featuring 2 full and 2 half baths. The gourmet kitchen is a standout with quartz countertops, a large center island, double ovens, gas cooktop, and vented hood. The spacious family room features a double-sided gas fireplace shared with the formal living room, creating a warm and inviting atmosphere. A first-floor office offers the perfect work-from-home space. The primary suite includes a walk-in closet and private bath with double sinks. The finished basement provides additional living and entertaining space with a wet bar and half bath. Enjoy the fenced backyard, large deck, storage shed, and 2-car attached garage. A wonderful combination of space, style, and location!
Contact an agent
Home facts
- Year built:1987
- Subdivision & Development:Keystone
- Listing ID #:298873
- Added:6 day(s) ago
- Updated:September 04, 2026 at 03:44 PM
Rooms and interior
- Bedrooms:4
- Total bathrooms:4
- Full bathrooms:2
- Half bathrooms:2
- Rooms Total:10
- Flooring:Carpet, Ceramic Tile, Hardwood
- Dining Description:Eat-in Kitchen
- Kitchen Description:Bar Fridge, Built-In Gas Oven, Disposal, Double Oven, Eat-in Kitchen, Gas Oven, Gas Range, Ice Maker, Microwave, Plumbed For Ice Maker, Range Hood, Self Cleaning Oven, Vented Exhaust Fan
- Basement Description:Daylight, Finished, Full
- Living area:2,961 sq. ft.
Heating and cooling
- Cooling:Central Air
- Heating:Heating, Natural Gas
- Central air:Yes
Structure and exterior
- Roof:Shingle
- Year built:1987
- Building area:2,961 sq. ft.
- Lot area:0.23 Acres
- Lot Features:Back Yard, Few Trees, Front Yard
- Architectural Style:Contemporary
- Construction Materials:Rough Sawn
- Exterior Features:Deck, Porch
- Foundation Description:Permanent
- Levels:Two
Utilities
- Water:Public, Water Connected
- Sewer:Public Sewer, Sewer Connected
Finances and disclosures
- Price:$459,900
- Price per sq. ft.:$139.87
- Tax amount:$7,360 (2025)
Features and amenities
- Appliances:Bar Fridge, Built-In Gas Oven, Disposal, Double Oven, Dryer, Gas Oven, Gas Range, Gas Water Heater, Humidifier, Ice Maker, Microwave, Plumbed For Ice Maker, Range Hood, Self Cleaning Oven, Stainless Steel Appliance(s), Vented Exhaust Fan, Washer
- Laundry features:Dryer, Main Level, Washer
- Amenities:Bar, Cathedral Ceiling(s), Ceiling Fan(s), Entrance Foyer, Insulated Windows, Pantry
Parking
- Parking description:Attached, Driveway, Garage, Garage Faces Front
New listings near 2198 Quarry Road
- New
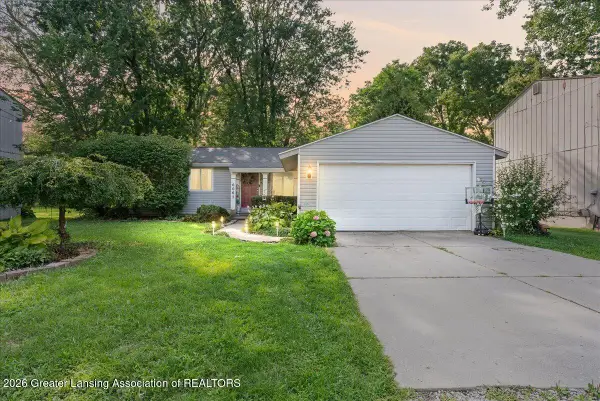 $240,000Active3 beds 1 baths1,388 sq. ft.
6067 Hart Street, East Lansing, MI 48823
MLS# 298998Listed by: HOMEDATION REALTY - New
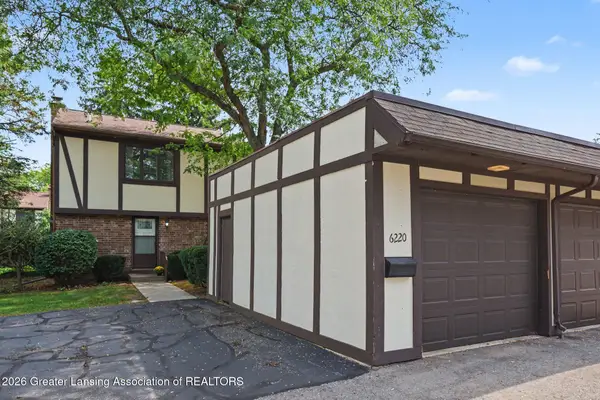 $169,900Active3 beds 2 baths1,392 sq. ft.
6220 Cobblers Drive, East Lansing, MI 48823
MLS# 298989Listed by: COLDWELL BANKER PROFESSIONALS-E.L. - New
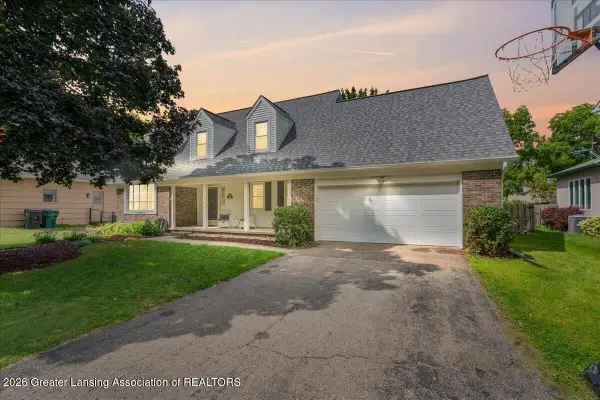 $384,900Active4 beds 4 baths2,948 sq. ft.
1811 Bramble Drive, East Lansing, MI 48823
MLS# 298992Listed by: RE/MAX REAL ESTATE PROFESSIONALS DEWITT - New
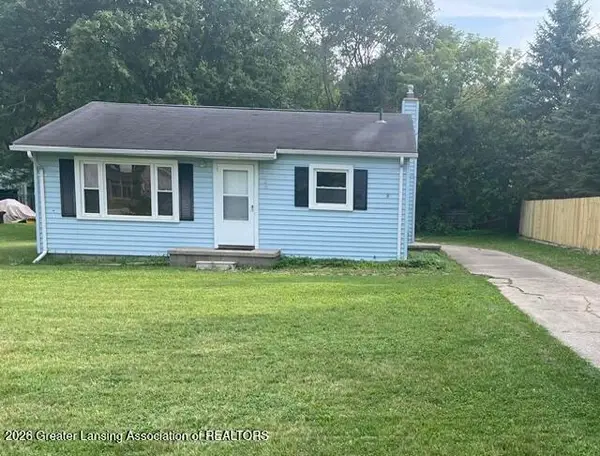 $159,900Active2 beds 1 baths900 sq. ft.
3485 E Lake Lansing Road, East Lansing, MI 48823
MLS# 298978Listed by: RE/MAX REAL ESTATE PROFESSIONALS - New
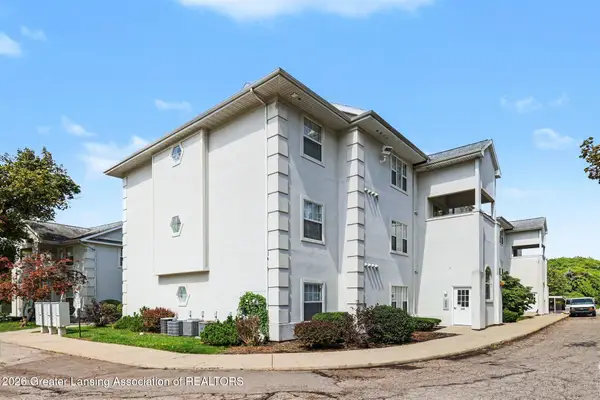 $224,000Active3 beds 2 baths1,365 sq. ft.
288 W Saginaw Street #104, East Lansing, MI 48823
MLS# 298952Listed by: BERKSHIRE HATHAWAY HOMESERVICES - New
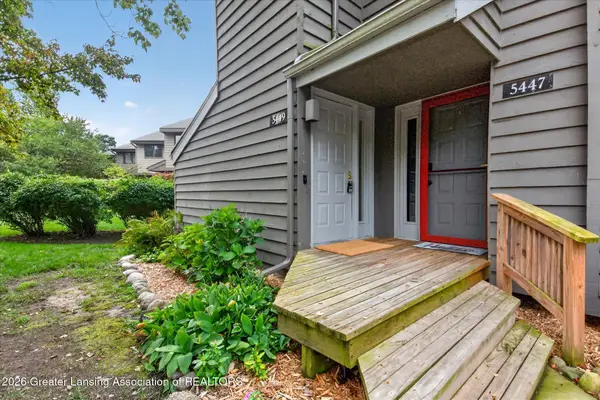 $187,500Active2 beds 2 baths1,586 sq. ft.
5449 Wild Oak Drive, East Lansing, MI 48823
MLS# 298942Listed by: RE/MAX REAL ESTATE PROFESSIONALS - New
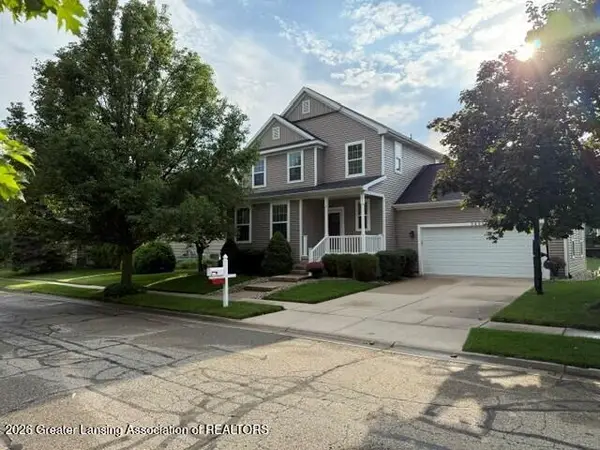 $334,900Active3 beds 3 baths1,968 sq. ft.
3829 Caracara Lane, East Lansing, MI 48823
MLS# 298917Listed by: RE/MAX REAL ESTATE PROFESSIONALS - Open Sun, 12 to 1:30pmNew
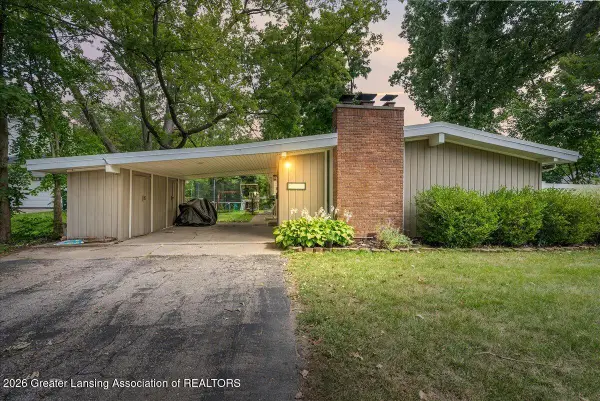 $250,000Active4 beds 2 baths1,352 sq. ft.
1028 N Hagadorn Road, East Lansing, MI 48823
MLS# 298897Listed by: EXP REALTY - HASLETT - New
 $340,000Active5 beds 4 baths3,600 sq. ft.
1240 Whittier Drive, East Lansing, MI 48823
MLS# 298853Listed by: RE/MAX REAL ESTATE PROFESSIONALS


Protect your home and budget from life's surprises with an Assurant Home Warranty, backed by a partner that supports you through every step of homeownership. Explore Plans.
© 2023 - 2026 ERA Franchise Systems LLC. All rights reserved. ERA Franchise Systems LLC fully supports the principles of the Fair Housing Act and the Equal Opportunity Act. ERA, ERA Real Estate powered, and their respective logos are registered service marks of ERA Franchise Systems LLC. Each office is independently owned and operated.