
935 Walbridge Drive, East Lansing, MI 48823
Local realty services provided by:ERA Reardon Realty
Listed by: david ledebuhr
Office: musselman realty company
MLS#:299603
Source:MI_GLAR
Price summary
- Price:$649,900
- Price per sq. ft.:$129.82
About this home
Welcome home to 935 Walbridge, a stately 4-bedroom, 4 bath French Colonial style brick home, located in popular Whitehill Estates. Believed to be built by Al White in 1967, this one owner home is a treasure awaiting a new family to enjoy for generations to come. Quality components were used to create this custom home: Pella windows; 6 panel solid wood doors throughout; and the home has also been improved over the years with a tear off Jimmerson Roof installed in 2012. The entrance foyer greets many visitors, and the circular floor plan is great for entertaining and with over 4000 sq. ft. of finished above grade space, can accommodate large groups and families. The first floor living room is huge with built in shelving, crown moldings and the first-floor family room is cozy with custom woodwork, a desk and paneling, there is a masonry gas fireplace and wonderful natural light from the large rear facing windows and skylights. The sunny bright colorful kitchen has an informal eating area in addition to a breakfast bar countertop for those quick meals and snacks. A formal dining room is on the front of the house and features a bay window. The 4 bedrooms are located on the second floor, and the primary suite is spacious with his/her closets and a cute window seat. One of the other bedrooms has a built-in study/desk/dressing area not often found. A first-floor laundry room complete with wash sink is conveniently located off the oversized 2 ½ car attached garage with newer openers. The mature lot is over .6 acres in size and well landscaped with a private backyard that features a lovely concrete patio. The mostly finished lower level is carpeted and features a ½ bath off the recreation room (pool table can stay), and two crawl spaces exist for convenient storage. A Basement water proofing system is found in the furnace room, as well as a backup sump pump system, security system, and a newer programmable smart thermostat controls the gas forced air and HVAC system. As you can tell, the owners loved and improved the home over the many years they enjoyed living here. Don't miss seeing this lovely quality home!...
Contact an agent
Home facts
- Year built:1967
- Subdivision & Development:Whitehills
- Listing ID #:299603
- Added:1 day(s) ago
- Updated:October 03, 2026 at 04:40 PM
Rooms and interior
- Bedrooms:4
- Total bathrooms:4
- Full bathrooms:2
- Half bathrooms:2
- Rooms Total:13
- Flooring:Carpet, Ceramic Tile, Vinyl
- Dining Description:Breakfast Bar, Eat-in Kitchen
- Bathrooms Description:Double Vanity
- Kitchen Description:Built-In Range, Dishwasher, Disposal, Double Oven, Eat-in Kitchen, Electric Oven, Free-Standing Refrigerator, Ice Maker, Oven, Refrigerator, Vented Exhaust Fan
- Basement Description:Bath/Stubbed, Crawl Space, Partially Finished, Sump Pump
- Living area:5,070 sq. ft.
Heating and cooling
- Cooling:Central Air
- Heating:Forced Air, Heating, Natural Gas
- Central air:Yes
Structure and exterior
- Roof:Shingle
- Year built:1967
- Building area:5,070 sq. ft.
- Lot area:0.63 Acres
- Lot Features:Back Yard, Front Yard, Many Trees, Native Plants, Sprinklers In Front, Sprinklers In Rear
- Architectural Style:Colonial, Traditional
- Construction Materials:Brick, Vinyl Siding
- Exterior Features:Patio
- Foundation Description:Block
- Levels:Two
Schools
- Elementary school:Whitehills Elementary School
Utilities
- Water:Public, Water Connected
- Sewer:Public Sewer, Sewer Connected
Finances and disclosures
- Price:$649,900
- Price per sq. ft.:$129.82
- Tax amount:$12,016 (2025)
Features and amenities
- Appliances:Built-In Range, Dishwasher, Disposal, Double Oven, Dryer, Electric Oven, Free-Standing Refrigerator, Gas Water Heater, Ice Maker, Oven, Refrigerator, Vented Exhaust Fan, Washer, Water Heater
- Laundry features:Dryer, Laundry Room, Main Level, Sink, Washer
- Amenities:Bar, Bay Window(s), Blinds, Bookcases, Built-in Features, Chandelier, Crown Molding, Double Closet, Drapes, Entrance Foyer, High Ceilings, Laminate Counters, Natural Woodwork, Pantry, Recessed Lighting, Shutters, Skylight(s), Smart Thermostat, Walk-In Closet(s), Window Coverings
Parking
- Parking description:Additional Parking, Asphalt, Garage Door Opener, Garage Faces Side, Paved
- Garage spaces:2.5
New listings near 935 Walbridge Drive
- Open Sun, 1 to 3pmNew
 $315,000Active3 beds 2 baths2,192 sq. ft.
1226 Chartwell Carriage Way S, East Lansing, MI 48823
MLS# 299637Listed by: KELLER WILLIAMS REALTY LANSING - New
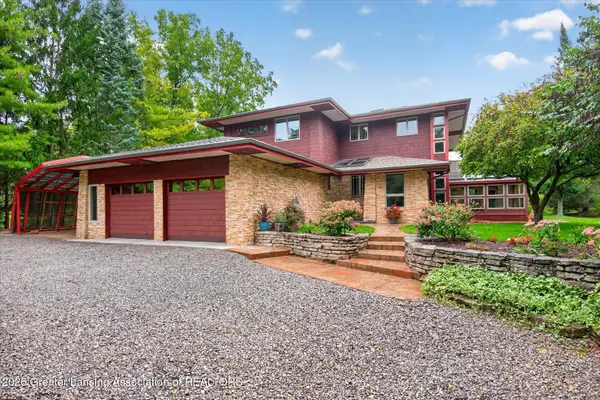 $599,900Active3 beds 4 baths3,843 sq. ft.
2310 Raby Road, East Lansing, MI 48823
MLS# 299617Listed by: BERKSHIRE HATHAWAY HOMESERVICES - Open Sun, 11am to 1pmNew
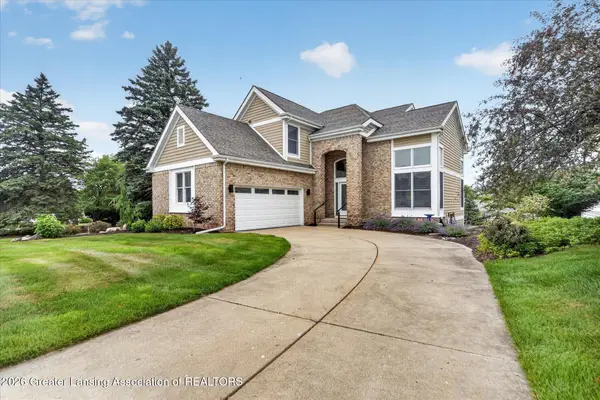 $544,900Active3 beds 4 baths2,839 sq. ft.
6190 W Golfridge Drive, East Lansing, MI 48823
MLS# 299613Listed by: RE/MAX REAL ESTATE PROFESSIONALS - New
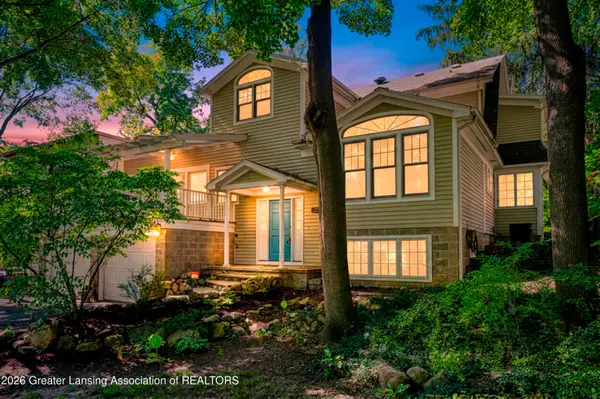 $424,900Active3 beds 3 baths2,694 sq. ft.
648 Sunset Lane, East Lansing, MI 48823
MLS# 299601Listed by: CENTURY 21 AFFILIATED - New
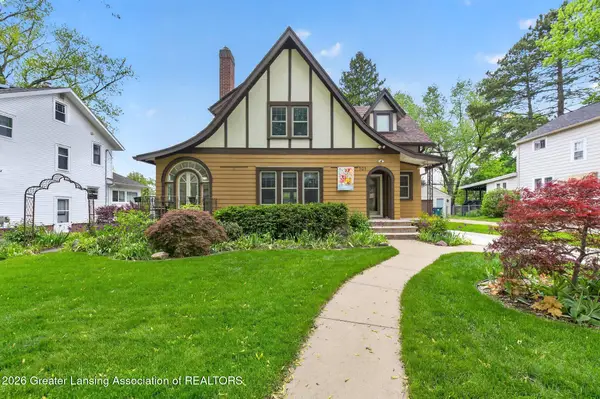 $399,900Active4 beds 2 baths2,276 sq. ft.
301 Cowley Avenue, East Lansing, MI 48823
MLS# 299594Listed by: RE/MAX REAL ESTATE PROFESSIONALS - Open Sun, 1 to 3pmNew
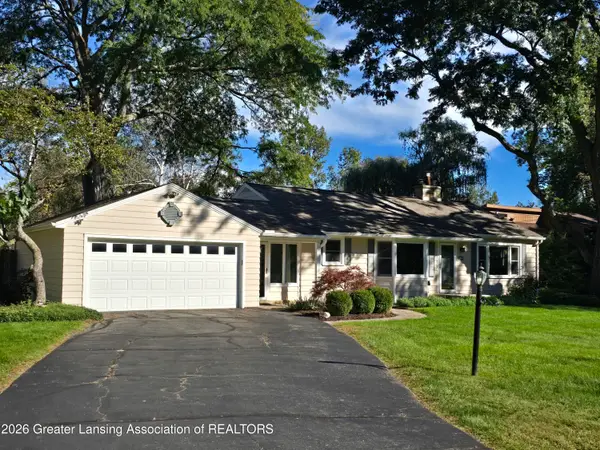 $309,900Active3 beds 3 baths1,895 sq. ft.
6016 Harkson Drive, East Lansing, MI 48823
MLS# 299525Listed by: KELLER WILLIAMS REALTY LANSING - Open Sat, 12 to 2pmNew
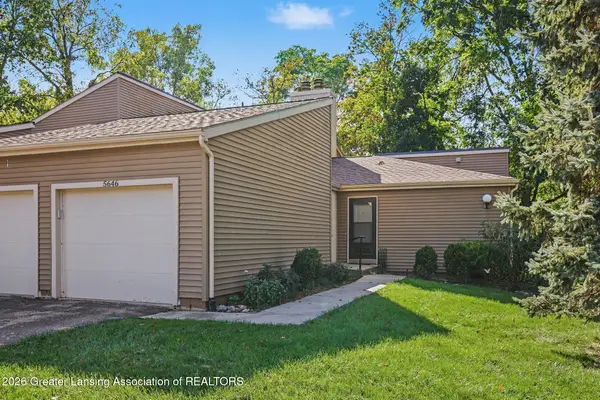 $210,000Active2 beds 3 baths1,280 sq. ft.
5646 Deville Court, East Lansing, MI 48823
MLS# 299517Listed by: BERKSHIRE HATHAWAY HOMESERVICES - Open Sun, 12 to 1:30pmNew
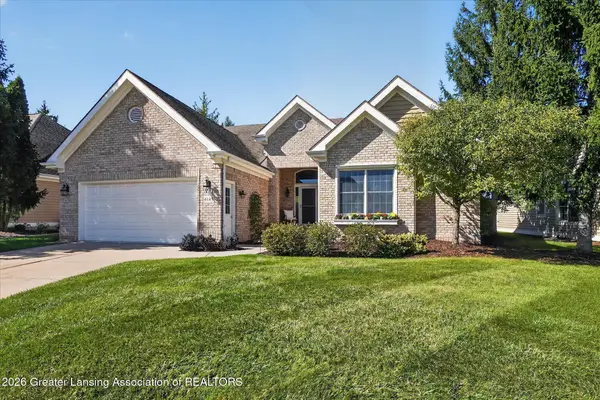 $559,900Active3 beds 3 baths3,155 sq. ft.
6149 E Longview Drive, East Lansing, MI 48823
MLS# 299506Listed by: COLDWELL BANKER PROFESSIONALS-E.L. - New
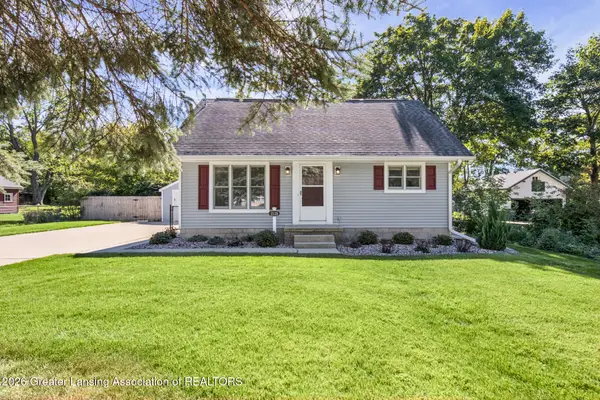 $265,000Active3 beds 2 baths1,126 sq. ft.
1538 Mount Vernon Avenue, East Lansing, MI 48823
MLS# 299488Listed by: KELLER WILLIAMS REALTY LANSING


Protect your home and budget from life's surprises with an Assurant Home Warranty, backed by a partner that supports you through every step of homeownership. Explore Plans.
© 2023 - 2026 ERA Franchise Systems LLC. All rights reserved. ERA Franchise Systems LLC fully supports the principles of the Fair Housing Act and the Equal Opportunity Act. ERA, ERA Real Estate powered, and their respective logos are registered service marks of ERA Franchise Systems LLC. Each office is independently owned and operated.