
523 Bainbridge Drive #45, East Lansing, MI 48823
Local realty services provided by:ERA Reardon Realty
Listed by: amie brown, home collective team
Office: coldwell banker professionals-e.l.
MLS#:296970
Source:MI_GLAR
Price summary
- Price:$130,000
- Price per sq. ft.:$122.53
- Monthly HOA dues:$406
About this home
Welcome home to this beautifully remodeled top-floor 2-bedroom, 1.5-bath condo in the heart of East Lansing! Move-in ready and thoughtfully updated in 2022, this home combines modern finishes with comfortable, low-maintenance living. Step inside to find luxury vinyl plank flooring throughout the main living areas, new carpet in both bedrooms, and an updated kitchen featuring stainless steel appliances, and a spacious pantry for exceptional storage. The open and functional floor plan offers inviting living and dining spaces and private balcony off the living room offers the perfect place to enjoy your morning coffee or unwind after a long day. The spacious primary bedroom serves as a relaxing retreat with an oversized walk-in closet, providing incredible storage. Additional conveniences include a dedicated covered parking space, and a private storage area. Residents also enjoy access to the community pool and clubhouse. The association fee covers exterior maintenance, fire and liability insurance, lawn care, sewer, snow removal, trash, and water—making homeownership simple and stress-free. Ideally located near shopping, dining, parks, Michigan State University, and major commuter routes, this beautifully updated condo offers the perfect combination of comfort, convenience, and value. Don't miss your opportunity to own this exceptional East Lansing home!...
Contact an agent
Home facts
- Year built:1972
- Subdivision & Development:Hickory
- Listing ID #:296970
- Added:104 day(s) ago
- Updated:October 05, 2026 at 10:59 AM
Rooms and interior
- Bedrooms:2
- Total bathrooms:2
- Full bathrooms:1
- Half bathrooms:1
- Rooms Total:5
- Flooring:Carpet, Vinyl
- Kitchen Description:Dishwasher, Disposal, Electric Oven, Electric Range, Microwave, Refrigerator
- Living area:1,061 sq. ft.
Heating and cooling
- Cooling:Central Air
- Heating:Forced Air, Heating, Natural Gas
- Central air:Yes
Structure and exterior
- Roof:Shingle
- Year built:1972
- Building area:1,061 sq. ft.
- Lot Features:Open Lot
- Construction Materials:Brick, Vinyl Siding
- Levels:One
Utilities
- Water:Public
- Sewer:Public Sewer
Finances and disclosures
- Price:$130,000
- Price per sq. ft.:$122.53
- Tax amount:$3,256 (2025)
Features and amenities
- Appliances:Dishwasher, Disposal, Electric Oven, Electric Range, Microwave, Refrigerator
- Laundry features:Coin Laundry, In Unit, Laundry Closet
- Amenities:Blinds, Clubhouse, Coin Laundry, Double Pane Windows, Drapes, Laminate Counters, Landscaping, Maintenance Structure, Pantry, Pool, Snow Removal, Trash, Walk-In Closet(s)
- Pool features:Pool
Parking
- Parking description:Detached Carport
- Carport spaces:1
New listings near 523 Bainbridge Drive #45
- New
 $315,000Active3 beds 2 baths2,192 sq. ft.
1226 Chartwell Carriage Way S, East Lansing, MI 48823
MLS# 299637Listed by: KELLER WILLIAMS REALTY LANSING - New
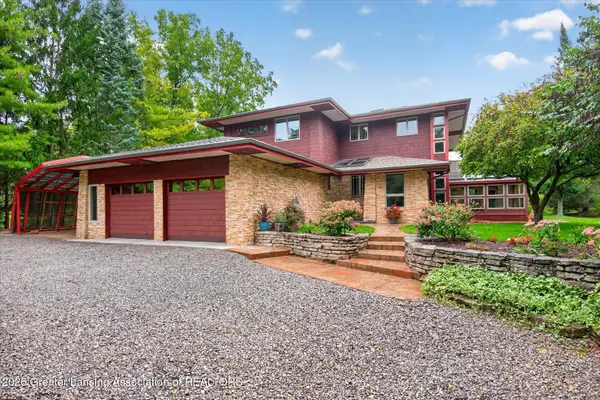 $599,900Active3 beds 4 baths3,843 sq. ft.
2310 Raby Road, East Lansing, MI 48823
MLS# 299617Listed by: BERKSHIRE HATHAWAY HOMESERVICES - New
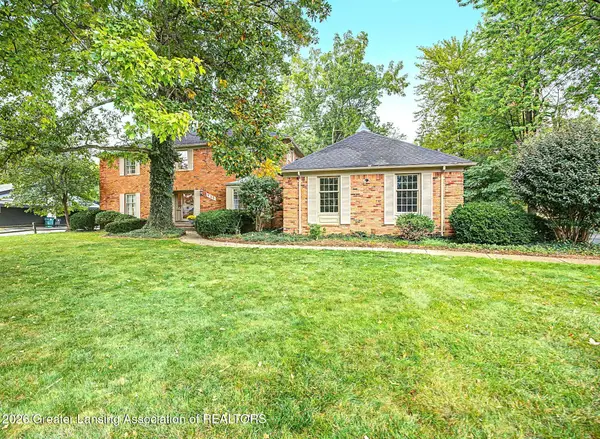 $649,900Active4 beds 4 baths5,070 sq. ft.
935 Walbridge Drive, East Lansing, MI 48823
MLS# 299603Listed by: MUSSELMAN REALTY COMPANY - New
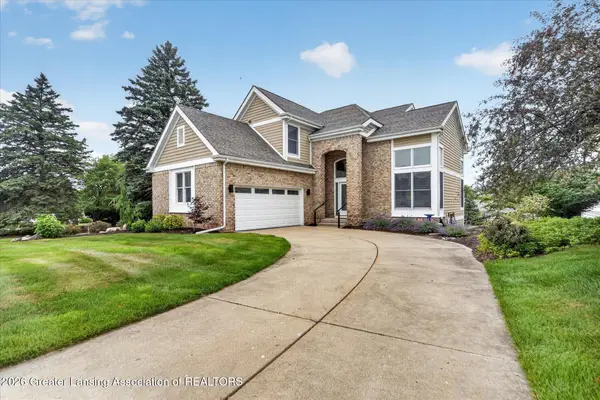 $544,900Active3 beds 4 baths2,839 sq. ft.
6190 W Golfridge Drive, East Lansing, MI 48823
MLS# 299613Listed by: RE/MAX REAL ESTATE PROFESSIONALS - Open Sun, 2 to 4pmNew
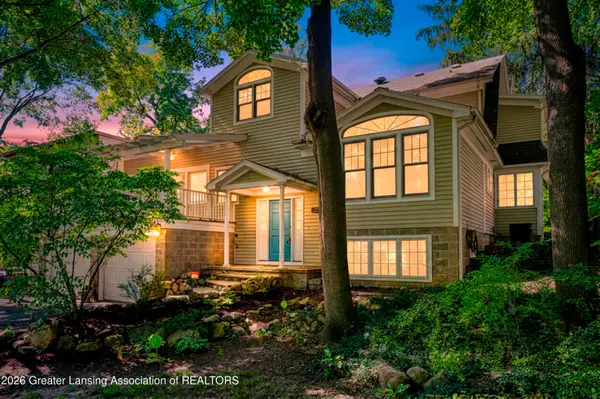 $424,900Active3 beds 3 baths2,694 sq. ft.
648 Sunset Lane, East Lansing, MI 48823
MLS# 299601Listed by: CENTURY 21 AFFILIATED - New
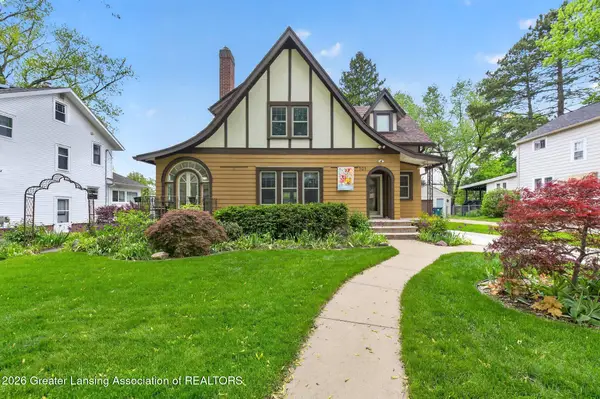 $399,900Active4 beds 2 baths2,276 sq. ft.
301 Cowley Avenue, East Lansing, MI 48823
MLS# 299594Listed by: RE/MAX REAL ESTATE PROFESSIONALS - New
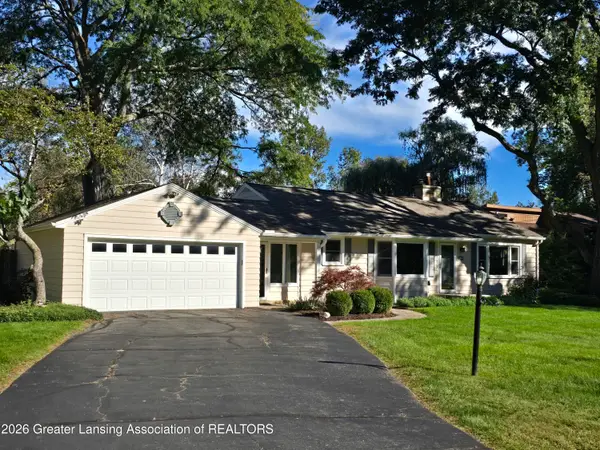 $309,900Active3 beds 3 baths1,895 sq. ft.
6016 Harkson Drive, East Lansing, MI 48823
MLS# 299525Listed by: KELLER WILLIAMS REALTY LANSING - New
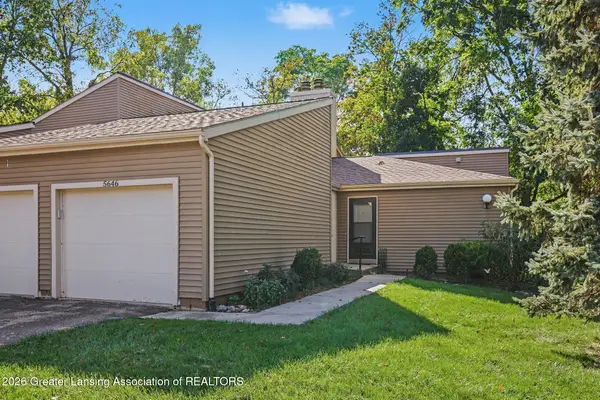 $210,000Active2 beds 3 baths1,280 sq. ft.
5646 Deville Court, East Lansing, MI 48823
MLS# 299517Listed by: BERKSHIRE HATHAWAY HOMESERVICES - New
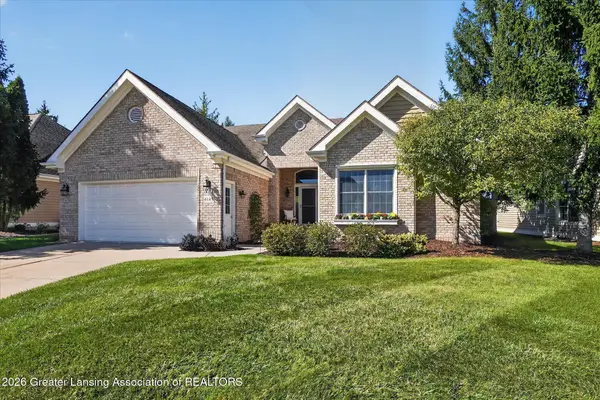 $559,900Active3 beds 3 baths3,155 sq. ft.
6149 E Longview Drive, East Lansing, MI 48823
MLS# 299506Listed by: COLDWELL BANKER PROFESSIONALS-E.L. - New
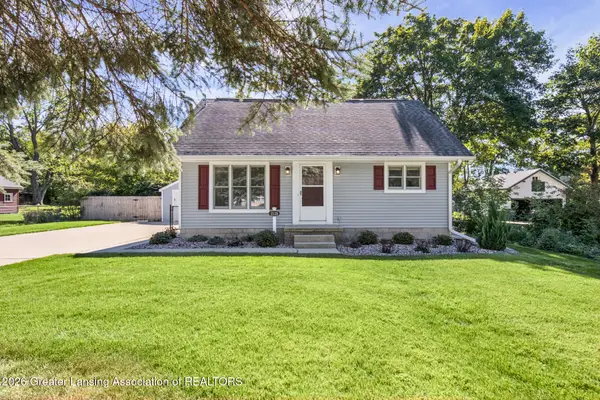 $265,000Active3 beds 2 baths1,126 sq. ft.
1538 Mount Vernon Avenue, East Lansing, MI 48823
MLS# 299488Listed by: KELLER WILLIAMS REALTY LANSING


Protect your home and budget from life's surprises with an Assurant Home Warranty, backed by a partner that supports you through every step of homeownership. Explore Plans.
© 2023 - 2026 ERA Franchise Systems LLC. All rights reserved. ERA Franchise Systems LLC fully supports the principles of the Fair Housing Act and the Equal Opportunity Act. ERA, ERA Real Estate powered, and their respective logos are registered service marks of ERA Franchise Systems LLC. Each office is independently owned and operated.