
5389 Wild Oak Drive, East Lansing, MI 48823
Local realty services provided by:ERA Reardon Realty
5389 Wild Oak Drive,East Lansing, MI 48823
$210,000
- 2 Beds
- 3 Baths
- 1,636 sq. ft.
- Condominium
- Pending
Listed by: colette michele diotte
Office: keller williams realty lansing
MLS#:297235
Source:MI_GLAR
Price summary
- Price:$210,000
- Price per sq. ft.:$225.81
- Monthly HOA dues:$356
About this home
Looking for a beautiful condo in East Lansing? Your search ends here! Located in the highly sought-after Okemos School District with the benefit of Meridian Township taxes. This beautifully updated condo offers the perfect combination of comfort and style. Featuring 2 spacious bedrooms and 3 tastefully renovated bathrooms. This home has newer carpeting and an updated kitchen with modern finishes. The finished walkout lower level features luxury vinyl plank flooring, a generous additional living area, and a versatile bonus room that's perfect for a home office, or guest space. Step outside to enjoy peaceful pond views from either the upper-level deck or the walkout patio ideal for relaxing or entertaining. The home also includes a reserved carport space as well as ample parking for guests.
Contact an agent
Home facts
- Year built:1982
- Subdivision & Development:Wildwood
- Listing ID #:297235
- Added:49 day(s) ago
- Updated:August 20, 2026 at 07:52 AM
Rooms and interior
- Bedrooms:2
- Total bathrooms:3
- Full bathrooms:2
- Half bathrooms:1
- Rooms Total:10
- Flooring:Carpet, Hardwood, Vinyl
- Kitchen Description:Dishwasher, Disposal, Electric Range, Microwave, Refrigerator
- Basement Description:Finished, Walk-Out Access
- Living area:1,636 sq. ft.
Heating and cooling
- Cooling:Central Air
- Heating:Forced Air, Heating
- Central air:Yes
Structure and exterior
- Roof:Shingle
- Year built:1982
- Building area:1,636 sq. ft.
- Construction Materials:Wood Siding
- Exterior Features:Deck
- Foundation Description:Concrete Perimeter
- Levels:Two
Schools
- Elementary school:Bennett Woods Elementary School
Utilities
- Water:Public
Finances and disclosures
- Price:$210,000
- Price per sq. ft.:$225.81
- Tax amount:$3,526 (2025)
Features and amenities
- Appliances:Dishwasher, Disposal, Dryer, Electric Range, Microwave, Refrigerator, Stainless Steel Appliance(s), Washer
- Laundry features:Dryer, Laundry Closet, Lower Level, Washer
- Amenities:Jogging Path, Parking, Tennis Court(s)
Parking
- Parking description:Detached Carport
- Carport spaces:1
New listings near 5389 Wild Oak Drive
- New
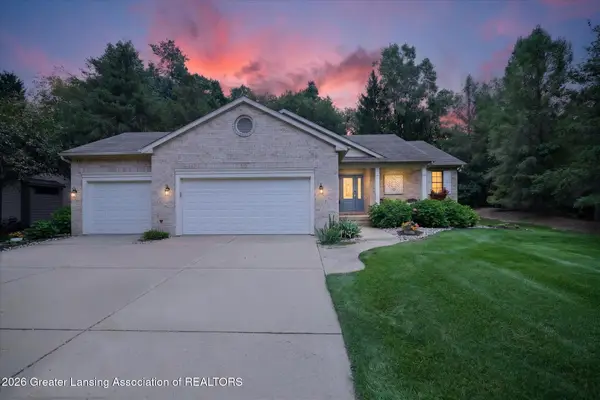 $534,905Active3 beds 3 baths2,616 sq. ft.
6240 Timberview Drive, East Lansing, MI 48823
MLS# 298625Listed by: BERKSHIRE HATHAWAY HOMESERVICES - New
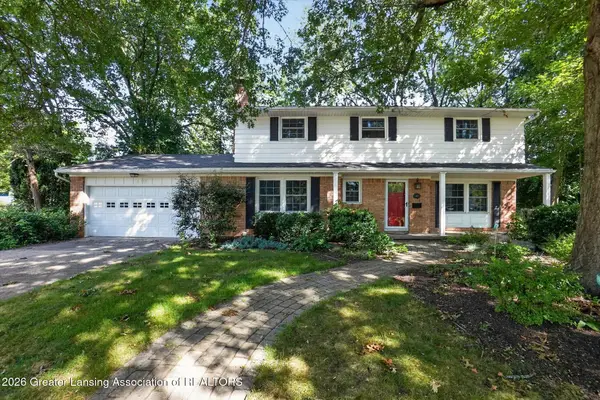 $334,000Active4 beds 3 baths2,080 sq. ft.
313 E Brookfield Drive, East Lansing, MI 48823
MLS# 298620Listed by: RE/MAX REAL ESTATE PROFESSIONALS DEWITT - New
 $164,900Active3 beds 2 baths1,392 sq. ft.
6209 Cobblers Drive, East Lansing, MI 48823
MLS# 298607Listed by: RE/MAX REAL ESTATE PROFESSIONALS - New
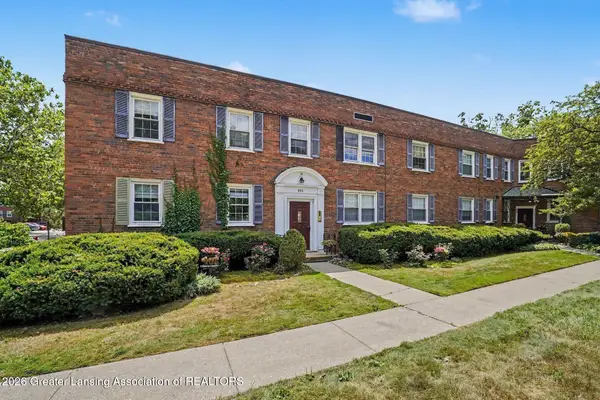 $129,900Active1 beds 1 baths572 sq. ft.
605 Glenmoor Road #2a, East Lansing, MI 48823
MLS# 298588Listed by: RE/MAX REAL ESTATE PROFESSIONALS - New
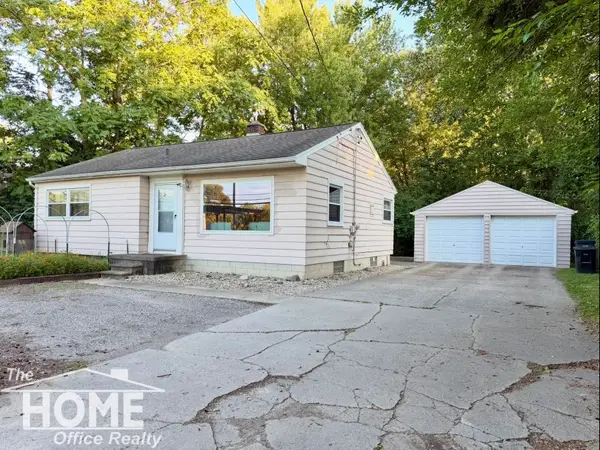 $200,000Active3 beds 1 baths1,842 sq. ft.
825 W Lake Lansing RD, EastLansing, MI 48823
MLS# 5050218862Listed by: THE HOME OFFICE REALTY LLC
- New
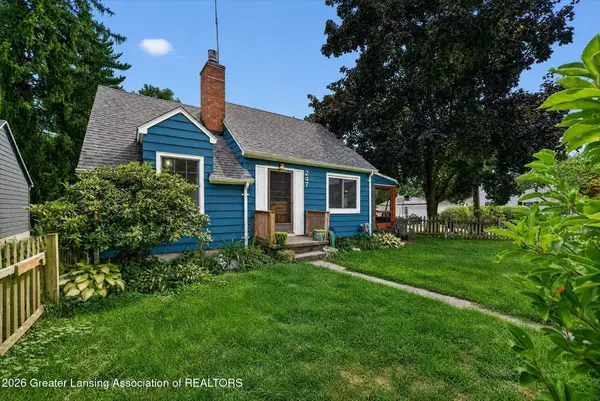 $275,000Active4 beds 2 baths1,206 sq. ft.
247 Oxford Road, East Lansing, MI 48823
MLS# 298526Listed by: RE/MAX REAL ESTATE PROFESSIONALS - Open Thu, 6 to 7:30pm
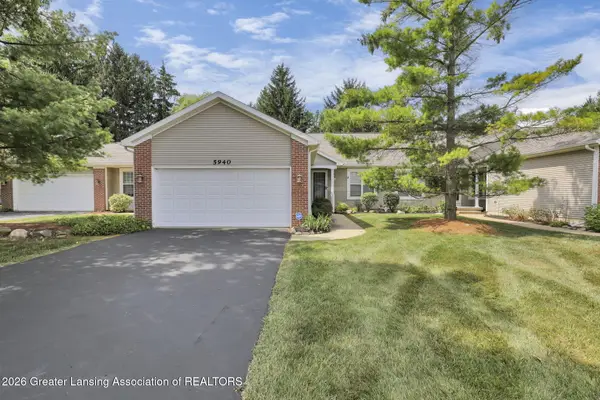 $325,000Active3 beds 3 baths1,842 sq. ft.
5940 Coleman Road, East Lansing, MI 48823
MLS# 298086Listed by: FIVE STAR REAL ESTATE - LANSING - New
 $119,800Active2 beds 2 baths1,072 sq. ft.
6165 E Innkeepers Court #76, East Lansing, MI 48823
MLS# 298509Listed by: RE/MAX REAL ESTATE PROFESSIONALS 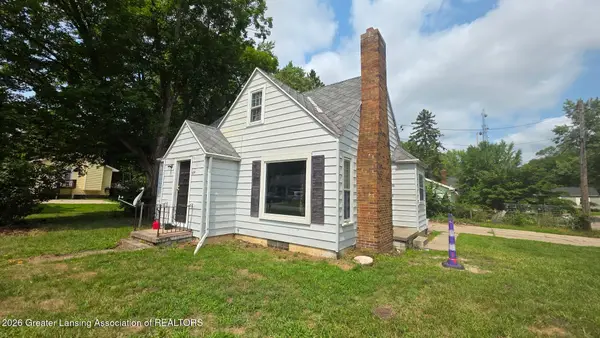 $249,900Pending3 beds 2 baths1,355 sq. ft.
954 Daisy Lane, East Lansing, MI 48823
MLS# 298486Listed by: CENTURY 21 AFFILIATED- New
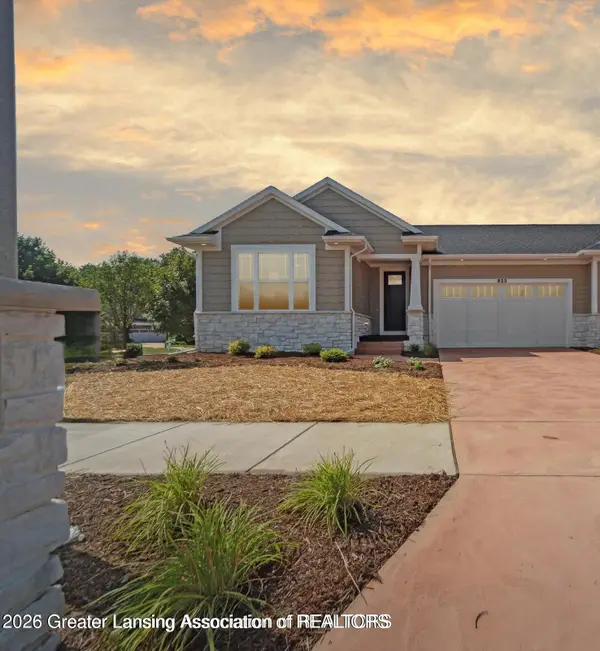 $485,000Active2 beds 2 baths1,755 sq. ft.
623 Aquila Drive #47, East Lansing, MI 48823
MLS# 298487Listed by: RE/MAX REAL ESTATE PROFESSIONALS


Protect your home and budget from life's surprises with an Assurant Home Warranty, backed by a partner that supports you through every step of homeownership. Explore Plans.
© 2023 - 2026 ERA Franchise Systems LLC. All rights reserved. ERA Franchise Systems LLC fully supports the principles of the Fair Housing Act and the Equal Opportunity Act. ERA, ERA Real Estate powered, and their respective logos are registered service marks of ERA Franchise Systems LLC. Each office is independently owned and operated.