
6189 E Golfridge Drive, East Lansing, MI 48823
Local realty services provided by:ERA Reardon Realty
6189 E Golfridge Drive,East Lansing, MI 48823
$519,000
- 3 Beds
- 3 Baths
- - sq. ft.
- Condominium
- Sold
Listed by: lori hacker, jackson & hacker real estate group
Office: coldwell banker professionals-e.l.
MLS#:297333
Source:MI_GLAR
Sorry, we are unable to map this address
Price summary
- Price:$519,000
- Monthly HOA dues:$255
About this home
This stand-alone ranch condo is a must-see! Beautifully renovated walk-out ranch on the pond at The Greens. 3 bedrooms, den, 3 full baths. Almost totally remodeled in 2017 by Cawood Bldrs. New Lauenstein quarter-sawn 7" solid oak flooring in all rooms except bedrooms, which have new (2017) carpeting. Kitchen upgrades include stainless appliances including gas range, granite counters, tile backspash, sink, faucet, disposal. Complete remodel of primary bathroom with porcelain heated floor, tiled shower, doors, counters, sinks, faucets. Expanded Trex deck overlooking pond. 3rd bdrm in LL with full bath. Paver patio outside LL sliding door. New brick cap on front porch. Low HOA fees-$255/month.
Contact an agent
Home facts
- Year built:1994
- Subdivision & Development:Greens at Walnut Hills
- Listing ID #:297333
- Added:45 day(s) ago
- Updated:August 20, 2026 at 06:58 AM
Rooms and interior
- Bedrooms:3
- Total bathrooms:3
- Full bathrooms:3
- Rooms Total:9
- Flooring:Carpet, Tile, Wood
- Kitchen Description:Dishwasher, Disposal, Free-Standing Gas Range, Kitchen Island, Microwave, Refrigerator
- Basement Description:Full, Partially Finished, Walk-Out Access
Heating and cooling
- Cooling:Central Air
- Heating:Forced Air, Heating, Natural Gas
- Central air:Yes
Structure and exterior
- Roof:Shingle
- Year built:1994
- Architectural Style:Ranch
- Construction Materials:Brick, Wood Siding
- Exterior Features:Covered, Deck, Patio
- Levels:One
Utilities
- Water:Public
- Sewer:Public Sewer
Finances and disclosures
- Price:$519,000
- Tax amount:$9,023 (2025)
Features and amenities
- Appliances:Dishwasher, Disposal, Dryer, Free-Standing Gas Range, Gas Water Heater, Microwave, Refrigerator, Washer
- Laundry features:Dryer, Laundry Room, Main Level, Washer
- Amenities:Bookcases, Built-in Features, Chandelier, Entrance Foyer, Granite Counters, Maintenance Grounds, Recessed Lighting, Walk-In Closet(s)
Parking
- Parking description:Attached, Finished, Garage, Garage Door Opener
- Garage spaces:2
New listings near 6189 E Golfridge Drive
- New
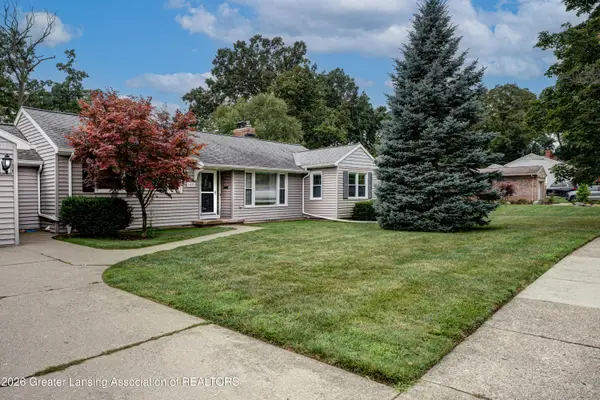 $299,900Active2 beds 3 baths1,690 sq. ft.
1035 Southlawn Avenue, East Lansing, MI 48823
MLS# 298650Listed by: EXP REALTY, LLC - New
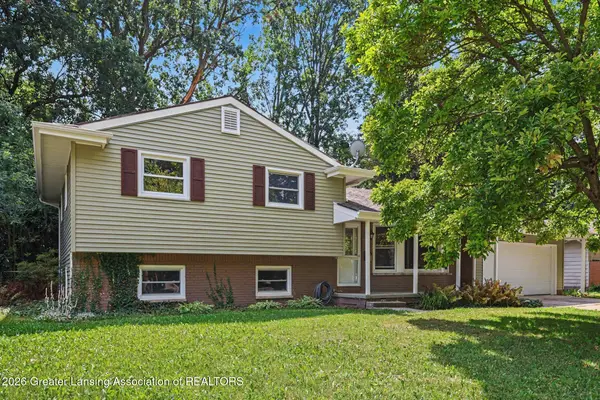 $259,900Active4 beds 2 baths2,225 sq. ft.
1538 Cahill Drive, East Lansing, MI 48823
MLS# 298647Listed by: BERKSHIRE HATHAWAY HOMESERVICES - New
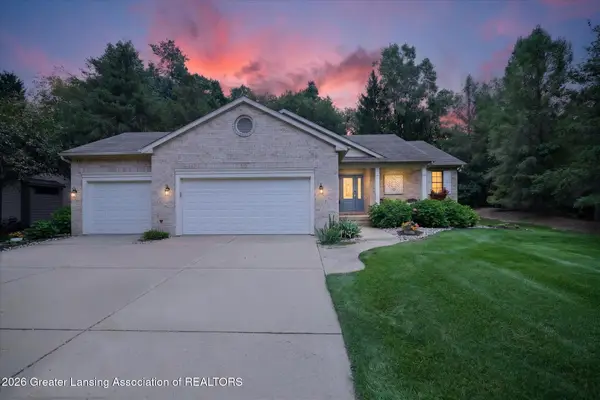 $534,905Active3 beds 3 baths2,616 sq. ft.
6240 Timberview Drive, East Lansing, MI 48823
MLS# 298625Listed by: BERKSHIRE HATHAWAY HOMESERVICES - New
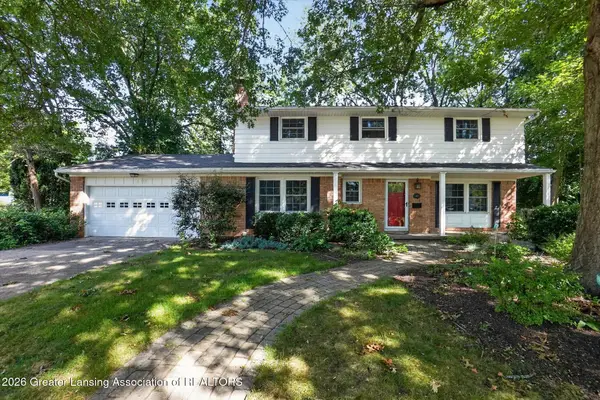 $334,000Active4 beds 3 baths2,080 sq. ft.
313 E Brookfield Drive, East Lansing, MI 48823
MLS# 298620Listed by: RE/MAX REAL ESTATE PROFESSIONALS DEWITT - New
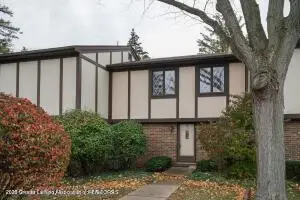 $164,900Active3 beds 2 baths1,392 sq. ft.
6209 Cobblers Drive, East Lansing, MI 48823
MLS# 298607Listed by: RE/MAX REAL ESTATE PROFESSIONALS - New
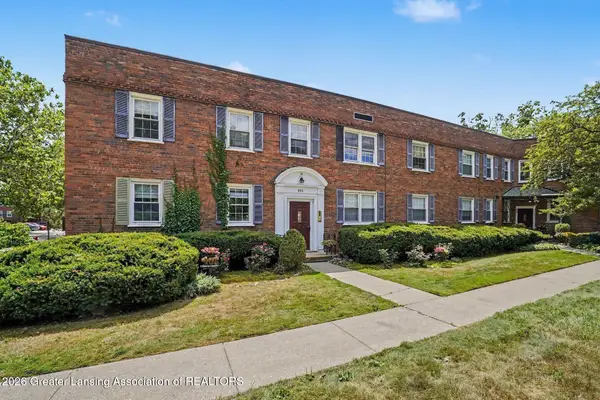 $129,900Active1 beds 1 baths572 sq. ft.
605 Glenmoor Road #2a, East Lansing, MI 48823
MLS# 298588Listed by: RE/MAX REAL ESTATE PROFESSIONALS - New
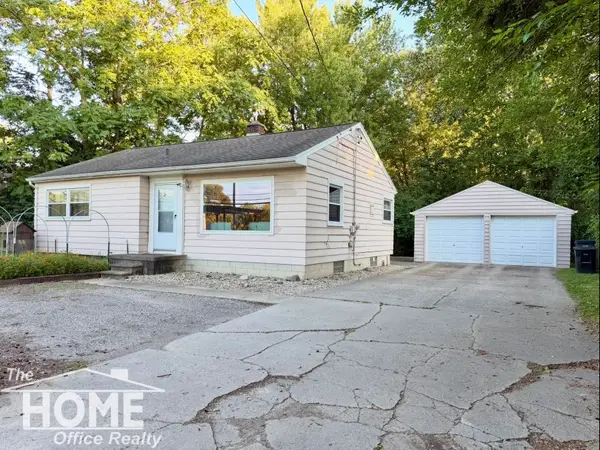 $200,000Active3 beds 1 baths1,842 sq. ft.
825 W Lake Lansing RD, EastLansing, MI 48823
MLS# 5050218862Listed by: THE HOME OFFICE REALTY LLC
- New
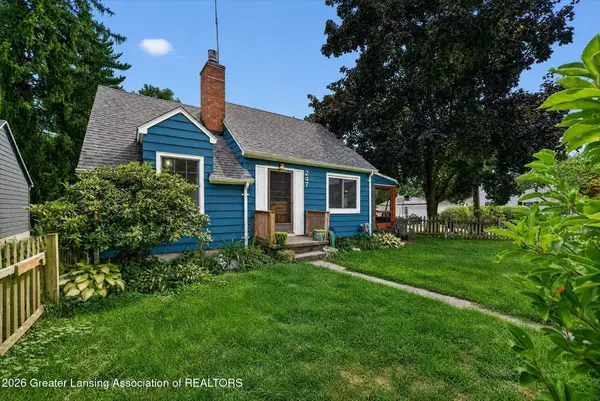 $275,000Active4 beds 2 baths1,206 sq. ft.
247 Oxford Road, East Lansing, MI 48823
MLS# 298526Listed by: RE/MAX REAL ESTATE PROFESSIONALS - Open Thu, 6 to 7:30pm
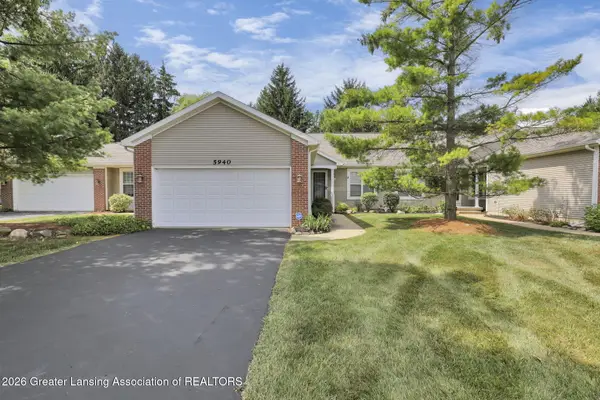 $325,000Active3 beds 3 baths1,842 sq. ft.
5940 Coleman Road, East Lansing, MI 48823
MLS# 298086Listed by: FIVE STAR REAL ESTATE - LANSING - New
 $119,800Active2 beds 2 baths1,072 sq. ft.
6165 E Innkeepers Court #76, East Lansing, MI 48823
MLS# 298509Listed by: RE/MAX REAL ESTATE PROFESSIONALS


Protect your home and budget from life's surprises with an Assurant Home Warranty, backed by a partner that supports you through every step of homeownership. Explore Plans.
© 2023 - 2026 ERA Franchise Systems LLC. All rights reserved. ERA Franchise Systems LLC fully supports the principles of the Fair Housing Act and the Equal Opportunity Act. ERA, ERA Real Estate powered, and their respective logos are registered service marks of ERA Franchise Systems LLC. Each office is independently owned and operated.