
500 Woodingham Drive #9, East Lansing, MI 48823
Local realty services provided by:ERA Reardon Realty
500 Woodingham Drive #9,East Lansing, MI 48823
$139,000
- 2 Beds
- 2 Baths
- 972 sq. ft.
- Condominium
- Active
Listed by: hope bungard
Office: exp realty - haslett
MLS#:299231
Source:MI_GLAR
Price summary
- Price:$139,000
- Price per sq. ft.:$135.61
- Monthly HOA dues:$369
About this home
Welcome to 500 Woodingham Drive in East Lansing! This inviting 2-bedroom apartment offers comfortable living in a convenient location. The spacious living area provides plenty of room to relax or entertain, with sliding glass doors that open to a private balcony—perfect for enjoying your morning coffee or unwinding at the end of the day. The eat-in kitchen offers a comfortable space for casual dining and everyday meals. The primary bedroom features a walk-in closet and private full bath, creating a comfortable retreat. With a functional layout and desirable features, this condo is a wonderful opportunity for convenient East Lansing living.
Contact an agent
Home facts
- Year built:1972
- Subdivision & Development:Hickory Hill
- Listing ID #:299231
- Added:1 day(s) ago
- Updated:September 16, 2026 at 03:47 PM
Rooms and interior
- Bedrooms:2
- Total bathrooms:2
- Full bathrooms:1
- Half bathrooms:1
- Rooms Total:4
- Flooring:Carpet, Laminate, Tile
- Kitchen Description:Dishwasher, Electric Range, Free-Standing Refrigerator, Vented Exhaust Fan
- Living area:972 sq. ft.
Heating and cooling
- Cooling:Central Air
- Heating:Central, Forced Air, Heating
- Central air:Yes
Structure and exterior
- Roof:Shingle
- Year built:1972
- Building area:972 sq. ft.
- Lot area:0.26 Acres
- Lot Features:Few Trees
- Construction Materials:Vinyl Siding
- Exterior Features:Balcony
- Levels:One
Utilities
- Water:Public, Water Connected
- Sewer:Public Sewer, Sewer Connected
Finances and disclosures
- Price:$139,000
- Price per sq. ft.:$135.61
- Tax amount:$3,177 (2025)
Features and amenities
- Appliances:Dishwasher, Electric Range, Free-Standing Refrigerator, Vented Exhaust Fan
- Laundry features:Common Area, In Basement, Laundry Room
- Amenities:Ceiling Fan(s), Double Pane Windows, High Speed Internet, Laminate Counters, Storage, Walk-In Closet(s)
- Pool features:In Ground
Parking
- Parking description:Assigned, Carport, Detached Carport, Parking Lot
- Carport spaces:1
New listings near 500 Woodingham Drive #9
- Open Sun, 12 to 1pmNew
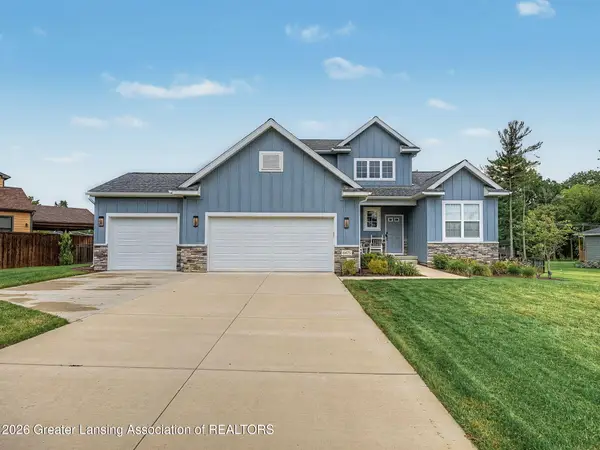 $799,900Active5 beds 4 baths3,024 sq. ft.
6475 Heathfield Drive, East Lansing, MI 48823
MLS# 299251Listed by: COLDWELL BANKER PROFESSIONALS -OKEMOS - New
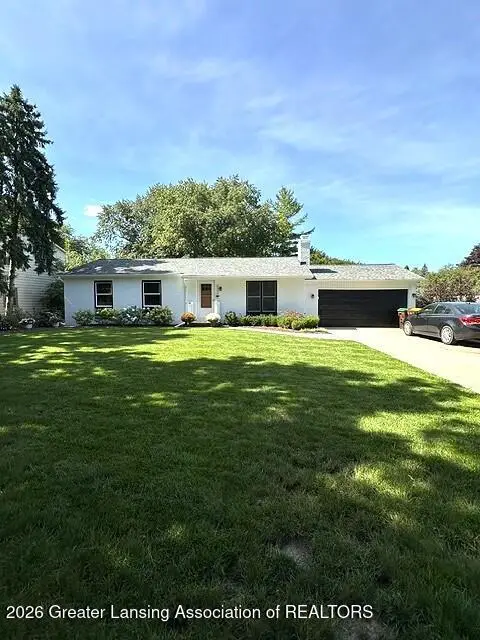 $389,900Active3 beds 3 baths2,362 sq. ft.
5939 Blythefield Drive, East Lansing, MI 48823
MLS# 299211Listed by: MUSSELMAN REALTY COMPANY - New
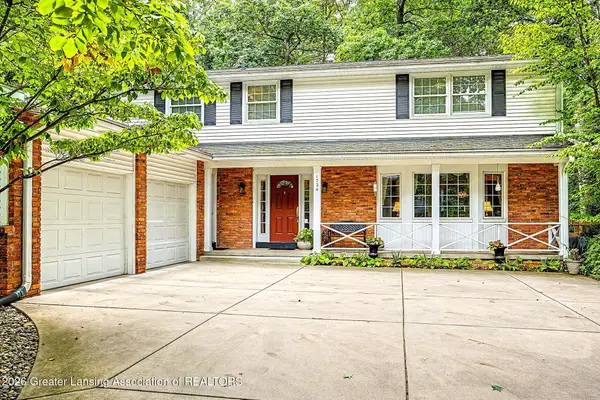 $469,900Active4 beds 3 baths2,272 sq. ft.
1724 Roseland Avenue, East Lansing, MI 48823
MLS# 299205Listed by: MUSSELMAN REALTY COMPANY - New
 $224,900Active3 beds 1 baths925 sq. ft.
1642 Linden Street, East Lansing, MI 48823
MLS# 299198Listed by: RE/MAX REAL ESTATE PROFESSIONALS - Open Sat, 1 to 2:30pmNew
 $389,900Active3 beds 3 baths2,310 sq. ft.
16600 La Fleur Drive, East Lansing, MI 48823
MLS# 299179Listed by: FIVE STAR REAL ESTATE - LANSING - New
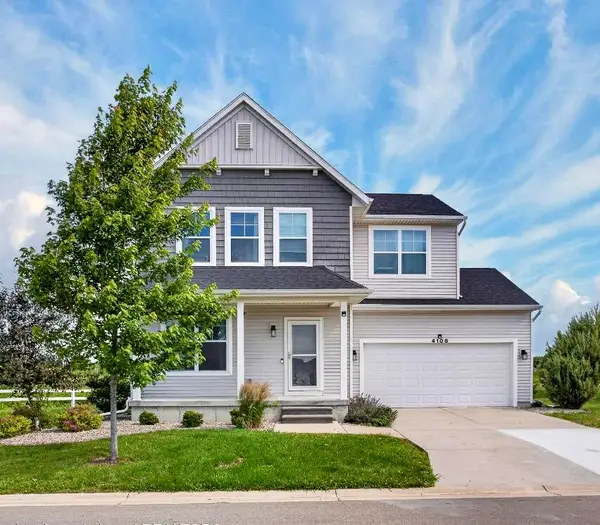 $355,000Active3 beds 3 baths1,544 sq. ft.
4108 Palomino Drive, East Lansing, MI 48823
MLS# 26048590Listed by: REAL ESTATE WAREHOUSE L.L.C. - New
 $625,000Active4 beds 5 baths3,220 sq. ft.
8471 Clark Road, East Lansing, MI 48823
MLS# 299167Listed by: KELLER WILLIAMS REALTY LANSING - New
 $274,900Active3 beds 3 baths1,789 sq. ft.
1324 N Chartwell Carriage Way, East Lansing, MI 48823
MLS# 299156Listed by: RE/MAX REAL ESTATE PROFESSIONALS - New
 $250,000Active3 beds 2 baths1,958 sq. ft.
922 E Michigan Avenue, East Lansing, MI 48823
MLS# 299154Listed by: BERKSHIRE HATHAWAY HOMESERVICES


Protect your home and budget from life's surprises with an Assurant Home Warranty, backed by a partner that supports you through every step of homeownership. Explore Plans.
© 2023 - 2026 ERA Franchise Systems LLC. All rights reserved. ERA Franchise Systems LLC fully supports the principles of the Fair Housing Act and the Equal Opportunity Act. ERA, ERA Real Estate powered, and their respective logos are registered service marks of ERA Franchise Systems LLC. Each office is independently owned and operated.