
6330 Island Lake Drive, East Lansing, MI 48823
Local realty services provided by:ERA Reardon Realty
6330 Island Lake Drive,East Lansing, MI 48823
$699,000
- 5 Beds
- 5 Baths
- 4,457 sq. ft.
- Single family
- Active
Listed by: jennifer seguin, michael sprague
Office: re/max real estate professionals
MLS#:297242
Source:MI_GLAR
Price summary
- Price:$699,000
- Price per sq. ft.:$129.21
- Monthly HOA dues:$36.67
About this home
On the water in Whitehills Lakes overlooking the island! Peacefully watch the wildlife from your expansive deck (https://youtu.be/itPyeIJl8w8). This 4400+ square foot finished brick home has a ton to offer. Welcome in from the double entry doors into a tiled foyer and lovely living room with wood floors, built-ins, corner gas fireplace and large windows. A huge chef's kitchen with double ovens, gas cooktop, prep island, high bar seating, granite counters, cabinets galore, & breakfast nook that accesses the custom deck. A formal dining room with wood floors and wainscotting is off the kitchen & entry. The primary suite is split from the other bedrooms and has a bay window with more great views, two walk-in closets, double vanity, large shower and jetted tub with water recirculation. Two additional bedrooms & full bathroom with large shower, laundry room with front-load machines, and a powder room complete the main level. Upstairs is a tremendous loft / flex room with a private bath and very large, shelved storage area/walk in closet. This space could be converted into an enormous primary suite if desired or an amazing office! The lower level is its own oasis and features even more large rooms including a family room with stone corner gas fireplace, full kitchen with stainless steel appliances and high bar seating, two additional bedrooms and full bath. In addition, there is a whole unfinished area that is a wonderful workshop/storage area. It has double door exterior access which is just waiting for your ideas and opens onto the covered patio! This home has so many details - tons of storage, 4-zones for HVAC, 2-50 gallon water heaters, Bose system, dock, A/C compressor, wired for a generator, and more! Some photos show virtually staged rooms....
Contact an agent
Home facts
- Year built:2004
- Subdivision & Development:Whitehills Lakes
- Listing ID #:297242
- Added:50 day(s) ago
- Updated:August 20, 2026 at 03:30 PM
Rooms and interior
- Bedrooms:5
- Total bathrooms:5
- Full bathrooms:4
- Half bathrooms:1
- Rooms Total:11
- Flooring:Carpet, Tile, Wood
- Kitchen Description:Cooktop, Dishwasher, Disposal, Double Oven, Free-Standing Refrigerator, Gas Cooktop, Ice Maker, Warming Drawer
- Basement Description:Exterior Entry, Finished, Full, Partially Finished, Sump Pump, Walk-Out Access
- Living area:4,457 sq. ft.
Heating and cooling
- Cooling:Central Air
- Heating:Exhaust Fan, Forced Air, Heating, Natural Gas
- Central air:Yes
Structure and exterior
- Roof:Shingle
- Year built:2004
- Building area:4,457 sq. ft.
- Lot area:0.42 Acres
- Lot Features:Back Yard, Front Yard, Sloped, Sprinklers In Front, Sprinklers In Rear, Waterfront
- Construction Materials:Brick
- Exterior Features:Deck, Porch
- Foundation Description:Concrete Perimeter
- Levels:One and One Half
Utilities
- Water:Public, Water Connected
- Sewer:Public Sewer, Sewer Connected
Finances and disclosures
- Price:$699,000
- Price per sq. ft.:$129.21
- Tax amount:$18,459 (2025)
Features and amenities
- Appliances:Cooktop, Dishwasher, Disposal, Double Oven, Free-Standing Refrigerator, Gas Cooktop, Gas Water Heater, Ice Maker, Stainless Steel Appliance(s), Warming Drawer, Washer/Dryer
- Laundry features:Laundry Room, Main Level, Washer/Dryer
- Amenities:Boat Dock, Crown Molding, Double Pane Windows, Granite Counters, Pantry, Recessed Lighting, Storage, Walk-In Closet(s)
Parking
- Parking description:Attached, Driveway, Garage, Garage Faces Side
- Garage spaces:3
New listings near 6330 Island Lake Drive
- New
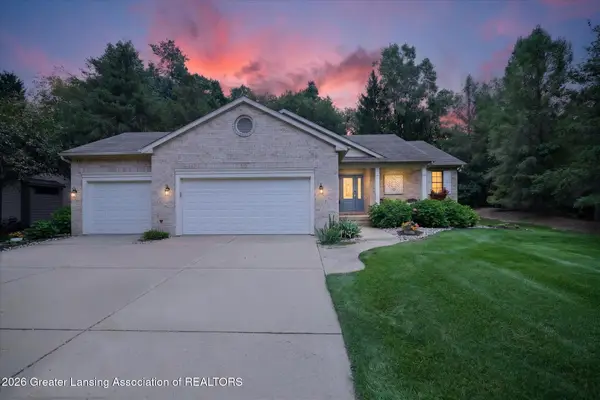 $534,905Active3 beds 3 baths2,616 sq. ft.
6240 Timberview Drive, East Lansing, MI 48823
MLS# 298625Listed by: BERKSHIRE HATHAWAY HOMESERVICES - New
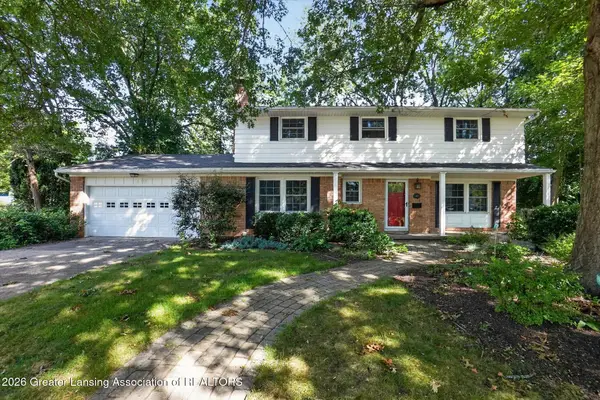 $334,000Active4 beds 3 baths2,080 sq. ft.
313 E Brookfield Drive, East Lansing, MI 48823
MLS# 298620Listed by: RE/MAX REAL ESTATE PROFESSIONALS DEWITT - New
 $164,900Active3 beds 2 baths1,392 sq. ft.
6209 Cobblers Drive, East Lansing, MI 48823
MLS# 298607Listed by: RE/MAX REAL ESTATE PROFESSIONALS - New
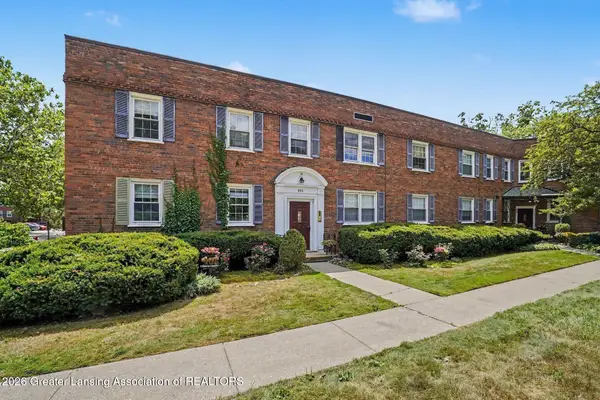 $129,900Active1 beds 1 baths572 sq. ft.
605 Glenmoor Road #2a, East Lansing, MI 48823
MLS# 298588Listed by: RE/MAX REAL ESTATE PROFESSIONALS - New
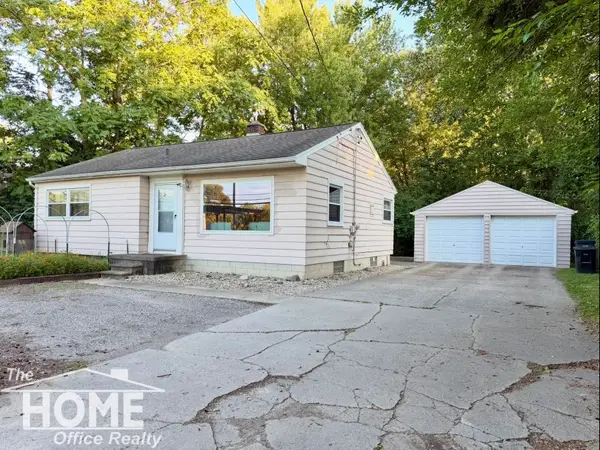 $200,000Active3 beds 1 baths1,842 sq. ft.
825 W Lake Lansing RD, EastLansing, MI 48823
MLS# 5050218862Listed by: THE HOME OFFICE REALTY LLC
- New
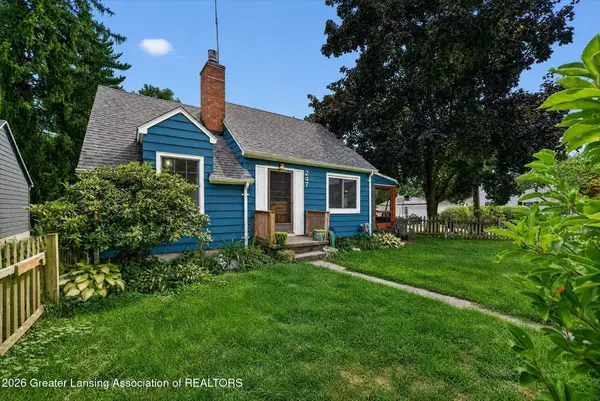 $275,000Active4 beds 2 baths1,206 sq. ft.
247 Oxford Road, East Lansing, MI 48823
MLS# 298526Listed by: RE/MAX REAL ESTATE PROFESSIONALS - Open Thu, 6 to 7:30pm
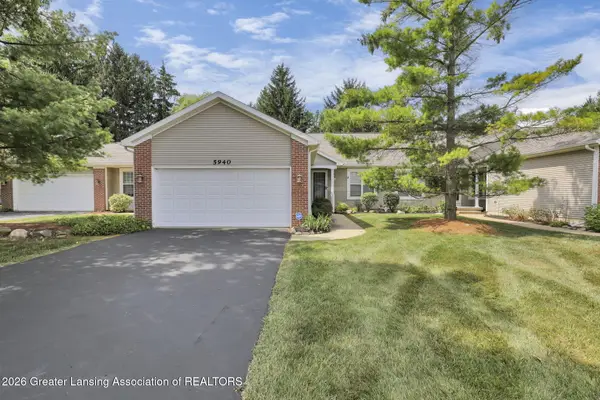 $325,000Active3 beds 3 baths1,842 sq. ft.
5940 Coleman Road, East Lansing, MI 48823
MLS# 298086Listed by: FIVE STAR REAL ESTATE - LANSING - New
 $119,800Active2 beds 2 baths1,072 sq. ft.
6165 E Innkeepers Court #76, East Lansing, MI 48823
MLS# 298509Listed by: RE/MAX REAL ESTATE PROFESSIONALS 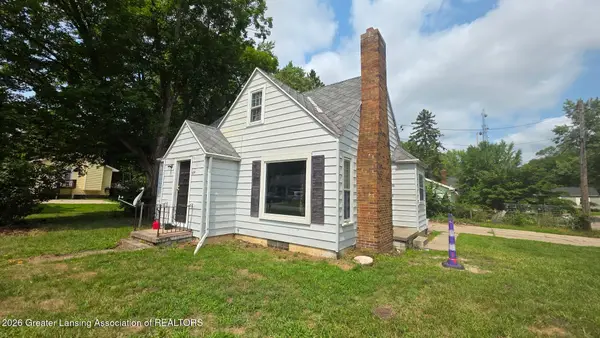 $249,900Pending3 beds 2 baths1,355 sq. ft.
954 Daisy Lane, East Lansing, MI 48823
MLS# 298486Listed by: CENTURY 21 AFFILIATED- New
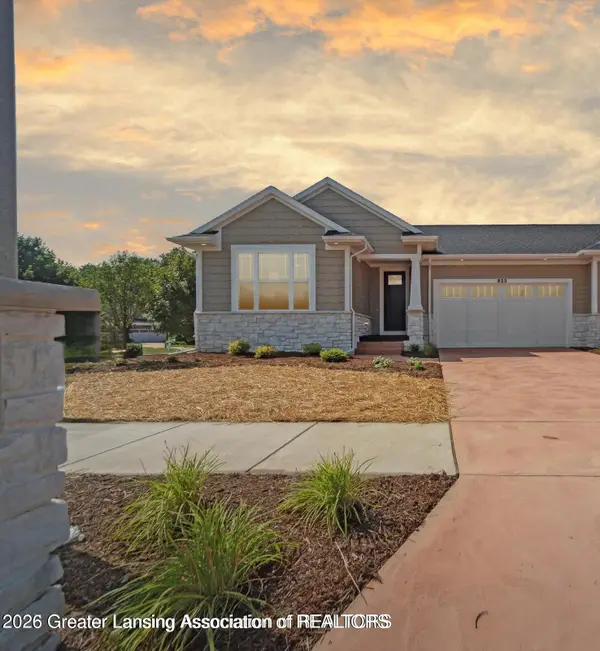 $485,000Active2 beds 2 baths1,755 sq. ft.
623 Aquila Drive #47, East Lansing, MI 48823
MLS# 298487Listed by: RE/MAX REAL ESTATE PROFESSIONALS


Protect your home and budget from life's surprises with an Assurant Home Warranty, backed by a partner that supports you through every step of homeownership. Explore Plans.
© 2023 - 2026 ERA Franchise Systems LLC. All rights reserved. ERA Franchise Systems LLC fully supports the principles of the Fair Housing Act and the Equal Opportunity Act. ERA, ERA Real Estate powered, and their respective logos are registered service marks of ERA Franchise Systems LLC. Each office is independently owned and operated.