
842 Audubon Road, East Lansing, MI 48823
Local realty services provided by:ERA Reardon Realty
842 Audubon Road,East Lansing, MI 48823
$350,000
- 4 Beds
- 2 Baths
- 2,080 sq. ft.
- Single family
- Active
Listed by: deborah cleminson
Office: re/max real estate professionals
MLS#:298473
Source:MI_GLAR
Price summary
- Price:$350,000
- Price per sq. ft.:$101.1
About this home
LISTED $130K UNDER APPRAISED VALUE!!! Seller has relocated for work. Tremendous value! Build the garage! Add your touches to the inside to transform this majestic 1936 colonial gem nestled in the heart of Glencairn! You'll only grow your instant equity!! The original slate, hardwood floors throughout, crystal chandeliers, charming built-ins, two fireplaces, arched doorways, beautiful crown molding and third floor space make this home an incredible opportunity that rarely comes available!!
Contact an agent
Home facts
- Year built:1936
- Subdivision & Development:Touraine
- Listing ID #:298473
- Added:47 day(s) ago
- Updated:September 30, 2026 at 05:06 PM
Rooms and interior
- Bedrooms:4
- Total bathrooms:2
- Full bathrooms:1
- Half bathrooms:1
- Rooms Total:10
- Flooring:Carpet, Hardwood, Slate
- Kitchen Description:Dishwasher, Disposal, Electric Range, Refrigerator
- Basement Description:Partially Finished
- Living area:2,080 sq. ft.
Heating and cooling
- Cooling:Central Air
- Heating:Forced Air, Heating, Hot Water, Natural Gas
- Central air:Yes
Structure and exterior
- Roof:Shingle
- Year built:1936
- Building area:2,080 sq. ft.
- Lot area:0.22 Acres
- Architectural Style:Colonial
- Construction Materials:Brick
- Exterior Features:Deck, Patio
- Levels:Two and One Half
Utilities
- Water:Public
- Sewer:Public Sewer
Finances and disclosures
- Price:$350,000
- Price per sq. ft.:$101.1
- Tax amount:$11,287 (2025)
Features and amenities
- Appliances:Dishwasher, Disposal, Electric Range, Refrigerator
- Laundry features:In Basement
Parking
- Parking description:Driveway
New listings near 842 Audubon Road
- Open Sun, 1 to 3pmNew
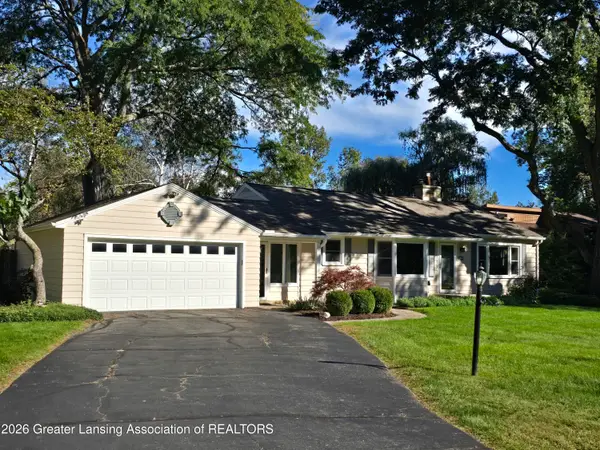 $309,900Active3 beds 3 baths1,895 sq. ft.
6016 Harkson Drive, East Lansing, MI 48823
MLS# 299525Listed by: KELLER WILLIAMS REALTY LANSING - Open Sat, 12 to 2pmNew
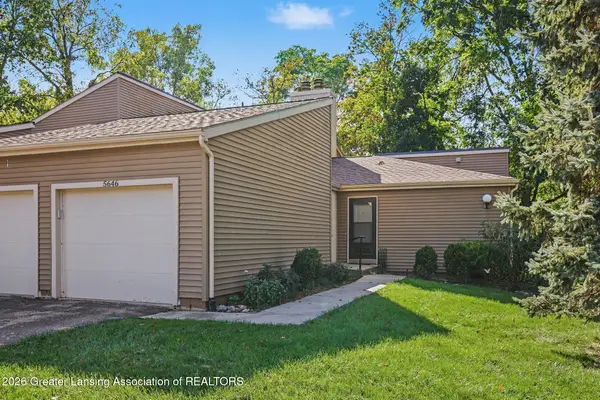 $210,000Active2 beds 3 baths1,280 sq. ft.
5646 Deville Court, East Lansing, MI 48823
MLS# 299517Listed by: BERKSHIRE HATHAWAY HOMESERVICES - New
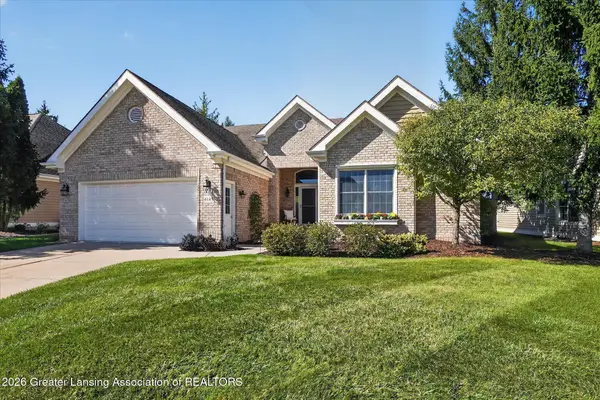 $559,900Active3 beds 3 baths3,155 sq. ft.
6149 E Longview Drive, East Lansing, MI 48823
MLS# 299506Listed by: COLDWELL BANKER PROFESSIONALS-E.L. - New
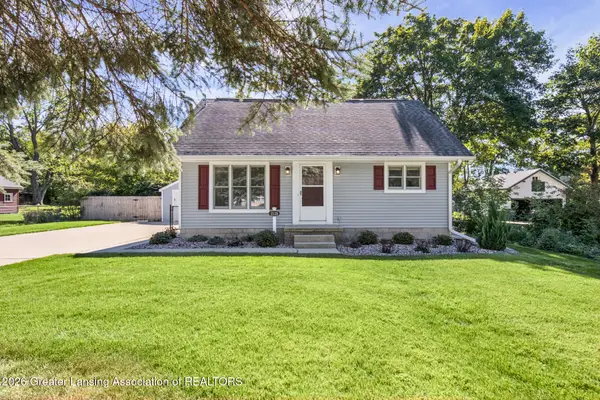 $265,000Active3 beds 2 baths1,126 sq. ft.
1538 Mount Vernon Avenue, East Lansing, MI 48823
MLS# 299488Listed by: KELLER WILLIAMS REALTY LANSING - New
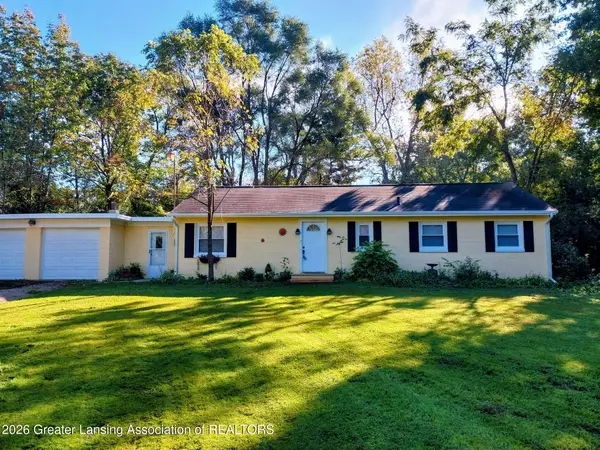 $224,999Active3 beds 1 baths1,128 sq. ft.
16489 Center Road, East Lansing, MI 48823
MLS# 299491Listed by: RE/MAX REAL ESTATE PROFESSIONALS - New
 $464,000Active3 beds 3 baths2,239 sq. ft.
1025 Wildwood Drive, East Lansing, MI 48823
MLS# 299448Listed by: RE/MAX REAL ESTATE PROFESSIONALS - New
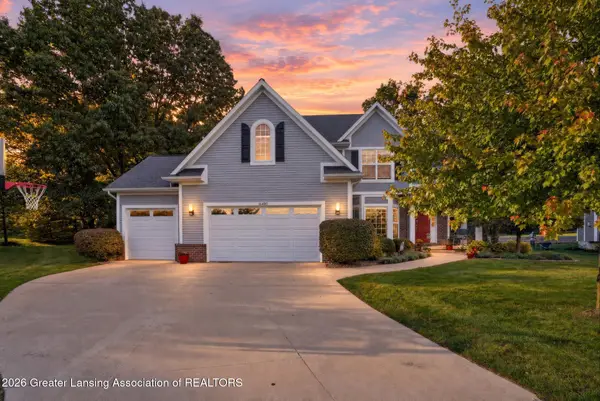 $689,000Active5 beds 4 baths3,453 sq. ft.
16480 Sanctuary Circle, East Lansing, MI 48823
MLS# 299432Listed by: RE/MAX REAL ESTATE PROFESSIONALS - New
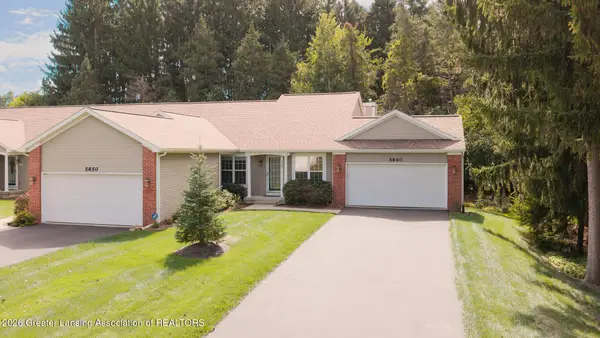 $339,900Active3 beds 3 baths1,852 sq. ft.
5840 Coleman Road, East Lansing, MI 48823
MLS# 299412Listed by: COLDWELL BANKER PROFESSIONALS -OKEMOS  $359,900Pending3 beds 2 baths1,910 sq. ft.
5998 Highgate Avenue, East Lansing, MI 48823
MLS# 299376Listed by: RE/MAX REAL ESTATE PROFESSIONALS- New
 $650,000Active3 beds 3 baths2,394 sq. ft.
6222 Bridgewater Circle, East Lansing, MI 48823
MLS# 299358Listed by: COLDWELL BANKER PROFESSIONALS -OKEMOS


Protect your home and budget from life's surprises with an Assurant Home Warranty, backed by a partner that supports you through every step of homeownership. Explore Plans.
© 2023 - 2026 ERA Franchise Systems LLC. All rights reserved. ERA Franchise Systems LLC fully supports the principles of the Fair Housing Act and the Equal Opportunity Act. ERA, ERA Real Estate powered, and their respective logos are registered service marks of ERA Franchise Systems LLC. Each office is independently owned and operated.