
938 Wildwood Drive, East Lansing, MI 48823
Local realty services provided by:ERA Reardon Realty
Listed by: james w convissor
Office: century 21 affiliated
MLS#:293955
Source:MI_GLAR
Price summary
- Price:$549,000
- Price per sq. ft.:$142.78
About this home
Wow...a rare, true gem in the heart of always charming Glencairn. Quietly tucked away on a tranquil corner, walkable to downtown E. Lansing, MSU, and just three blocks from desirable Glencairn elementary school, this home boasts classic full brick construction, an almost unheard of three car garage with workshop. An Elizabethan style wrought-iron /brick post fence encloses the backyard. The house has classic details like hardwood floors, high ceilings, a wood burning fireplace (easily convertible to gas) & so many built in storage areas there's minimal need for furniture in the first floor primary bedroom & 3rd floor bonus space. The spacious primary wows w/3 skylights, a handicapped accessible bathroom that includes a walk-in shower, a clutch railing and tiled floors. Offering 3.5 baths, 5 dedicated bedrooms w/a 6th possible, both large-scale entertaining &luxurious intimate living in the eminently walkable, peaceful neighborhood is assured. (Please see attachment for additional upgrades & investments)....
Contact an agent
Home facts
- Year built:1939
- Subdivision & Development:Chesterfield Hills
- Listing ID #:293955
- Added:229 day(s) ago
- Updated:October 03, 2026 at 04:40 PM
Rooms and interior
- Bedrooms:5
- Total bathrooms:4
- Full bathrooms:3
- Half bathrooms:1
- Rooms Total:9
- Flooring:Brick, Ceramic Tile, Hardwood, Wood
- Kitchen Description:Dishwasher, Disposal, Electric Range, Microwave, Refrigerator
- Basement Description:Daylight, Partially Finished, Walk-Out Access
- Living area:3,476 sq. ft.
Heating and cooling
- Cooling:Central Air
- Heating:Fireplace(s), Forced Air, Heating
- Central air:Yes
Structure and exterior
- Roof:Shingle
- Year built:1939
- Building area:3,476 sq. ft.
- Lot area:0.23 Acres
- Lot Features:Back Yard, City Lot, Corner Lot
- Architectural Style:Colonial
- Construction Materials:Brick
- Exterior Features:Patio
- Foundation Description:Block
Utilities
- Water:Public
- Sewer:Public Sewer
Finances and disclosures
- Price:$549,000
- Price per sq. ft.:$142.78
- Tax amount:$9,736 (2025)
Features and amenities
- Appliances:Dishwasher, Disposal, Electric Range, Microwave, Refrigerator
- Laundry features:Laundry Closet, Main Level
- Amenities:Blinds, Ceiling Fan(s), High Ceilings, Skylight(s)
Parking
- Parking description:Driveway, Garage Faces Side
- Garage spaces:3
New listings near 938 Wildwood Drive
- Open Sun, 1 to 3pmNew
 $315,000Active3 beds 2 baths2,192 sq. ft.
1226 Chartwell Carriage Way S, East Lansing, MI 48823
MLS# 299637Listed by: KELLER WILLIAMS REALTY LANSING - New
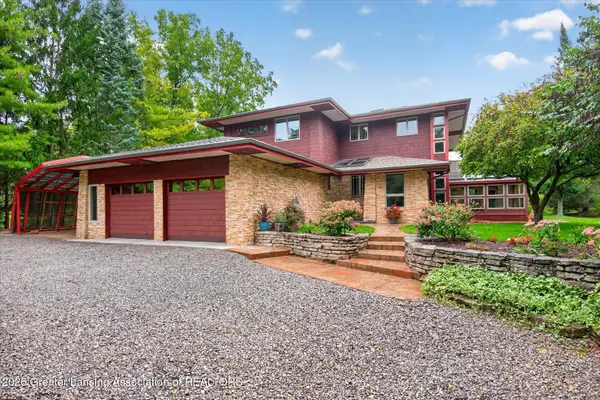 $599,900Active3 beds 4 baths3,843 sq. ft.
2310 Raby Road, East Lansing, MI 48823
MLS# 299617Listed by: BERKSHIRE HATHAWAY HOMESERVICES - New
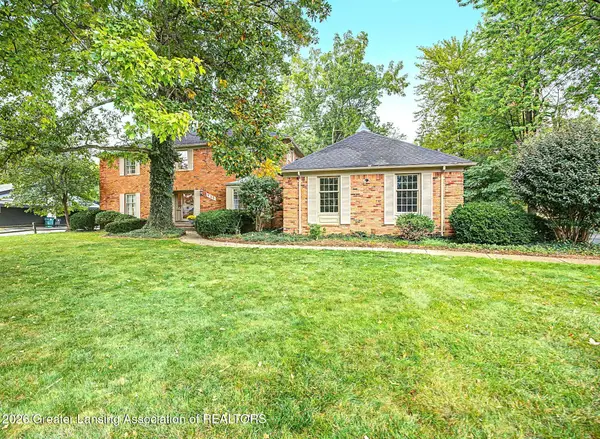 $649,900Active4 beds 4 baths5,070 sq. ft.
935 Walbridge Drive, East Lansing, MI 48823
MLS# 299603Listed by: MUSSELMAN REALTY COMPANY - Open Sun, 11am to 1pmNew
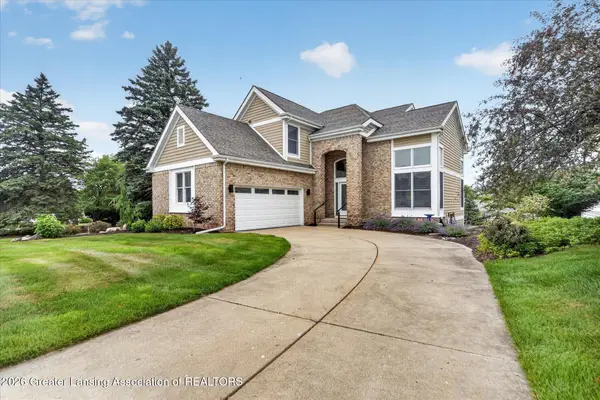 $544,900Active3 beds 4 baths2,839 sq. ft.
6190 W Golfridge Drive, East Lansing, MI 48823
MLS# 299613Listed by: RE/MAX REAL ESTATE PROFESSIONALS - New
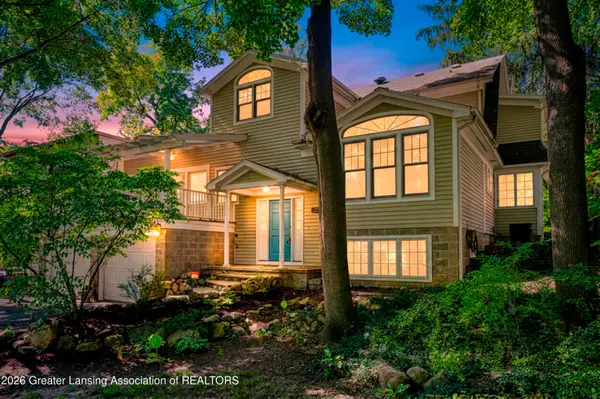 $424,900Active3 beds 3 baths2,694 sq. ft.
648 Sunset Lane, East Lansing, MI 48823
MLS# 299601Listed by: CENTURY 21 AFFILIATED - New
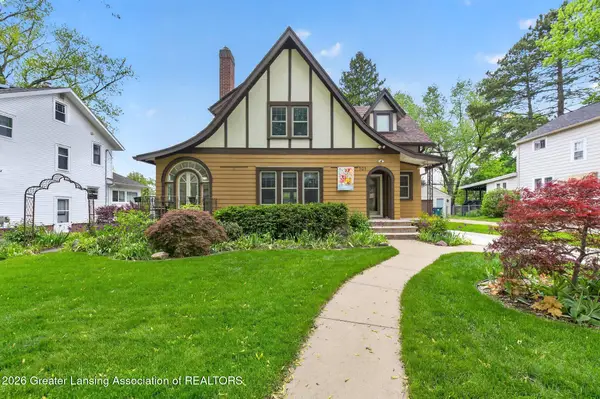 $399,900Active4 beds 2 baths2,276 sq. ft.
301 Cowley Avenue, East Lansing, MI 48823
MLS# 299594Listed by: RE/MAX REAL ESTATE PROFESSIONALS - Open Sun, 1 to 3pmNew
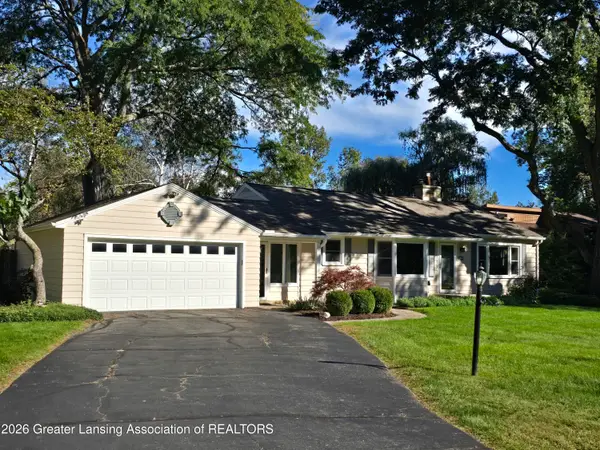 $309,900Active3 beds 3 baths1,895 sq. ft.
6016 Harkson Drive, East Lansing, MI 48823
MLS# 299525Listed by: KELLER WILLIAMS REALTY LANSING - Open Sat, 12 to 2pmNew
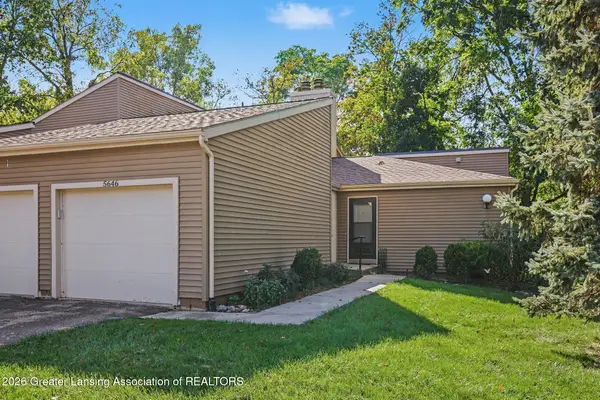 $210,000Active2 beds 3 baths1,280 sq. ft.
5646 Deville Court, East Lansing, MI 48823
MLS# 299517Listed by: BERKSHIRE HATHAWAY HOMESERVICES - Open Sun, 12 to 1:30pmNew
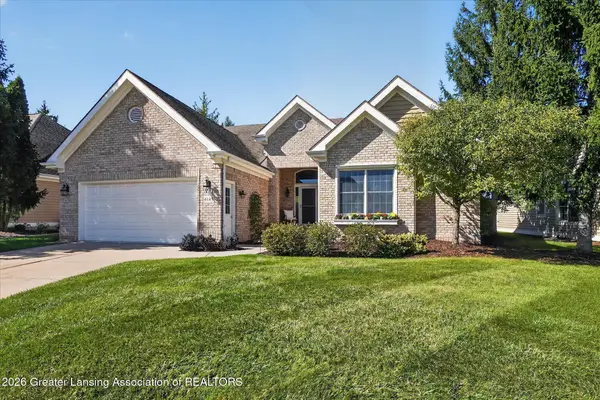 $559,900Active3 beds 3 baths3,155 sq. ft.
6149 E Longview Drive, East Lansing, MI 48823
MLS# 299506Listed by: COLDWELL BANKER PROFESSIONALS-E.L. - New
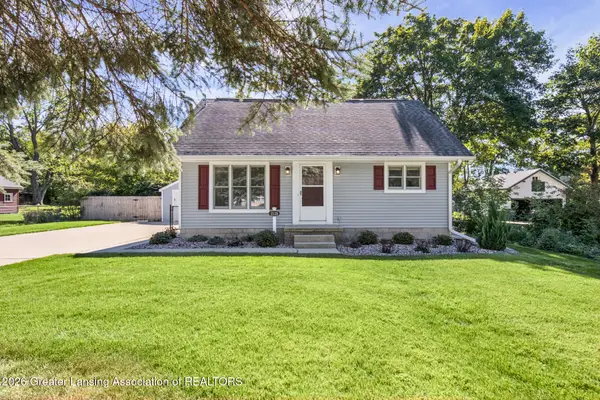 $265,000Active3 beds 2 baths1,126 sq. ft.
1538 Mount Vernon Avenue, East Lansing, MI 48823
MLS# 299488Listed by: KELLER WILLIAMS REALTY LANSING


Protect your home and budget from life's surprises with an Assurant Home Warranty, backed by a partner that supports you through every step of homeownership. Explore Plans.
© 2023 - 2026 ERA Franchise Systems LLC. All rights reserved. ERA Franchise Systems LLC fully supports the principles of the Fair Housing Act and the Equal Opportunity Act. ERA, ERA Real Estate powered, and their respective logos are registered service marks of ERA Franchise Systems LLC. Each office is independently owned and operated.