
10126 4 Mile Road, East Leroy, MI 49051
Local realty services provided by:ERA Prime Real Estate Group
10126 4 Mile Road,Eastleroy, MI 49051
$205,000
- 3 Beds
- 1 Baths
- 1,128 sq. ft.
- Single family
- Active
Listed by: jennifer k hoffman, rusty gorter
Office: graystone real estate
MLS#:66026041378
Source:MI_REALCOMP
Price summary
- Price:$205,000
- Price per sq. ft.:$90.87
About this home
Welcome to 10126 4 Mile Rd, an incredible opportunity nestled on 3 sprawling acres with mature trees within the highly sought-after Harper Creek School District. This classic ranch offers a peaceful rural setting with a solid foundation of recent major updates, providing the perfect canvas for you to build equity and make it your own. Inside, the home features 3 bedrooms, 1 full bathroom, and comfortable main-floor living space. The heavy lifting has already been done for you, featuring an updated kitchen, newer flooring, and all appliances included (dishwasher, dryer, microwave, range, refrigerator, and washer). A bright 3 season room on the front of the home provides a welcoming spot facing the road. Outside, the value continues to compound. The home boasts a newer: roof, furnace, water heater, septic system, offering incredible peace of mind. A large detached garage provides abundant space for vehicles, a workshop, or extensive storage.Whether you are dreaming of a massive garden, a hobby farm, room to roam, or simply the privacy of three beautiful acres, this property is ready for its next chapter. Schedule your private showing today!...
Contact an agent
Home facts
- Year built:1930
- Listing ID #:66026041378
- Added:8 day(s) ago
- Updated:August 16, 2026 at 10:19 AM
Rooms and interior
- Bedrooms:3
- Total bathrooms:1
- Full bathrooms:1
- Rooms Total:7
- Flooring:Vinyl
- Basement Description:Partial
- Living area:1,128 sq. ft.
Heating and cooling
- Cooling:Ceiling Fans, Central Air
- Heating:Forced Air, Natural Gas
Structure and exterior
- Roof:Composition
- Year built:1930
- Building area:1,128 sq. ft.
- Lot area:3 Acres
- Lot Features:Wooded
- Architectural Style:Ranch
- Construction Materials:Vinyl Siding
- Exterior Features:Deck, Patio, Porch
- Foundation Description:Crawl Space, Partial Basement
Utilities
- Water:Well
- Sewer:Septic Tank
Finances and disclosures
- Price:$205,000
- Price per sq. ft.:$90.87
- Tax amount:$2,814
Features and amenities
- Appliances:Dishwasher, Dryer, Microwave, Range, Refrigerator, Washer
- Laundry features:Main Level
- Amenities:Window Treatments
Parking
- Parking description:Detached, Garage Door Opener, Garage Faces Front, Gravel
- Garage spaces:2

New listings near 10126 4 Mile Road
- New
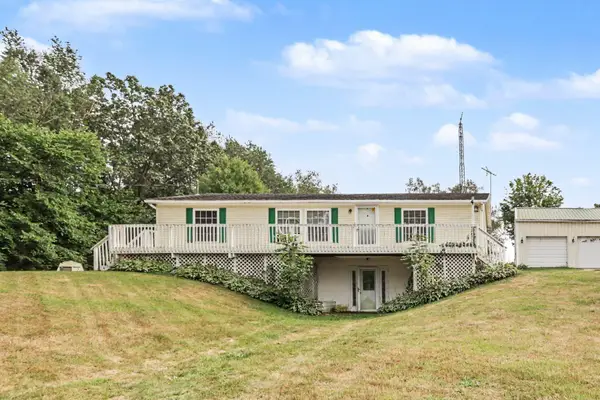 $334,900Active3 beds 2 baths1,296 sq. ft.
4188 K Drive S, East Leroy, MI 49051
MLS# 26042835Listed by: COLDWELL BANKER WOODLAND SCHMIDT - New
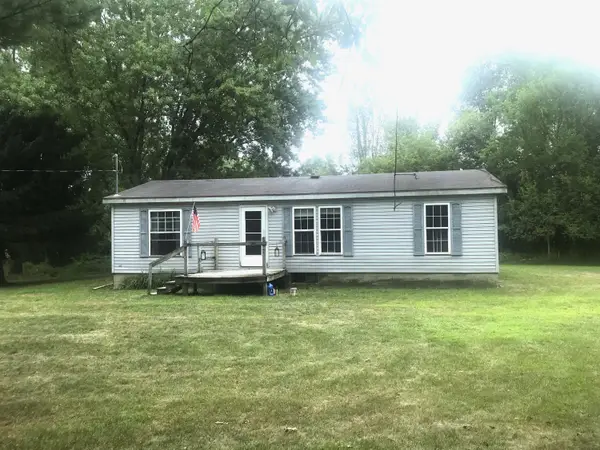 $169,900Active3 beds 2 baths960 sq. ft.
6550 1 1/2 Mile Road, EastLeroy, MI 49051
MLS# 66026042072Listed by: EVENBOER WALTON, REALTORS 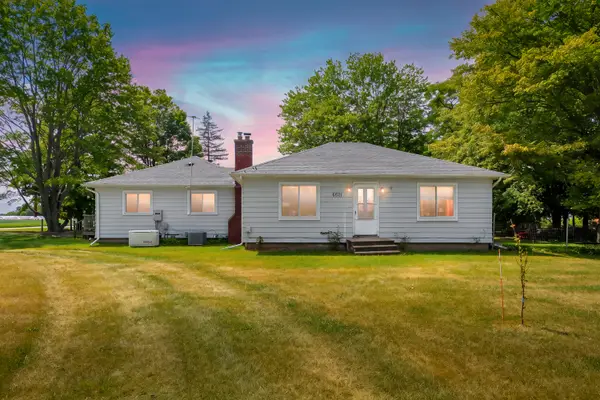 $200,000Pending4 beds 2 baths1,664 sq. ft.
6521 5 Mile Road, East Leroy, MI 49051
MLS# 26039590Listed by: CHUCK JAQUA, REALTOR $329,900Active2 beds 2 baths1,369 sq. ft.
6667 6 1/2 Mile Road, EastLeroy, MI 49051
MLS# 64026038453Listed by: PEARSE REALTY, INC.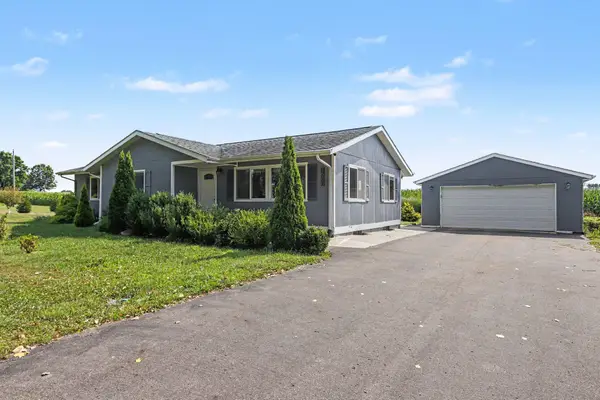 $239,900Pending3 beds 2 baths1,344 sq. ft.
7600 1/2 Mile Road, East Leroy, MI 49051
MLS# 26037783Listed by: BERKSHIRE HATHAWAY HOMESERVICES MICHIGAN REAL ESTATE $195,000Pending4 beds 2 baths1,104 sq. ft.
3336 Dexter Drive, East Leroy, MI 49051
MLS# 26034412Listed by: EXP REALTY LLC $49,900Active4.48 Acres
2264 D Drive S, East Leroy, MI 49051
MLS# 26032961Listed by: RE/MAX PERRETT ASSOCIATES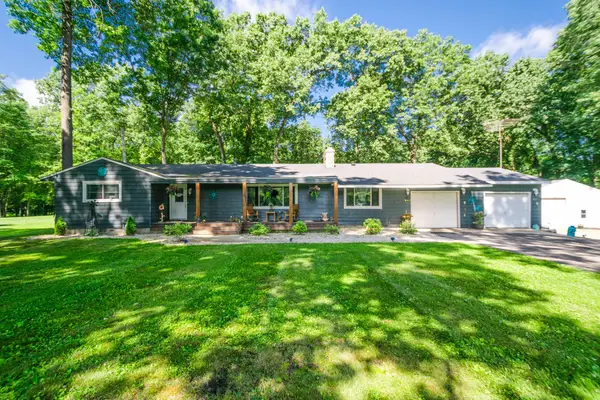 $395,000Active5 beds 2 baths1,776 sq. ft.
8765 M 66, EastLeroy, MI 49051
MLS# 64026032471Listed by: EXP REALTY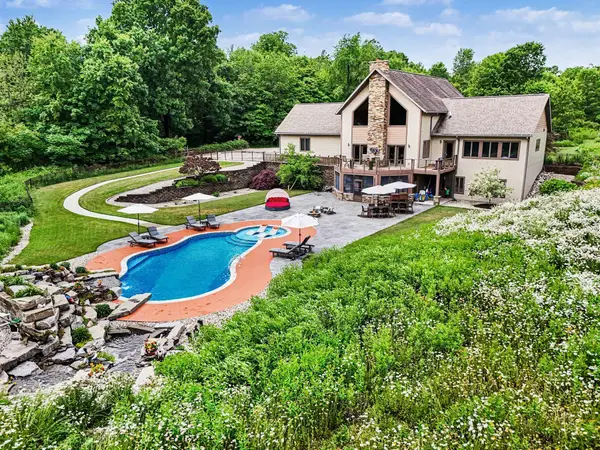 $1,025,000Active3 beds 3 baths5,025 sq. ft.
8874 1 Mile Road, EastLeroy, MI 49051
MLS# 66026029082Listed by: MICHIGAN LIFESTYLE PROPERTIES / GULL LAKE REALTY


Protect your home and budget from life's surprises with an Assurant Home Warranty, backed by a partner that supports you through every step of homeownership. Explore Plans.
© 2023 - 2026 ERA Franchise Systems LLC. All rights reserved. ERA Franchise Systems LLC fully supports the principles of the Fair Housing Act and the Equal Opportunity Act. ERA, ERA Real Estate powered, and their respective logos are registered service marks of ERA Franchise Systems LLC. Each office is independently owned and operated.