
1011 E Lincoln, East Tawas, MI 48730
Local realty services provided by:ERA Prime Real Estate Group
1011 E Lincoln,Easttawas, MI 48730
$147,500
- 2 Beds
- 1 Baths
- 936 sq. ft.
- Single family
- Pending
Listed by: craig mcmurray, karen haglund
Office: tawas sunshine realty
MLS#:77080068713
Source:MI_REALCOMP
Price summary
- Price:$147,500
- Price per sq. ft.:$157.59
- Monthly HOA dues:$160
About this home
Lincoln Square Condominiums are a great place to call HOME!! Located at the edge of East Tawas, yet not far from downtown, dining & shopping! This well maintained complex and main level unit may be just what you've been waiting for! The common hallways are clean and inviting and give you a sense of safety. There is a laundry room at the end of the hallway in the common area for your convenience. Step inside this unit and instantly feel comfort with the neutral decor, great natural lighting and easy care linoleum floors! The open floor plan is pleasing and the living room gives you access out to your private deck! The dining area has a large closet for storage needs and plenty of room for a nice size table & chairs. The snack bar will come in handy and gives you extra prep space when needed! The well designed kitchen offers plenty of cabinets, a pantry closet and includes the range, refrigerator and dishwasher. Just down the hallway you will find a full bathroom and two bedrooms with more than adequate closet space! Plus there is a garage with an opener, assigned parking just outside the unit along with guest parking nearby! Furnishings may be available to purchase on a separate bill of sale....
Contact an agent
Home facts
- Year built:2004
- Subdivision & Development:LINCOLN SQUARE CONDO
- Listing ID #:77080068713
- Added:105 day(s) ago
- Updated:September 06, 2026 at 07:38 AM
Rooms and interior
- Bedrooms:2
- Total bathrooms:1
- Full bathrooms:1
- Rooms Total:6
- Living area:936 sq. ft.
Heating and cooling
- Cooling:Central Air, Exhaust Fan
- Heating:Forced Air, Natural Gas
Structure and exterior
- Year built:2004
- Building area:936 sq. ft.
- Architectural Style:Ranch
- Construction Materials:Vinyl Siding
- Exterior Features:Deck
- Foundation Description:Crawl Space
- Levels:One
Utilities
- Water:Public
- Sewer:Shared Septic
Finances and disclosures
- Price:$147,500
- Price per sq. ft.:$157.59
- Tax amount:$1,166
Features and amenities
- Appliances:Dishwasher, Oven, Range, Refrigerator
- Amenities:Walk-in Closets
Parking
- Parking description:Detached, Garage, One Car Garage
- Garage spaces:1

New listings near 1011 E Lincoln
- New
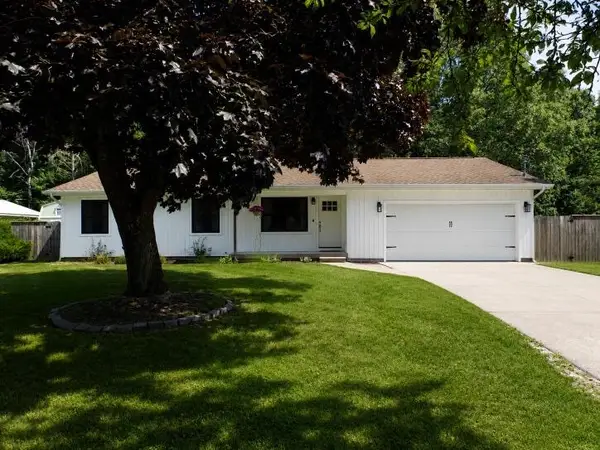 $319,000Active3 beds 2 baths1,328 sq. ft.
608 Janet Street, East Tawas, MI 48730
MLS# 201842653Listed by: EVERGREEN HOME REALTY - New
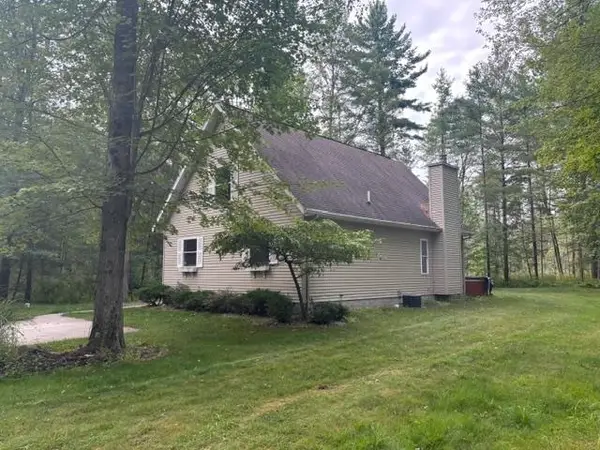 $324,900Active2 beds 2 baths1,500 sq. ft.
1372 Derosia TRL, EastTawas, MI 48730
MLS# 77080073213Listed by: TAWAS SUNSHINE REALTY - New
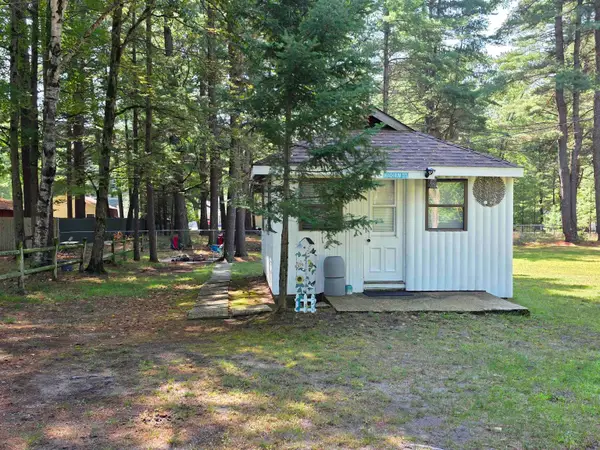 $39,900Active0.11 Acres
219 Colony RD, EastTawas, MI 48730
MLS# 77080073114Listed by: TAWAS SUNSHINE REALTY - New
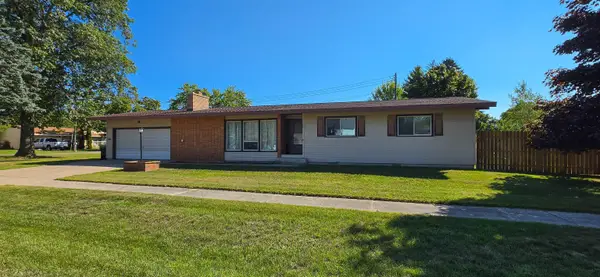 $199,900Active3 beds 2 baths1,500 sq. ft.
312 Alice, EastTawas, MI 48730
MLS# 77080072969Listed by: STERLING PROPERTIES - New
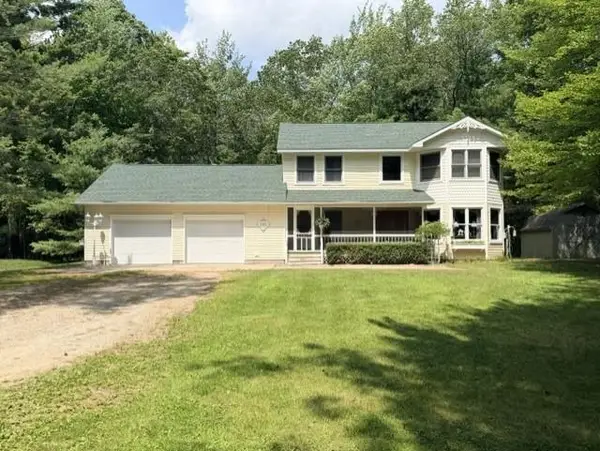 $337,000Active4 beds 3 baths2,176 sq. ft.
1111 E Washington, EastTawas, MI 48730
MLS# 77080072932Listed by: TAWAS SUNSHINE REALTY - New
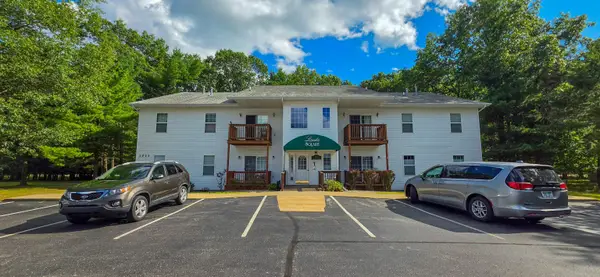 $149,900Active2 beds 1 baths936 sq. ft.
1011 E Lincoln, EastTawas, MI 48730
MLS# 77080072938Listed by: STERLING PROPERTIES 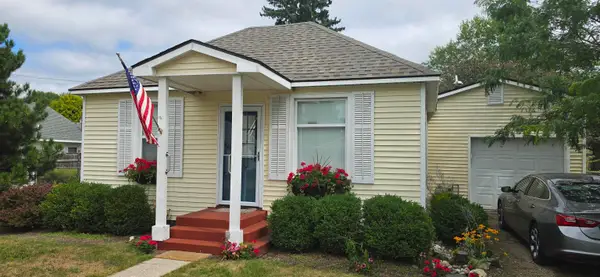 $134,900Active2 beds 1 baths750 sq. ft.
130 Grant, EastTawas, MI 48730
MLS# 77080072777Listed by: STERLING PROPERTIES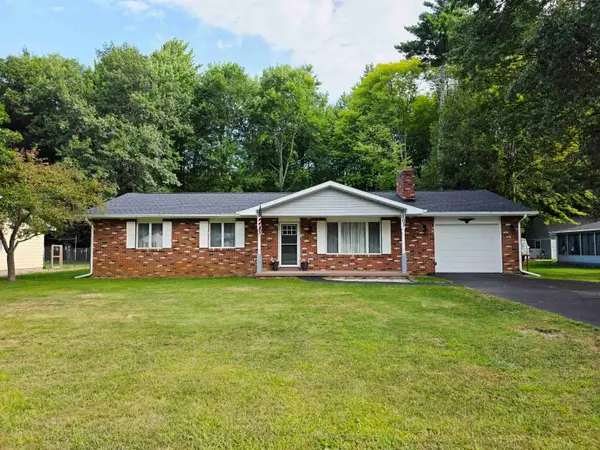 $259,900Active3 beds 2 baths1,494 sq. ft.
409 Airport RD, EastTawas, MI 48730
MLS# 77080072717Listed by: TAWAS SUNSHINE REALTY $199,900Pending2 beds 2 baths1,175 sq. ft.
1015 E Lincoln, EastTawas, MI 48730
MLS# 77080072373Listed by: STERLING PROPERTIES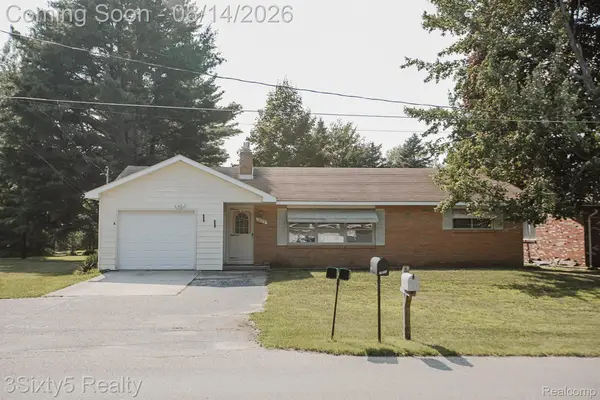 $150,000Active2 beds 2 baths1,180 sq. ft.
1035 Wadsworth Street, EastTawas, MI 48730
MLS# 20261063174Listed by: 3SIXTY5 REALTY


Protect your home and budget from life's surprises with an Assurant Home Warranty, backed by a partner that supports you through every step of homeownership. Explore Plans.
© 2023 - 2026 ERA Franchise Systems LLC. All rights reserved. ERA Franchise Systems LLC fully supports the principles of the Fair Housing Act and the Equal Opportunity Act. ERA, ERA Real Estate powered, and their respective logos are registered service marks of ERA Franchise Systems LLC. Each office is independently owned and operated.