
1035 Wadsworth Street, East Tawas, MI 48730
Local realty services provided by:ERA Prime Real Estate Group
1035 Wadsworth Street,Easttawas, MI 48730
$150,000
- 2 Beds
- 2 Baths
- 1,180 sq. ft.
- Single family
- Active
Listed by: damian volante
Office: 3sixty5 realty
MLS#:20261063174
Source:MI_REALCOMP
Price summary
- Price:$150,000
- Price per sq. ft.:$127.12
About this home
GOOD NEWS!! You just found a beautiful HOME in the heart of East Tawas. The location couldn't be better, just minutes away from parks, restaurants & water fronts! You'll find that this brick ranch is loaded with potential from the moment you walk in. From the Living Room with its cozy fireplace to the spacious Kitchen/Dining Room Flex space that makes for a perfect gathering area. The nearby sliding door-wall leads out to the covered patio & deep backyard. The attached 2 car garage is drywalled & insulated for an extra space to spread out if needed. Don't miss the nearby attic access that reveals plenty of storage space up above. Don't walk...RUN to 1035 Wadsworth St. & Schedule YOUR Exclusive Private Showing TODAY!!!
Contact an agent
Home facts
- Year built:1973
- Subdivision & Development:EARL BENNINGTONS ADD
- Listing ID #:20261063174
- Added:53 day(s) ago
- Updated:October 02, 2026 at 10:07 AM
Rooms and interior
- Bedrooms:2
- Total bathrooms:2
- Full bathrooms:1
- Half bathrooms:1
- Rooms Total:5
- Living area:1,180 sq. ft.
Heating and cooling
- Cooling:Ceiling Fans
- Heating:Baseboard, Natural Gas
Structure and exterior
- Year built:1973
- Building area:1,180 sq. ft.
- Lot area:0.2 Acres
- Architectural Style:Ranch
- Construction Materials:Brick, Vinyl Siding
- Exterior Features:Covered, Patio
- Foundation Description:Crawl Space
- Levels:One
Utilities
- Water:Public
- Sewer:Shared Septic
Finances and disclosures
- Price:$150,000
- Price per sq. ft.:$127.12
- Tax amount:$1,567
Features and amenities
- Appliances:Dishwasher, Dryer, Free Standing Gas Oven, Free Standing Refrigerator, Microwave, Washer
- Laundry features:Laundry Room
Parking
- Parking description:Attached, One Car Garage, Side Entrance
- Garage spaces:1

New listings near 1035 Wadsworth Street
 $109,900Active2 beds 1 baths1,128 sq. ft.
520 Tawas, EastTawas, MI 48730
MLS# 77080073730Listed by: TAWAS SUNSHINE REALTY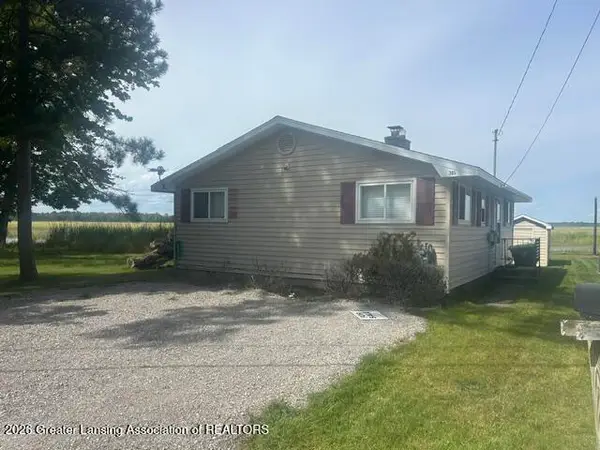 $179,900Active2 beds 1 baths832 sq. ft.
305 Lakewood Drive, East Tawas, MI 48730
MLS# 299282Listed by: RE/MAX REAL ESTATE PROFESSIONALS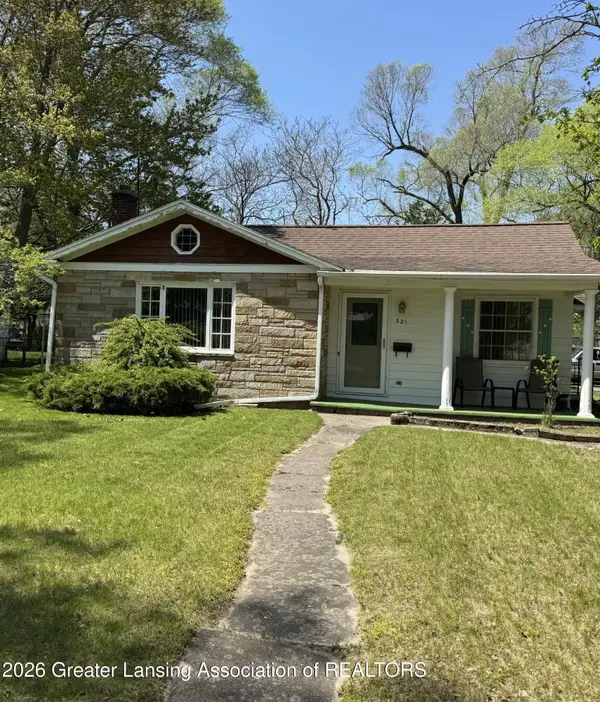 $174,900Active3 beds 1 baths1,316 sq. ft.
321 Church Street, East Tawas, MI 48730
MLS# 299176Listed by: EXP REALTY, LLC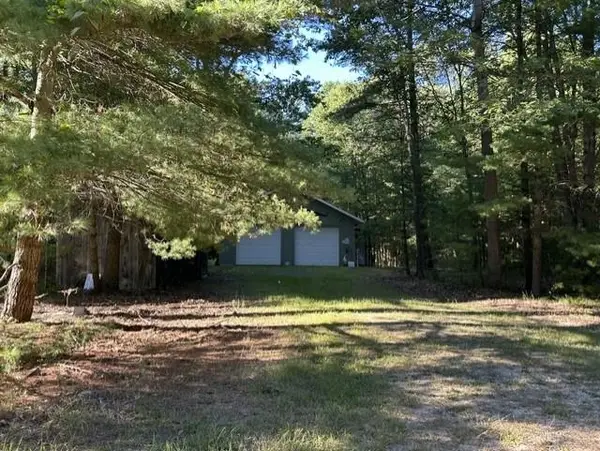 $160,000Active5.24 Acres
Trail on end of E Washington, EastTawas, MI 48730
MLS# 77080073475Listed by: TAWAS SUNSHINE REALTY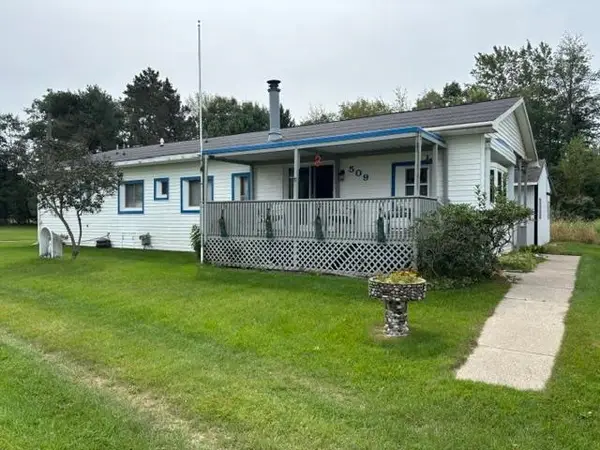 $169,900Active4 beds 2 baths1,308 sq. ft.
509 Bridge ST, EastTawas, MI 48730
MLS# 77080073341Listed by: TAWAS SUNSHINE REALTY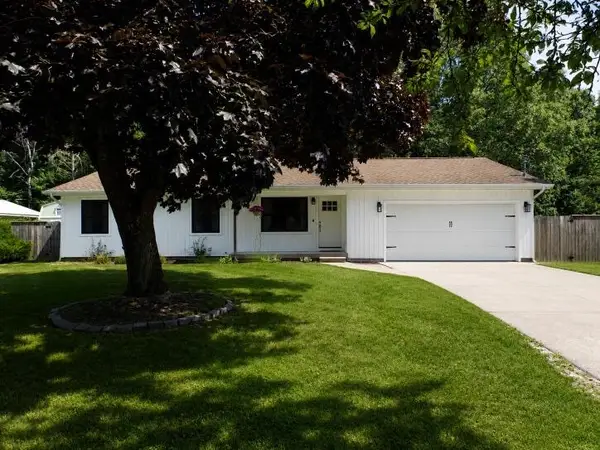 $319,000Active3 beds 2 baths1,328 sq. ft.
608 Janet Street, East Tawas, MI 48730
MLS# 201842653Listed by: EVERGREEN HOME REALTY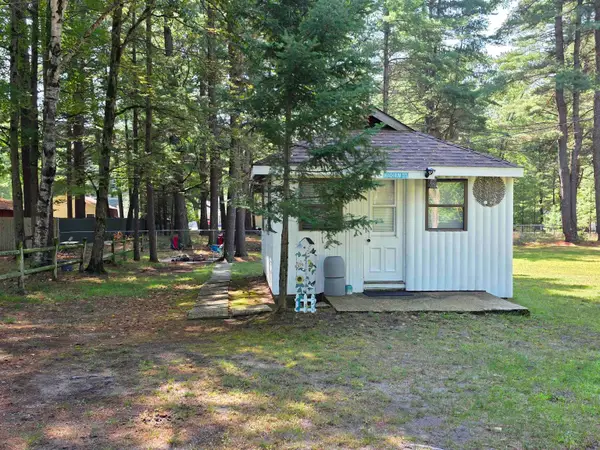 $39,900Active0.11 Acres
219 Colony RD, EastTawas, MI 48730
MLS# 77080073114Listed by: TAWAS SUNSHINE REALTY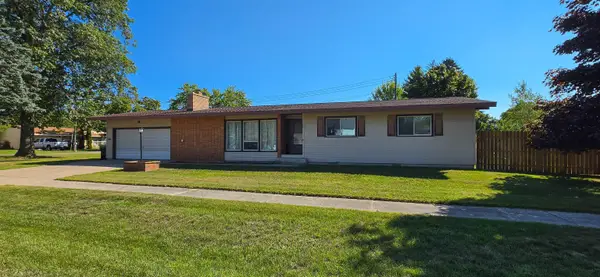 $199,900Active3 beds 2 baths1,500 sq. ft.
312 Alice, EastTawas, MI 48730
MLS# 77080072969Listed by: STERLING PROPERTIES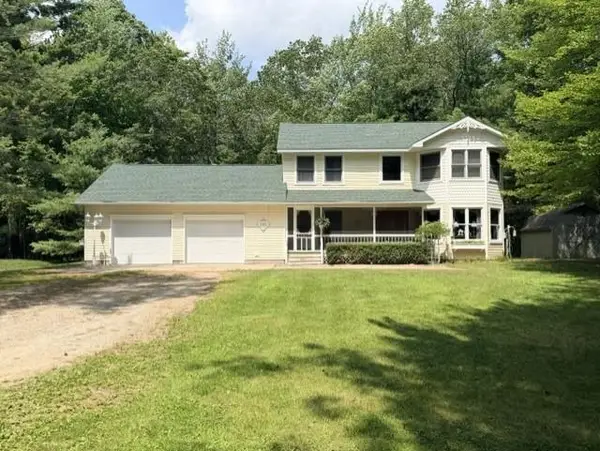 $337,000Active4 beds 3 baths2,176 sq. ft.
1111 E Washington, EastTawas, MI 48730
MLS# 77080072932Listed by: TAWAS SUNSHINE REALTY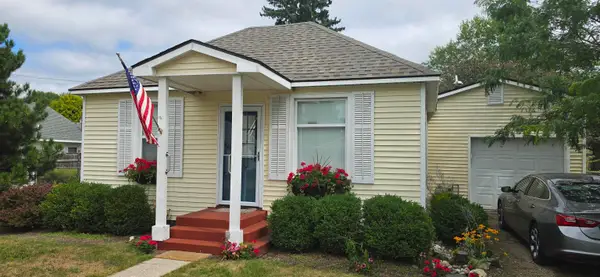 $134,900Active2 beds 1 baths750 sq. ft.
130 Grant, EastTawas, MI 48730
MLS# 77080072777Listed by: STERLING PROPERTIES


Protect your home and budget from life's surprises with an Assurant Home Warranty, backed by a partner that supports you through every step of homeownership. Explore Plans.
© 2023 - 2026 ERA Franchise Systems LLC. All rights reserved. ERA Franchise Systems LLC fully supports the principles of the Fair Housing Act and the Equal Opportunity Act. ERA, ERA Real Estate powered, and their respective logos are registered service marks of ERA Franchise Systems LLC. Each office is independently owned and operated.