
608 Janet Street, East Tawas, MI 48730
Local realty services provided by:ERA Greater North Properties
608 Janet Street,East Tawas, MI 48730
$319,000
- 3 Beds
- 2 Baths
- 1,328 sq. ft.
- Single family
- Active
Listed by: tisa appleton
Office: evergreen home realty
MLS#:201842653
Source:MI_WWBR
Price summary
- Price:$319,000
- Price per sq. ft.:$240.21
About this home
Beautifully renovated and truly move-in ready, this 3-bedroom, 2-bath home offers stylish updates, thoughtful details, and a beautiful lot. The inviting interior features a gas fireplace, gorgeous kitchen, beautifully updated baths, and the convenience of a main-level laundry room with beautiful cabinetry, butcher block countertops, and a built-in bench. Vertical reverse board-and-batten vinyl siding adds great curb appeal. Enjoy a heated and cooled garage plus a fenced backyard with a deck and gazebo, mature cherry, apple and plum trees, raised-bed garden with water access, and natural gas hookup for your outdoor grill. The impressive utility building/workshop offers built-in shelving, plenty of work benches, and potential for a finished hangout, hobby space, or man cave.
Contact an agent
Home facts
- Subdivision & Development:NORTH RIDGE NO 1
- Listing ID #:201842653
- Added:40 day(s) ago
- Updated:October 15, 2026 at 01:51 AM
Rooms and interior
- Bedrooms:3
- Total bathrooms:2
- Full bathrooms:2
- Living area:1,328 sq. ft.
Heating and cooling
- Heating:Central Air, Forced Air, Heating, Natural Gas
Structure and exterior
- Building area:1,328 sq. ft.
- Architectural Style:Ranch
- Exterior Features:Deck, Fence, Garden Area, Workshop
Finances and disclosures
- Price:$319,000
- Price per sq. ft.:$240.21
Parking
- Garage:Yes
New listings near 608 Janet Street
- New
 $19,900Active0.38 Acres
0 US-23, EastTawas, MI 48730
MLS# 77080074415Listed by: TAWAS SUNSHINE REALTY
- New
 $139,900Active2 beds 1 baths562 sq. ft.
406 Washington ST, EastTawas, MI 48730
MLS# 77080074406Listed by: TAWAS SUNSHINE REALTY - New
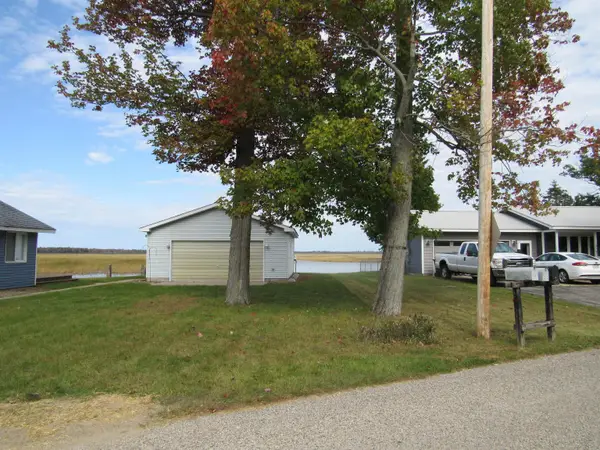 $128,000Active1 beds 1 baths572 sq. ft.
312 Lakewood DR, EastTawas, MI 48730
MLS# 77080074283Listed by: STERLING PROPERTIES - New
 $129,900Active3 beds 1 baths1,064 sq. ft.
601 E Westover, EastTawas, MI 48730
MLS# 77080074260Listed by: TAWAS SUNSHINE REALTY  $109,900Active2 beds 1 baths1,128 sq. ft.
520 Tawas, EastTawas, MI 48730
MLS# 77080073730Listed by: TAWAS SUNSHINE REALTY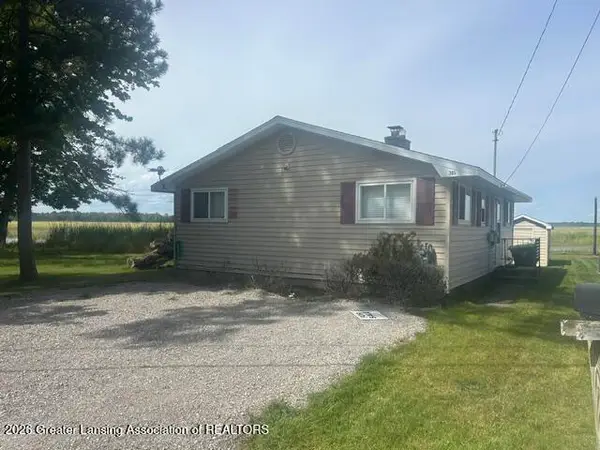 $179,900Active2 beds 1 baths832 sq. ft.
305 Lakewood Drive, East Tawas, MI 48730
MLS# 299282Listed by: RE/MAX REAL ESTATE PROFESSIONALS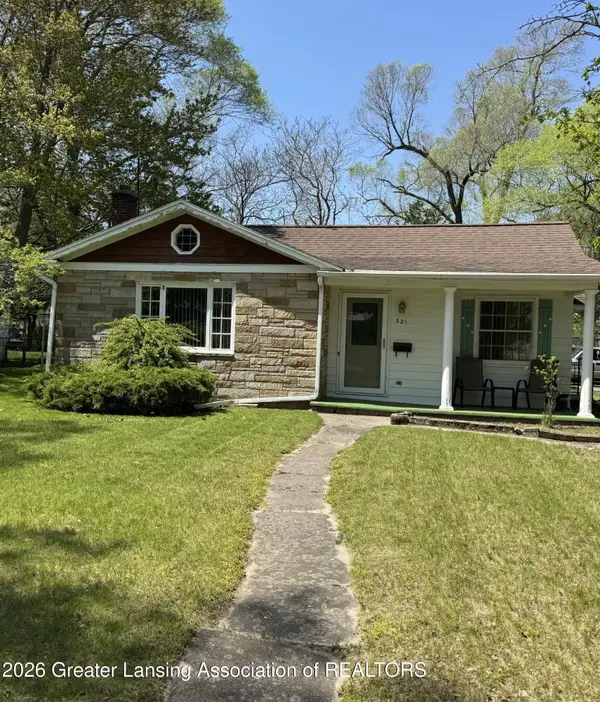 $174,900Active3 beds 1 baths1,316 sq. ft.
321 Church Street, East Tawas, MI 48730
MLS# 299176Listed by: EXP REALTY, LLC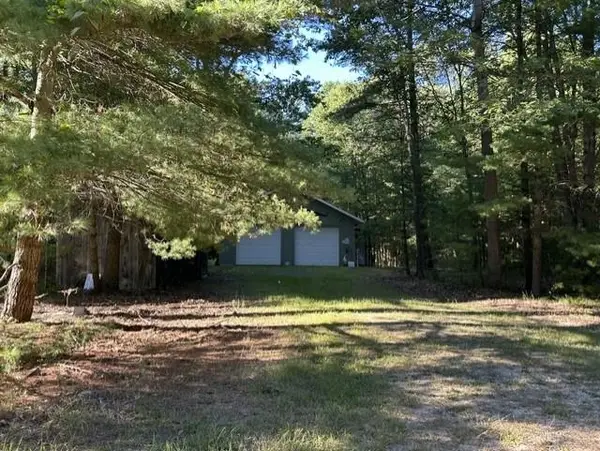 $160,000Active5.24 Acres
Trail on end of E Washington, EastTawas, MI 48730
MLS# 77080073475Listed by: TAWAS SUNSHINE REALTY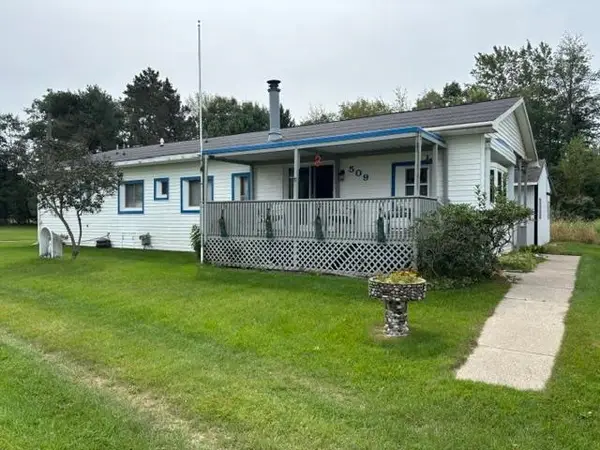 $169,900Active4 beds 2 baths1,308 sq. ft.
509 Bridge ST, EastTawas, MI 48730
MLS# 77080073341Listed by: TAWAS SUNSHINE REALTY


Protect your home and budget from life's surprises with an Assurant Home Warranty, backed by a partner that supports you through every step of homeownership. Explore Plans.
© 2023 - 2026 ERA Franchise Systems LLC. All rights reserved. ERA Franchise Systems LLC fully supports the principles of the Fair Housing Act and the Equal Opportunity Act. ERA, ERA Real Estate powered, and their respective logos are registered service marks of ERA Franchise Systems LLC. Each office is independently owned and operated.