
Lot 14 Flat Rock Drive, Easton, MI 49343
Local realty services provided by:ERA Prime Real Estate Group
Lot 14 Flat Rock Drive,Sandlake, MI 49343
$335,000
- 3 Beds
- 2 Baths
- 1,906 sq. ft.
- Single family
- Active
Listed by: angela takens, kristy lecceadone
Office: sable realty llc.
MLS#:65026043037
Source:MI_REALCOMP
Price summary
- Price:$335,000
- Price per sq. ft.:$167.92
About this home
This Sable Homes London model floor plan located in the Dagget Flats Community has it all and situated in a spacious development. This home has 1,900 finished square feet of incredibly usable space. The main floor on this home features a very open floor plan with an extensive living room, which is open to the large kitchen, and dining space. This floor also has a primary bedroom connected to a full bath. The lower level on this home has a spacious family room, utilities closet, laundry, two additional large bedrooms, and another full bath. This home also includes 26 exterior construction, low-e windows, and 5 star plus energy rating. All these items will be a valued savings each month on heating and cooling! Photos are from a model home. Colors and selections may vary.
Contact an agent
Home facts
- Year built:2026
- Subdivision & Development:DAGGET FLATS
- Listing ID #:65026043037
- Added:45 day(s) ago
- Updated:September 30, 2026 at 10:32 AM
Rooms and interior
- Bedrooms:3
- Total bathrooms:2
- Full bathrooms:2
- Rooms Total:9
- Flooring:Carpet, Laminate
- Basement Description:Walk-Out Access
- Living area:1,906 sq. ft.
Heating and cooling
- Cooling:Central Air
- Heating:Forced Air, Natural Gas
Structure and exterior
- Roof:Composition, Shingle
- Year built:2026
- Building area:1,906 sq. ft.
- Lot area:1.4 Acres
- Lot Features:Landscaped Ground Cover
- Construction Materials:Stone, Vinyl Siding
- Levels:Bi-Level
Utilities
- Water:Well
- Sewer:Septic Tank
Finances and disclosures
- Price:$335,000
- Price per sq. ft.:$167.92
Features and amenities
- Appliances:Dishwasher, Microwave, Range, Refrigerator
- Laundry features:Gas Dryer Hookup
Parking
- Parking description:Attached, Concrete, Garage Door Opener
- Garage spaces:2

New listings near Lot 14 Flat Rock Drive
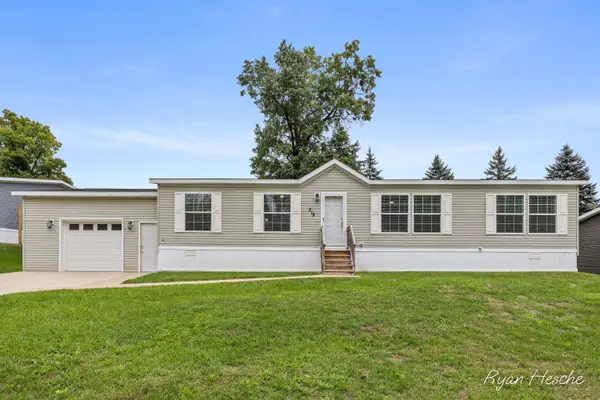 $139,900Active3 beds 2 baths1,568 sq. ft.
218 Whispering Creek Drive, Ionia, MI 48846
MLS# 65026049494Listed by: GREENRIDGE REALTY (SARANAC) $325,000Pending5 beds 3 baths2,812 sq. ft.
3681 Sayles Road, Ionia, MI 48846
MLS# 65026045631Listed by: GREENRIDGE REALTY (SARANAC)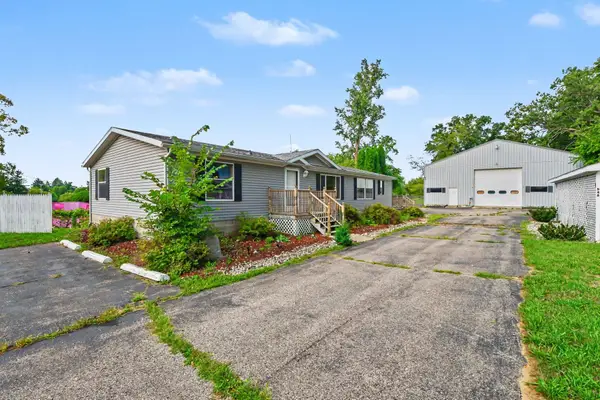 $260,000Pending3 beds 2 baths1,900 sq. ft.
546 Wall Street, Ionia, MI 48846
MLS# 65026044344Listed by: LIVE LOCAL REALTY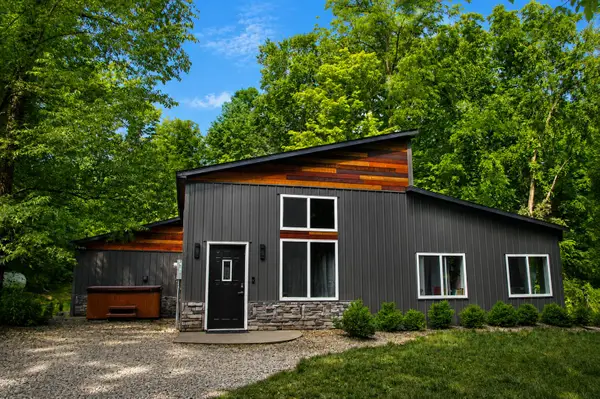 $325,000Pending3 beds 2 baths1,412 sq. ft.
4142 Sayles Road, Ionia, MI 48846
MLS# 26041438Listed by: KELLER WILLIAMS GR NORTH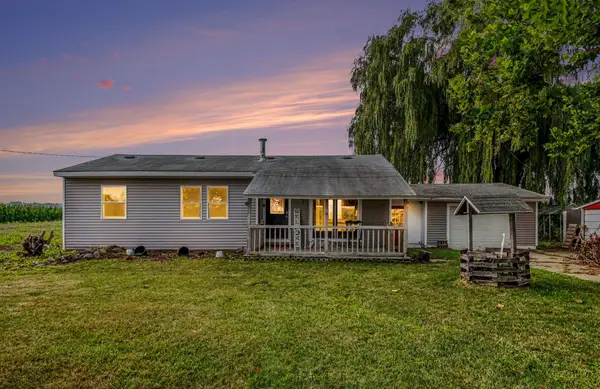 $216,900Active2 beds 1 baths1,114 sq. ft.
3667 Bradford Road, Ionia, MI 48846
MLS# 65026041073Listed by: BELLABAY REALTY (NORTH)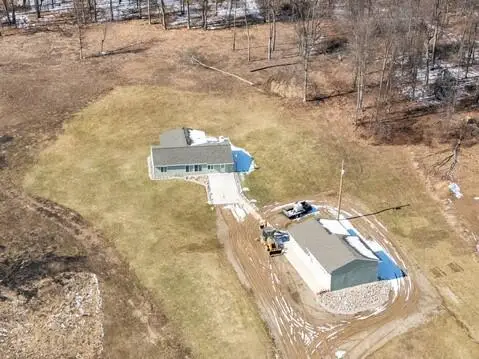 $395,000Active2 beds 1 baths1,870 sq. ft.
1637 N State Road N, Ionia, MI 48846
MLS# 65026048856Listed by: GREENRIDGE REALTY (IONIA) $499,900Active5 beds 3 baths2,990 sq. ft.
1350 Riggle Road, Saranac, MI 48881
MLS# 65026033064Listed by: BEYCOME BROKERAGE REALTY LLC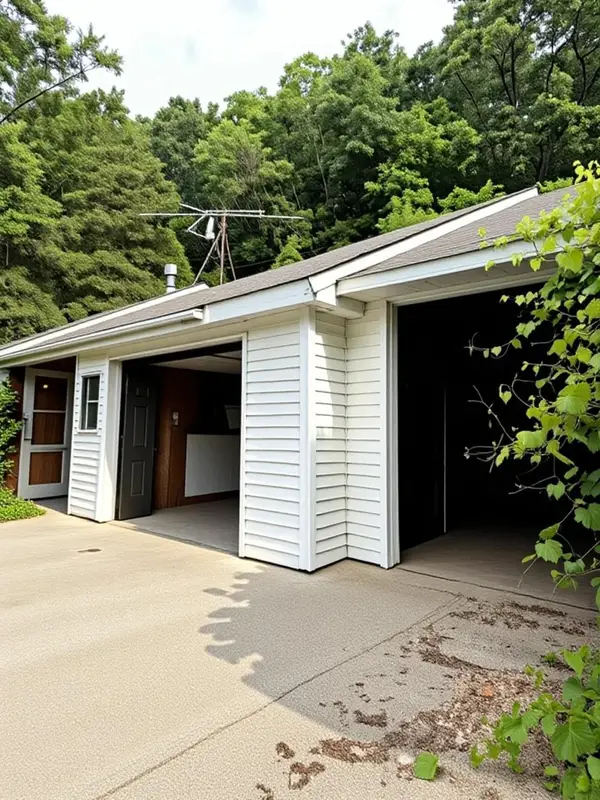 $125,000Pending3 beds 1 baths984 sq. ft.
4882 W Bluewater Highway, Saranac, MI 48881
MLS# 26031696Listed by: REAL BROKER, LLC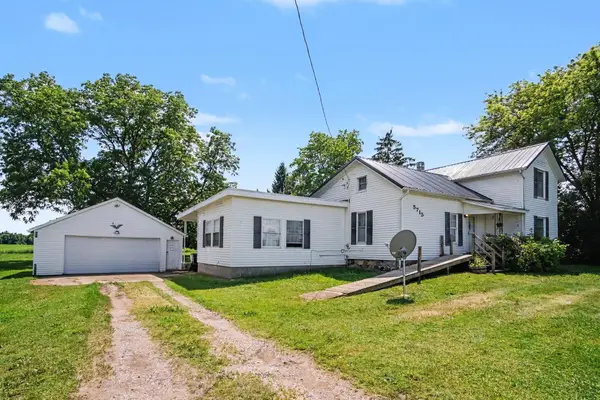 $249,900Pending3 beds 1 baths1,664 sq. ft.
5715 Potters Road, Saranac, MI 48881
MLS# 65026031664Listed by: LIVE LOCAL REALTY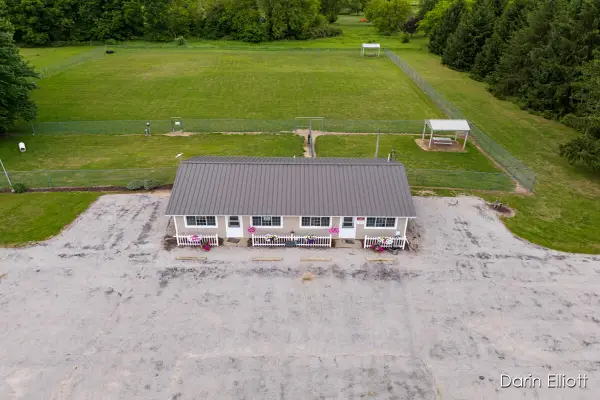 $289,900Active-- beds -- baths
2389 N State Road, Ionia, MI 48846
MLS# 65026011690Listed by: GREENRIDGE REALTY (IONIA)


Protect your home and budget from life's surprises with an Assurant Home Warranty, backed by a partner that supports you through every step of homeownership. Explore Plans.
© 2023 - 2026 ERA Franchise Systems LLC. All rights reserved. ERA Franchise Systems LLC fully supports the principles of the Fair Housing Act and the Equal Opportunity Act. ERA, ERA Real Estate powered, and their respective logos are registered service marks of ERA Franchise Systems LLC. Each office is independently owned and operated.