
4142 Sayles Road, Ionia, MI 48846
Local realty services provided by:ERA Reardon Realty
4142 Sayles Road,Ionia, MI 48846
$325,000
- 3 Beds
- 2 Baths
- 1,412 sq. ft.
- Single family
- Pending
Listed by: brent m langley
Office: keller williams gr north
MLS#:26041438
Source:MI_MICHRIC
Price summary
- Price:$325,000
- Price per sq. ft.:$230.17
About this home
Nestled on two private wooded acres between Saranac and Ionia, this custom-built contemporary home blends modern architecture with peaceful country living. Completed in 2022, this rare stick-frame modern barn-inspired home offers clean lines, dramatic vaulted ceilings, abundant natural light, and a thoughtfully designed open floor plan that feels both spacious and inviting. The heart of the home is the stunning great room, where soaring ceilings, clerestory windows, and custom wood accent walls create an impressive yet comfortable gathering space. The kitchen is equally striking, featuring custom poured epoxy countertops, tile flooring, stainless steel appliances, extensive cabinetry, a large center island with seating, and a walk-in pantry/laundry room with convenient access to the rear patio. The main-floor primary suite offers privacy and comfort with a beautifully finished full bath, while two additional bedrooms provide flexible living arrangements. Architectural details continue throughout the home with oversized windows, modern trim, designer lighting, wood feature walls, luxury finishes, and durable low-maintenance materials inside and out. Outside, enjoy complete privacy surrounded by mature hardwoods. A spacious concrete patio overlooks the wooded backyard and offers an ideal setting for entertaining or relaxing. The property also includes a 24' × 36' pole barn providing exceptional storage, workshop, or hobby space, along with a beautifully finished two-story recreation building that offers endless possibilities as a studio, home office, guest quarters, playhouse, or hobby retreat. A fenced animal enclosure and chicken coop further enhance the property's versatility for those seeking a small hobby farm lifestyle. Located just minutes from both Ionia and Saranac with convenient access to Grand Rapids, this one-of-a-kind property combines modern design, functional outbuildings, and peaceful country living in a setting rarely available. Property Highlights Built in 2022 Rare stick-frame modern barn-inspired architecture 2 wooded acres Approximately 1,412 sq ft 3 bedrooms 2 full baths Dramatic vaulted ceilings Clerestory windows Custom wood accent walls Open-concept floor plan Custom poured epoxy countertops Large center island Stainless steel appliances Main-floor primary suite Mudroom/laundry with pantry Large rear concrete patio Metal roof Low-maintenance exterior 24×36 pole barn Finished 12×24 two-story recreation building Fenced animal area Chicken coop Quiet wooded setting...
Contact an agent
Home facts
- Year built:2022
- Listing ID #:26041438
- Added:53 day(s) ago
- Updated:September 30, 2026 at 09:22 AM
Rooms and interior
- Bedrooms:3
- Total bathrooms:2
- Full bathrooms:2
- Rooms Total:7
- Kitchen Description:Dishwasher, Disposal, Microwave, Oven, Refrigerator
- Basement:Yes
- Basement Description:Slab
- Living area:1,412 sq. ft.
Heating and cooling
- Heating:Forced Air
Structure and exterior
- Year built:2022
- Building area:1,412 sq. ft.
- Lot area:2 Acres
- Lot Features:Recreational, Wooded
- Construction Materials:Wood Siding
Utilities
- Water:Well
Finances and disclosures
- Price:$325,000
- Price per sq. ft.:$230.17
- Tax amount:$5,292 (2025)
Features and amenities
- Laundry features:Washer
New listings near 4142 Sayles Road
- New
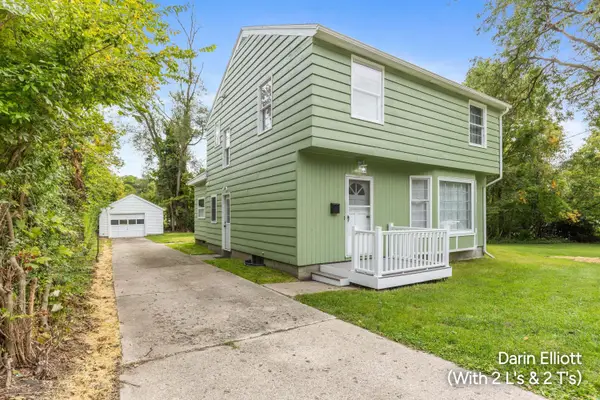 $229,900Active4 beds 2 baths1,877 sq. ft.
334 Division Street, Ionia, MI 48846
MLS# 65026051536Listed by: GREENRIDGE REALTY (IONIA)
- New
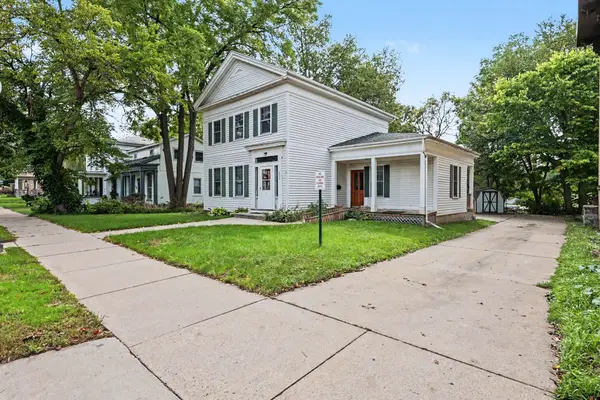 $219,900Active3 beds 2 baths1,712 sq. ft.
201 E Main Street, Ionia, MI 48846
MLS# 65026050429Listed by: LIVE LOCAL REALTY 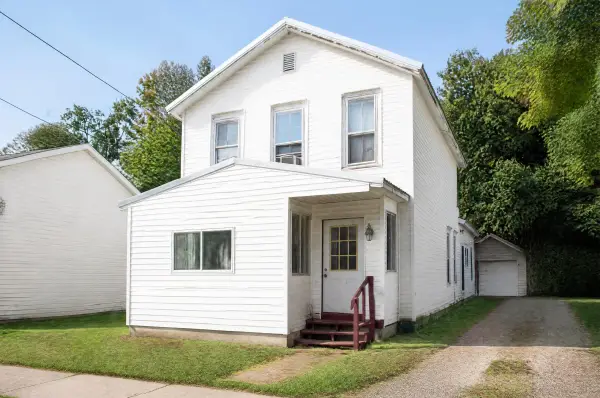 $165,900Pending4 beds 1 baths1,618 sq. ft.
111 N Jackson Street, Ionia, MI 48846
MLS# 26050345Listed by: GREENRIDGE REALTY (IONIA)- Open Sat, 1 to 4pmNew
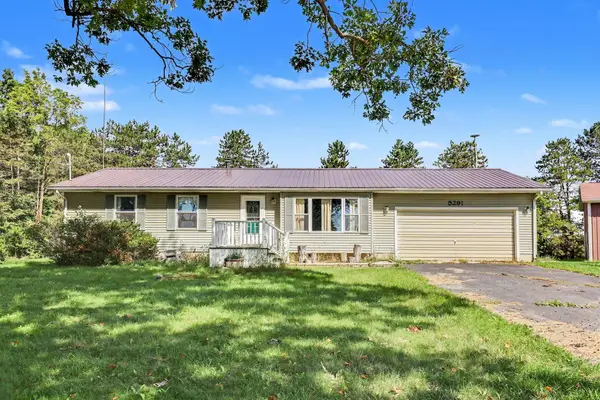 $269,000Active3 beds 1 baths1,066 sq. ft.
5291 Nickleplate Road, Ionia, MI 48846
MLS# 64026050328Listed by: LPT REALTY, LLC 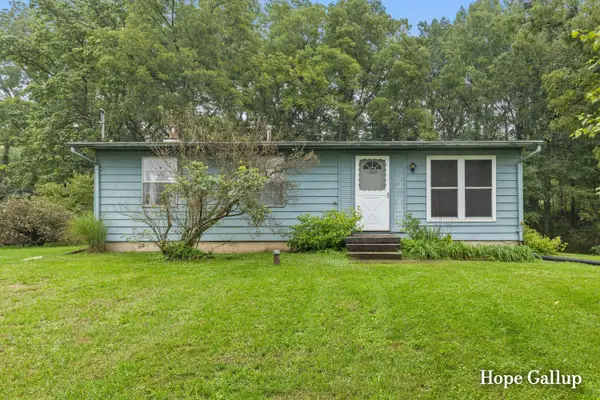 $180,000Pending3 beds 1 baths960 sq. ft.
2648 Walnut Drive, Ionia, MI 48846
MLS# 65026049869Listed by: GREENRIDGE REALTY (IONIA)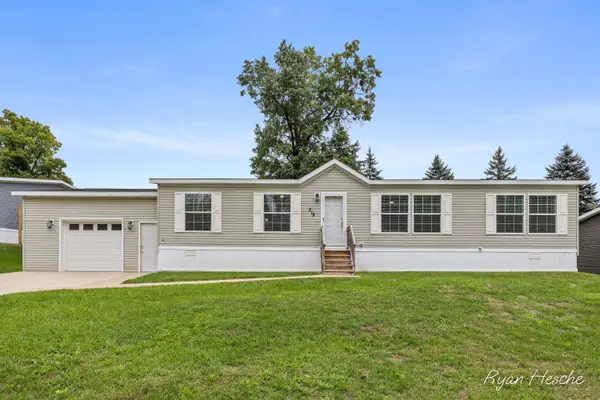 $139,900Active3 beds 2 baths1,568 sq. ft.
218 Whispering Creek Drive, Ionia, MI 48846
MLS# 65026049494Listed by: GREENRIDGE REALTY (SARANAC)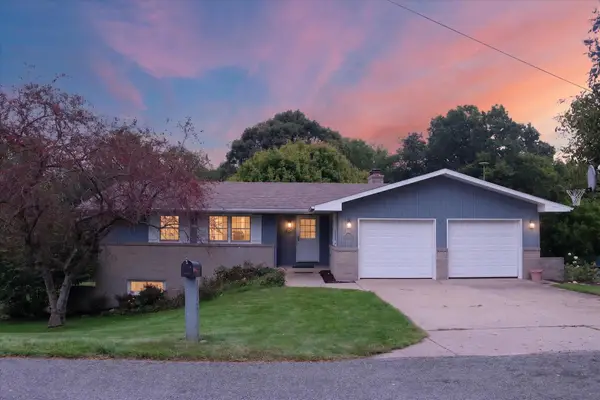 $345,000Active5 beds 2 baths2,756 sq. ft.
1755 Horizon Drive, Ionia, MI 48846
MLS# 65026049460Listed by: FIVE STAR REAL ESTATE (GRANDV) $309,000Active3 beds 3 baths1,948 sq. ft.
2347 Westover Drive, Ionia, MI 48846
MLS# 299266Listed by: HOWARD HANNA REAL ESTATE EXECUTIVES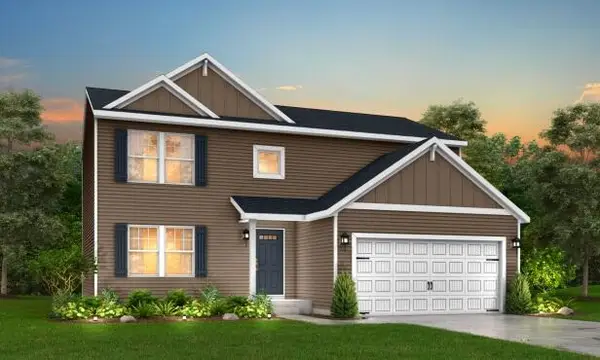 $439,205Pending5 beds 4 baths2,698 sq. ft.
1334 Field Crest Point, Ionia, MI 48846
MLS# 26048811Listed by: ALLEN EDWIN REALTY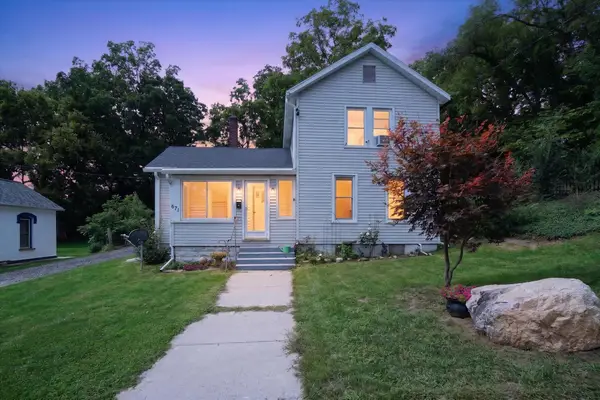 $224,900Pending4 beds 2 baths1,756 sq. ft.
671 N Jackson Street, Ionia, MI 48846
MLS# 26047963Listed by: GREENRIDGE REALTY (CASCADE)


Protect your home and budget from life's surprises with an Assurant Home Warranty, backed by a partner that supports you through every step of homeownership. Explore Plans.
© 2023 - 2026 ERA Franchise Systems LLC. All rights reserved. ERA Franchise Systems LLC fully supports the principles of the Fair Housing Act and the Equal Opportunity Act. ERA, ERA Real Estate powered, and their respective logos are registered service marks of ERA Franchise Systems LLC. Each office is independently owned and operated.