
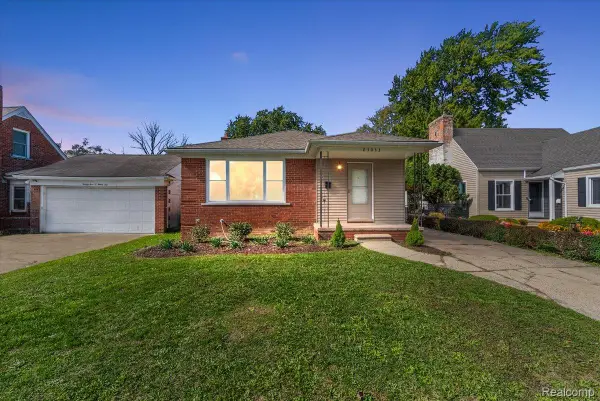
22748 Rosalind AVE, Eastpointe, MI 48021
Local realty services provided by:ERA Prime Real Estate Group
22748 Rosalind AVE,Eastpointe, MI 48021
$105,000
- 3 Beds
- 1 Baths
- 1,269 sq. ft.
- Single family
- Active
Listed by: wendy jones
Office: real estate one chesterfield
MLS#:58050224442
Source:MI_REALCOMP
Price summary
- Price:$105,000
- Price per sq. ft.:$82.74
About this home
Welcome! This charming bungalow offers a great opportunity for a first-time buyer, someone looking to downsize, or an investor looking to add to their portfolio. The home features a functional layout, detached garage, and a nice backyard with plenty of room to relax, garden, or entertain. Conveniently located near expressways, shopping, dining, and everyday amenities, making it easy to get just about anywhere. With a little personal touch, this home has plenty of potential to make it your own. A great opportunity to own rather than rent.
Contact an agent
Home facts
- Year built:1948
- Subdivision & Development:TEPPERTS GOLDEN GATE SUB
- Listing ID #:58050224442
- Added:1 day(s) ago
- Updated:October 10, 2026 at 04:27 AM
Rooms and interior
- Bedrooms:3
- Total bathrooms:1
- Full bathrooms:1
- Rooms Total:7
- Kitchen Description:Eat-in Kitchen
- Living area:1,269 sq. ft.
Heating and cooling
- Heating:Forced Air, Natural Gas
Structure and exterior
- Year built:1948
- Building area:1,269 sq. ft.
- Lot area:0.11 Acres
- Architectural Style:Bungalow
- Construction Materials:Aluminum Siding
- Foundation Description:Crawl Space
Utilities
- Water:Water at Street
- Sewer:Public Sewer
Finances and disclosures
- Price:$105,000
- Price per sq. ft.:$82.74
- Tax amount:$1,405
Features and amenities
- Appliances:Oven, Range, Refrigerator
Parking
- Parking description:Detached, Electricity In Garage, Garage, Garage Door Opener, Two Car Garage
- Garage spaces:2

New listings near 22748 Rosalind AVE
- New
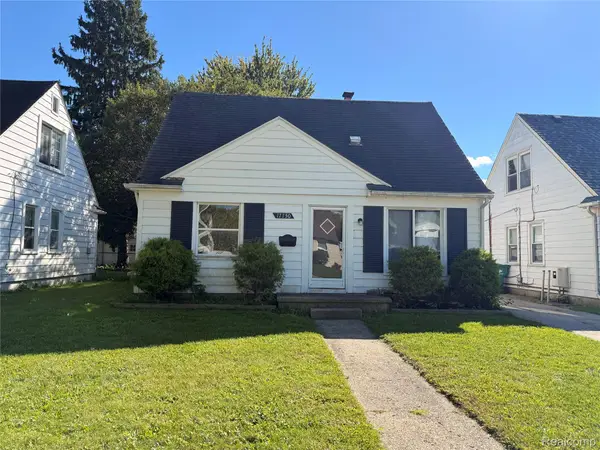 $115,000Active3 beds 1 baths1,099 sq. ft.
17750 Lincoln AVE, Eastpointe, MI 48021
MLS# 20261082203Listed by: BERKSHIRE HATHAWAY HOMESERVICES KEE REALTY BHAM - New
 $148,900Active3 beds 1 baths1,023 sq. ft.
22145 Gascony Avenue, Eastpointe, MI 48021
MLS# 20261080962Listed by: MAX BROOCK, REALTORS-BLOOMFIELD HILLS - New
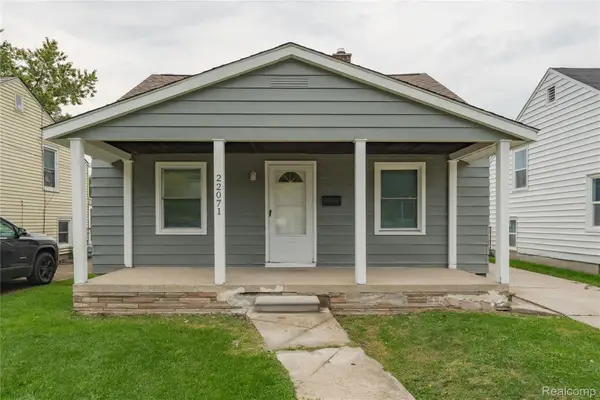 $135,000Active3 beds 1 baths1,080 sq. ft.
22071 Rausch AVE, Eastpointe, MI 48021
MLS# 20261082087Listed by: LENOX REALTY & MANAGEMENT - New
 $169,900Active3 beds 2 baths1,218 sq. ft.
24835 Brittany Avenue, Eastpointe, MI 48021
MLS# 20261081368Listed by: RE/MAX PLATINUM - Open Sun, 12 to 3pmNew
 $220,000Active3 beds 2 baths2,332 sq. ft.
21750 Schroeder Avenue, Eastpointe, MI 48021
MLS# 20261080671Listed by: ARTERRA LUXE COLLECTION LLC - New
 $199,000Active3 beds 2 baths1,904 sq. ft.
23033 Hayes Avenue, Eastpointe, MI 48021
MLS# 20261081315Listed by: BERKSHIRE HATHAWAY HOMESERVICES KEE REALTY WASHIN - New
 $229,900Active3 beds 2 baths2,023 sq. ft.
24884 Hayes AVE, Eastpointe, MI 48021
MLS# 20261081405Listed by: NATIONAL REALTY CENTERS, INC - New
 $139,900Active3 beds 2 baths1,516 sq. ft.
24842 Lambrecht AVE, Eastpointe, MI 48021
MLS# 58050224108Listed by: BERKSHIRE HATHAWAY HOMESERVICES KEE REALTY NB - New
 $149,300Active3 beds 1 baths2,149 sq. ft.
17905 Toepfer Drive, Eastpointe, MI 48021
MLS# 20261080867Listed by: EASTERN REALTY INC


Protect your home and budget from life's surprises with an Assurant Home Warranty, backed by a partner that supports you through every step of homeownership. Explore Plans.
© 2023 - 2026 ERA Franchise Systems LLC. All rights reserved. ERA Franchise Systems LLC fully supports the principles of the Fair Housing Act and the Equal Opportunity Act. ERA, ERA Real Estate powered, and their respective logos are registered service marks of ERA Franchise Systems LLC. Each office is independently owned and operated.