
10810 Petrieville Highway, Eaton Rapids, MI 48827
Local realty services provided by:ERA Reardon Realty
10810 Petrieville Highway,Eaton Rapids, MI 48827
$650,000
- 6 Beds
- 5 Baths
- 4,613 sq. ft.
- Single family
- Active
Listed by: pamela ann macleod, steven viele
Office: berkshire hathaway homeservices
MLS#:297286
Source:MI_GLAR
Price summary
- Price:$650,000
- Price per sq. ft.:$164.77
About this home
Attention all home owners & investors —new exceptional price! Now the best of both worlds can be yours —gorgeous fully renovated home w/major upgrades & capital improvements has income producing suites in separate building —nestled on beautiful almost 3 serene acre riverfront property w/260 feet of frontage on the Grand River in Eaton Rapids! Lovely oasis w/gazebo & firepit plus view of adjacent pond. Enjoy peaceful mornings & relaxing evenings —truly a special setting! Owner has skillfully combined redoing the home w/modern touches yet left the traditional intact w/gorgeous stained woodwork, wood doors w/glass knobs & beautiful wood staircase! Plus 2 fully furnished studios in separate building & one in walkout lower level add extra income w/transient guests using as short term rentals. Let your imagination soar as to possibilities for use of land & buildings —weddings, graduations, birthdays, holiday events! All units furnished w/full baths & full kitchens. Top of the line amenities thru out & lots of nooks & crannies! Formal dining room w/arched doorway & window seat, living room w/frp, great room w/spectacular views of river & pond plus 3 bedrooms up including spacious primary, 3 full baths, 2 laundry areas in main house . Als walk in pantry off updated kitchen, top of line appliances, custom cabinets, Italian backsplash, farm sink, water filtration system. Mud room as enter & sliding barn door at hall bath. Walkout lower level has own kitchen, bath & laundry. Riverfront home has functional floor plan providing flexibility for variety of lifestyles & needs—perfect blend of comfort, character & scenic views. Whether entertaining guests, enjoying outdoors or simply taking in waterfront scenery, property offers unique opportunity to enjoy riverfront living at its finest! Contact listing agents for list of updates —ez to show!...
Contact an agent
Home facts
- Year built:1915
- Subdivision & Development:None
- Listing ID #:297286
- Added:89 day(s) ago
- Updated:September 30, 2026 at 05:05 PM
Rooms and interior
- Bedrooms:6
- Total bathrooms:5
- Full bathrooms:5
- Rooms Total:9
- Flooring:Carpet, Concrete, Hardwood, Laminate, Linoleum, Painted/Stained, Vinyl
- Bathrooms Description:Bidet
- Kitchen Description:Built-In Electric Oven, Built-In Electric Range, Built-In Range, Cooktop, Dishwasher, Double Oven, Electric Oven, Electric Range, Free-Standing Electric Oven, Free-Standing Electric Range, Free-Standing Range, Free-Standing Refrigerator, Gas Cooktop, Gas Range, Ice Maker, Kitchen Island, Microwave, Oven, Plumbed For Ice Maker, Range, Range Hood, Refrigerator, Self Cleaning Oven
- Basement Description:Apartment, Bath/Stubbed, Daylight, Egress Windows, Exterior Entry, Finished, Full
- Living area:4,613 sq. ft.
Heating and cooling
- Cooling:Central Air, Exhaust Fan, Gas, Multi Units, Wall/Window Unit(s), Zoned
- Heating:Central, Exhaust Fan, Fireplace(s), Forced Air, Heating, Natural Gas
- Central air:Yes
Structure and exterior
- Roof:Shingle
- Year built:1915
- Building area:4,613 sq. ft.
- Lot area:2.92 Acres
- Lot Features:Back Yard, Cleared, Few Trees, Front Yard, Landscaped, Private, Sloped, Views, Waterfront
- Architectural Style:Traditional
- Construction Materials:Aluminum Siding, Concrete, Vinyl Siding, Wood Siding
- Exterior Features:Deck, Front Porch, Patio, Porch
- Foundation Description:Block, Concrete Perimeter
- Levels:Two
Utilities
- Water:Well
- Sewer:Septic Tank
Finances and disclosures
- Price:$650,000
- Price per sq. ft.:$164.77
- Tax amount:$5,001 (2025)
Features and amenities
- Appliances:Built-In Electric Oven, Built-In Electric Range, Built-In Range, Cooktop, Dishwasher, Double Oven, Dryer, Electric Oven, Electric Range, Electric Water Heater, Free-Standing Electric Oven, Free-Standing Electric Range, Free-Standing Range, Free-Standing Refrigerator, Gas Cooktop, Gas Range, Humidifier, Ice Maker, Microwave, Oven, Plumbed For Ice Maker, Range, Range Hood, Refrigerator, Self Cleaning Oven, Stainless Steel Appliance(s), Washer, Washer/Dryer, Washer/Dryer Stacked, Water Heater, Water Purifier, Water Purifier Owned, Water Softener, Water Softener Owned
- Laundry features:Dryer, Electric Dryer Hookup, Laundry Chute, Laundry Room, Lower Level, Main Level, Multiple Locations, Washer, Washer/Dryer, Washer/Dryer Stacked
- Amenities:Aluminum Frames, Blinds, Ceiling Fan(s), Chandelier, Double Closet, Double Pane Windows, Drapes, Entrance Foyer, High Ceilings, High Speed Internet, In-Law Floorplan, Laminate Counters, Low Emissivity Windows, Natural Woodwork, Pantry, Recessed Lighting, Screens, Skylight(s), Smart Home, Sound System, Storage, Storm Window(s), Window Treatments, Wood Frames
Parking
- Parking description:Additional Parking, Basement, Common, Deck, Detached, Driveway, Garage, Garage Door Opener, Garage Faces Front, Gravel, Outside, Parking Pad, Private, Storage
- Garage spaces:2
New listings near 10810 Petrieville Highway
- Open Sun, 12 to 1:30pmNew
 $269,000Active3 beds 2 baths1,080 sq. ft.
627 Vaughn Street, EatonRapids, MI 48827
MLS# 55026052014Listed by: GREEN KEY REAL ESTATE, LLC
- Open Sat, 1 to 3pmNew
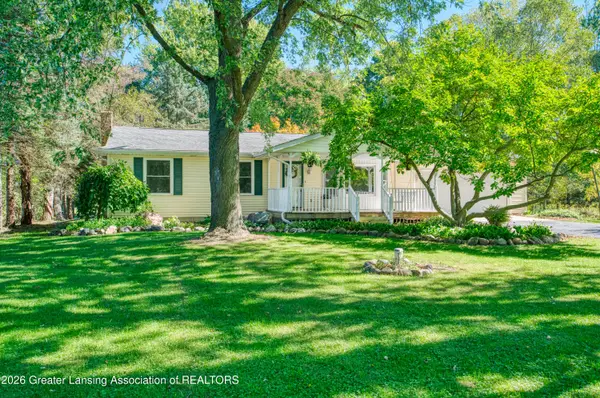 $400,000Active3 beds 1 baths2,128 sq. ft.
1620 N Michigan Road, Eaton Rapids, MI 48827
MLS# 299526Listed by: EXP REALTY - LANSING - New
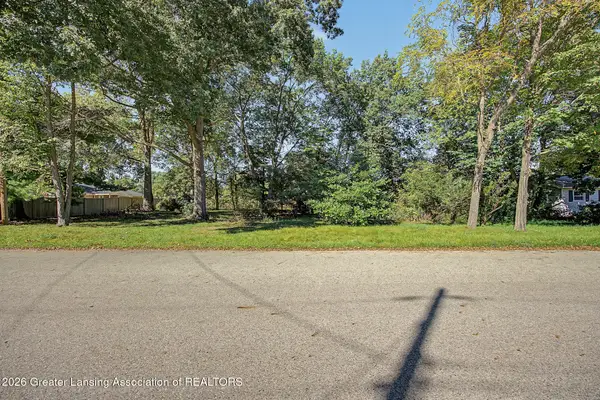 $24,900Active0.29 Acres
500 King Street, Eaton Rapids, MI 48827
MLS# 299513Listed by: ROSS & ASSOCIATES REALTORS, LLC - New
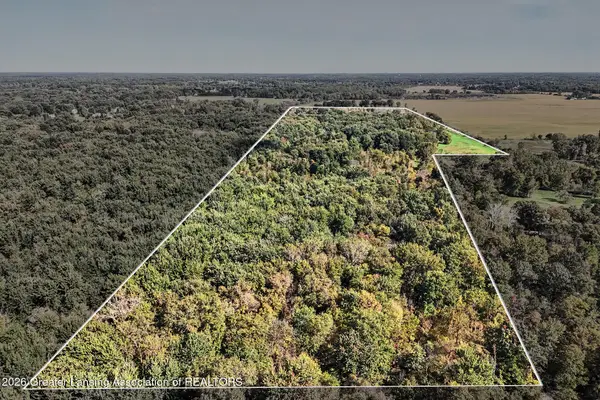 $449,900Active105.8 Acres
0 S Perkey Road, Eaton Rapids, MI 48827
MLS# 299518Listed by: ROSS & ASSOCIATES REALTORS, LLC - New
 $889,000Active5 beds 4 baths4,533 sq. ft.
10625 Columbia Highway, Eaton Rapids, MI 48827
MLS# 299504Listed by: GATEWAY TO HOMES - New
 $209,900Active3 beds 2 baths1,208 sq. ft.
909 West Street, Eaton Rapids, MI 48827
MLS# 299505Listed by: KELLER WILLIAMS REALTY LANSING - Open Sat, 1 to 2pmNew
 $415,000Active5 beds 4 baths3,510 sq. ft.
701 Drahner Drive, Eaton Rapids, MI 48827
MLS# 299472Listed by: DELONG AND CO. - New
 $285,000Active4 beds 2 baths2,248 sq. ft.
1075 N Michigan Road, Eaton Rapids, MI 48827
MLS# 299447Listed by: RE/MAX REAL ESTATE PROFESSIONALS - New
 $334,900Active4 beds 3 baths1,952 sq. ft.
504 N Miller Drive, Eaton Rapids, MI 48827
MLS# 299395Listed by: BERKSHIRE HATHAWAY HOMESERVICES - New
 $309,900Active3 beds 2 baths2,013 sq. ft.
2063 Arch Road, Eaton Rapids, MI 48827
MLS# 299351Listed by: RE/MAX REAL ESTATE PROFESSIONALS


Protect your home and budget from life's surprises with an Assurant Home Warranty, backed by a partner that supports you through every step of homeownership. Explore Plans.
© 2023 - 2026 ERA Franchise Systems LLC. All rights reserved. ERA Franchise Systems LLC fully supports the principles of the Fair Housing Act and the Equal Opportunity Act. ERA, ERA Real Estate powered, and their respective logos are registered service marks of ERA Franchise Systems LLC. Each office is independently owned and operated.