
504 N Miller Drive, Eaton Rapids, MI 48827
Local realty services provided by:ERA Reardon Realty
504 N Miller Drive,Eaton Rapids, MI 48827
$334,900
- 4 Beds
- 3 Baths
- 1,952 sq. ft.
- Single family
- Active
Listed by: katherine keener
Office: berkshire hathaway homeservices
MLS#:299395
Source:MI_GLAR
Price summary
- Price:$334,900
- Price per sq. ft.:$120.29
About this home
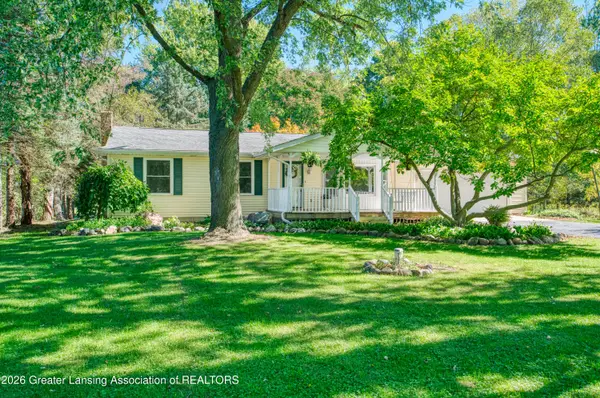
Welcome home to Riverwood Estates! Nestled within one of the area's most desirable residential neighborhoods, this beautifully maintained 4-bedroom, 2.5-bath home offers a warm, inviting floor plan, thoughtful updates, and a private setting with no neighbors directly behind or to the side. From the moment you arrive, the large covered front porch welcomes you inside to an open and comfortable living space. Rich country oak hardwood floors flow throughout the first floor, while new LED can lighting and tasteful neutral paint create a fresh, move-in-ready feel. The open-concept layout seamlessly connects the living room, dining area, kitchen, and outdoor living spaces—perfect for everyday living and entertaining. The spacious kitchen features easy-care granite countertops, a convenient breakfast bar, newer three-door refrigerator, and gas range. Just off the kitchen is the dining area with sliding glass doors leading to the large, private backyard, where you'll enjoy peaceful views of mature woods and open fields. The backyard setting is a true highlight, offering exceptional privacy and plenty of room to relax, entertain, or enjoy the outdoors. Convenience continues with first-floor laundry, pantry storage, and a half bath located just inside the rear entry. The rear door provides direct access to the oversized 2.5-car attached finished garage, complete with a service door leading to the backyard. Upstairs, the spacious primary suite provides a comfortable retreat, accompanied by two additional bedrooms, a full bathroom, and a large bonus room that offers flexibility as a fourth bedroom, home office, playroom, or additional living space. Brand-new carpeting throughout the second floor adds to the fresh, move-in-ready appeal. The lower level offers new LED can lighting and an expansive blank slate, ready to be finished for additional living space, recreation, a home gym, office, or whatever best suits your needs. Located close to charming downtown Eaton Rapids with an easy commute to both Lansing and Jackson, this Riverwood Estates home combines neighborhood appeal, privacy, functionality, and room to grow....
Contact an agent
Home facts
- Year built:2007
- Subdivision & Development:River Wood
- Listing ID #:299395
- Added:7 day(s) ago
- Updated:September 30, 2026 at 05:06 PM
Rooms and interior
- Bedrooms:4
- Total bathrooms:3
- Full bathrooms:2
- Half bathrooms:1
- Rooms Total:10
- Flooring:Carpet, Hardwood
- Dining Description:Breakfast Bar
- Kitchen Description:Dishwasher, Disposal, Gas Range, Microwave, Refrigerator
- Basement Description:Full
- Living area:1,952 sq. ft.
Heating and cooling
- Cooling:Central Air
- Heating:Central, Forced Air, Heating, Natural Gas
- Central air:Yes
Structure and exterior
- Roof:Shingle
- Year built:2007
- Building area:1,952 sq. ft.
- Lot area:0.38 Acres
- Lot Features:Back Yard, City Lot, Front Yard, Landscaped
- Construction Materials:Stone, Vinyl Siding
- Exterior Features:Covered, Front Porch
- Levels:Two
Utilities
- Water:Public, Water Connected
- Sewer:Public Sewer, Sewer Connected
Finances and disclosures
- Price:$334,900
- Price per sq. ft.:$120.29
- Tax amount:$3,828 (2025)
Features and amenities
- Appliances:Dishwasher, Disposal, Gas Range, Microwave, Refrigerator, Washer/Dryer, Water Heater
- Laundry features:Laundry Room, Main Level, Washer/Dryer
- Amenities:Blinds, Ceiling Fan(s), Granite Counters, Open Floorplan, Pantry
Parking
- Parking description:Attached, Driveway, Garage, Garage Faces Front, Parking Pad
- Garage spaces:2
New listings near 504 N Miller Drive
- Open Sun, 12 to 1:30pmNew
 $269,000Active3 beds 2 baths1,080 sq. ft.
627 Vaughn Street, EatonRapids, MI 48827
MLS# 55026052014Listed by: GREEN KEY REAL ESTATE, LLC
- Open Sat, 1 to 3pmNew
 $400,000Active3 beds 1 baths2,128 sq. ft.
1620 N Michigan Road, Eaton Rapids, MI 48827
MLS# 299526Listed by: EXP REALTY - LANSING - New
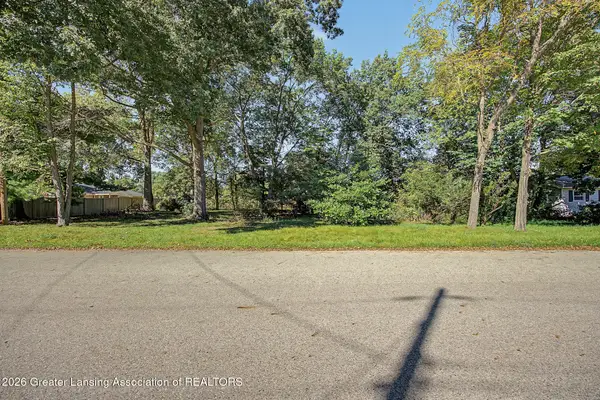 $24,900Active0.29 Acres
500 King Street, Eaton Rapids, MI 48827
MLS# 299513Listed by: ROSS & ASSOCIATES REALTORS, LLC - New
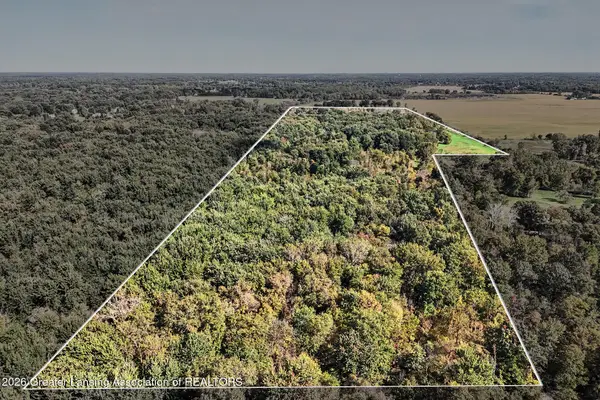 $449,900Active105.8 Acres
0 S Perkey Road, Eaton Rapids, MI 48827
MLS# 299518Listed by: ROSS & ASSOCIATES REALTORS, LLC - New
 $889,000Active5 beds 4 baths4,533 sq. ft.
10625 Columbia Highway, Eaton Rapids, MI 48827
MLS# 299504Listed by: GATEWAY TO HOMES - New
 $209,900Active3 beds 2 baths1,208 sq. ft.
909 West Street, Eaton Rapids, MI 48827
MLS# 299505Listed by: KELLER WILLIAMS REALTY LANSING - Open Sat, 1 to 2pmNew
 $415,000Active5 beds 4 baths3,510 sq. ft.
701 Drahner Drive, Eaton Rapids, MI 48827
MLS# 299472Listed by: DELONG AND CO. - New
 $285,000Active4 beds 2 baths2,248 sq. ft.
1075 N Michigan Road, Eaton Rapids, MI 48827
MLS# 299447Listed by: RE/MAX REAL ESTATE PROFESSIONALS - New
 $309,900Active3 beds 2 baths2,013 sq. ft.
2063 Arch Road, Eaton Rapids, MI 48827
MLS# 299351Listed by: RE/MAX REAL ESTATE PROFESSIONALS


Protect your home and budget from life's surprises with an Assurant Home Warranty, backed by a partner that supports you through every step of homeownership. Explore Plans.
© 2023 - 2026 ERA Franchise Systems LLC. All rights reserved. ERA Franchise Systems LLC fully supports the principles of the Fair Housing Act and the Equal Opportunity Act. ERA, ERA Real Estate powered, and their respective logos are registered service marks of ERA Franchise Systems LLC. Each office is independently owned and operated.