
11624 Wilbur Highway, Eaton Rapids, MI 48827
Local realty services provided by:ERA Reardon Realty
Upcoming open houses
- Sat, Aug 2911:00 am - 01:00 pm
Listed by: morgan meredith
Office: keller williams realty lansing
MLS#:298706
Source:MI_GLAR
Price summary
- Price:$374,900
- Price per sq. ft.:$105.67
About this home
Welcome to 11624 Wilbur in Eaton Rapids, a unique and spacious home set on just over an acre offering incredible privacy, beautiful landscaping, and endless views of wildlife. Inside, you'll find hardwood floors, an updated kitchen with pantry, two living rooms, a large dining area, and a cozy wood-burning fireplace. The main level offers exceptional flexibility with an in-law suite, second bedroom, foyer, and a half bath with washer and dryer conveniently tucked into the closet. Upstairs, you'll find three additional bedrooms, including a massive primary suite with balcony access and an abundance of closet space. A three-season room provides another great space to relax and enjoy the peaceful surroundings. Outside, the beautifully landscaped property features a working koi pond, mature greenery, large garage, and plenty of privacy, with a little green thumb needed to bring the landscaping to its full potential. The home is equipped with geothermal heating and cooling, helping keep electric costs down, and the heat pumps have recently been replaced. With its versatile layout, spacious grounds, unique features, and peaceful setting, this property offers plenty of space to live, relax, and enjoy the beauty of nature....
Contact an agent
Home facts
- Year built:1900
- Subdivision & Development:None
- Listing ID #:298706
- Added:1 day(s) ago
- Updated:August 24, 2026 at 10:54 PM
Rooms and interior
- Bedrooms:5
- Total bathrooms:3
- Full bathrooms:2
- Half bathrooms:1
- Rooms Total:10
- Flooring:Carpet, Hardwood, Tile
- Kitchen Description:Dishwasher, Microwave, Oven, Range, Refrigerator
- Bedroom Description:Primary Downstairs
- Basement Description:Crawl Space, Full
- Living area:2,700 sq. ft.
Heating and cooling
- Cooling:Geothermal
- Heating:Geothermal, Heating
Structure and exterior
- Roof:Shingle
- Year built:1900
- Building area:2,700 sq. ft.
- Lot area:1.01 Acres
- Lot Features:Back Yard, Front Yard, Landscaped, Many Trees, Native Plants, Private, Rectangular Lot, Views
- Construction Materials:Vinyl Siding
- Exterior Features:Front Porch, Patio, Porch
- Levels:Two
Utilities
- Water:Well
- Sewer:Septic Tank
Finances and disclosures
- Price:$374,900
- Price per sq. ft.:$105.67
- Tax amount:$3,568 (2025)
Features and amenities
- Appliances:Dishwasher, Dryer, Microwave, Oven, Range, Refrigerator, Washer, Water Heater
- Laundry features:Dryer, Main Level, Washer
- Amenities:Built-in Features, Ceiling Fan(s), Double Closet, Entrance Foyer, Natural Woodwork, Open Floorplan, Pantry, Stone Counters, Storage, Walk-In Closet(s)
Parking
- Parking description:Detached, Garage, Garage Faces Front
- Garage spaces:2
New listings near 11624 Wilbur Highway
- New
 $285,000Active3 beds 2 baths1,744 sq. ft.
5165 Stimson Road, Eaton Rapids, MI 48827
MLS# 298688Listed by: DELONG AND CO. - New
 $60,000Active5 Acres
5870 W Plains Road, Eaton Rapids, MI 48827
MLS# 298667Listed by: KELLER WILLIAMS REALTY LANSING - New
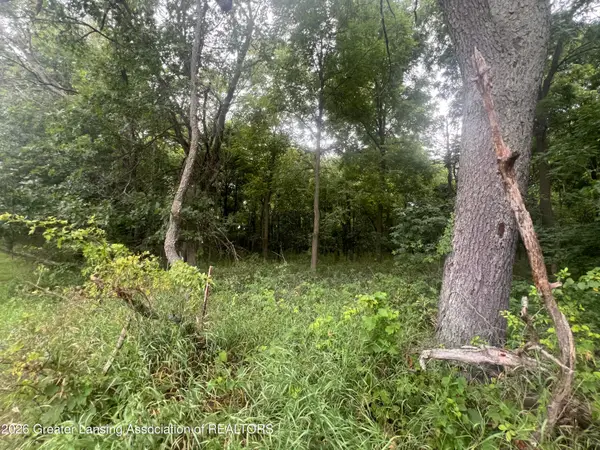 $69,900Active6.61 Acres
0 M-50, Eaton Rapids, MI 48827
MLS# 298610Listed by: CENTURY 21 AFFILIATED - New
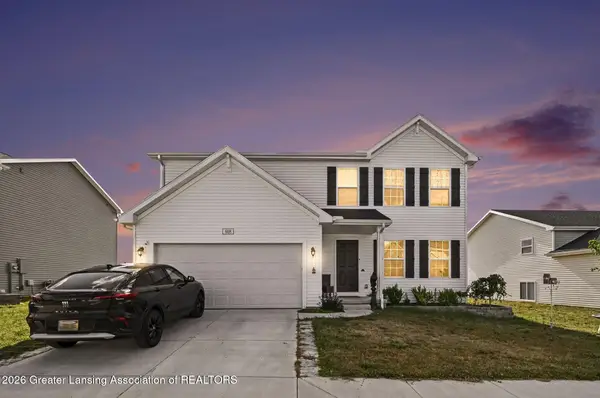 $319,900Active4 beds 3 baths1,822 sq. ft.
608 Muirfield Drive, Eaton Rapids, MI 48827
MLS# 298535Listed by: RE/MAX REAL ESTATE PROFESSIONALS - New
 $219,900Active3 beds 2 baths1,380 sq. ft.
547 S Canal Street, Eaton Rapids, MI 48827
MLS# 26042868Listed by: EXP REALTY - New
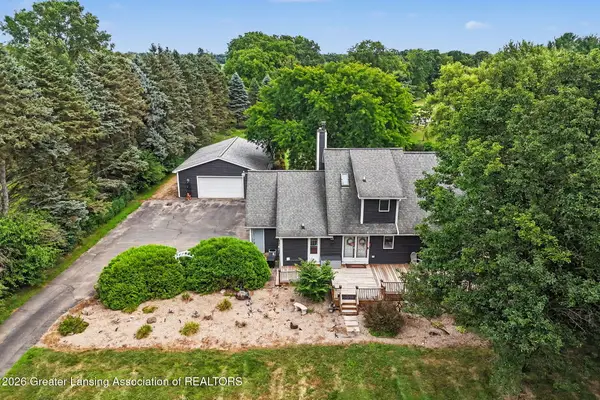 $385,000Active3 beds 2 baths2,864 sq. ft.
6485 Tucker Road, Eaton Rapids, MI 48827
MLS# 298477Listed by: ARROWHEAD REALTY  $625,000Active-- beds 3 baths
1541/1543 N Michigan, Eaton Rapids, MI 48827
MLS# 298468Listed by: CENTURY 21 AFFILIATED $535,000Active4 beds 3 baths2,720 sq. ft.
2681 Dakota Drive, Eaton Rapids, MI 48827
MLS# 298328Listed by: EXP REALTY - LANSING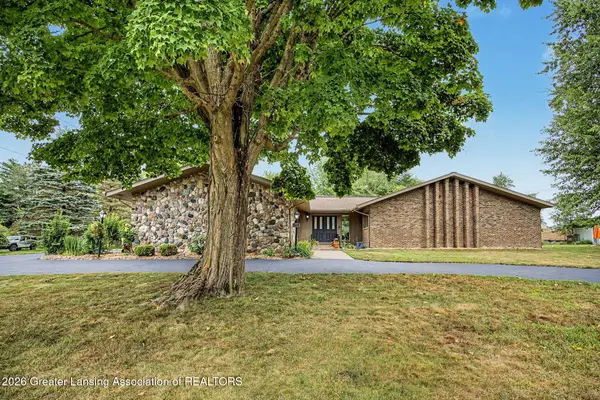 $324,900Active3 beds 2 baths2,106 sq. ft.
505 Raeburn Road, Eaton Rapids, MI 48827
MLS# 298335Listed by: KELLER WILLIAMS REALTY LANSING


Protect your home and budget from life's surprises with an Assurant Home Warranty, backed by a partner that supports you through every step of homeownership. Explore Plans.
© 2023 - 2026 ERA Franchise Systems LLC. All rights reserved. ERA Franchise Systems LLC fully supports the principles of the Fair Housing Act and the Equal Opportunity Act. ERA, ERA Real Estate powered, and their respective logos are registered service marks of ERA Franchise Systems LLC. Each office is independently owned and operated.