
505 Raeburn Road, Eaton Rapids, MI 48827
Local realty services provided by:ERA Reardon Realty
505 Raeburn Road,Eaton Rapids, MI 48827
$324,900
- 3 Beds
- 2 Baths
- 2,106 sq. ft.
- Single family
- Active
Listed by: meghann barnett
Office: keller williams realty lansing
MLS#:298335
Source:MI_GLAR
Price summary
- Price:$324,900
- Price per sq. ft.:$77.14
About this home
Welcome home to 505 Raeburn! This stately mid-century gem blends timeless curb appeal with thoughtful updates. Boasting an exterior of stone, brick, and warm wood accents, this home makes a striking first impression in an established Eaton Rapids neighborhood. Step inside the front entryway to discover beautifully refinished oak hardwood floors and a panoramic view of the picturesque backyard. Please see final photo of approximate property boundry, as shown in Eaton County GIS. The smart, intuitive floor plan offers generously sized rooms that flow effortlessly while maintaining comfortable, functional layout boundaries. The main hall full bath features a stylish renovation, highlighted by custom Cambria quartz countertops and sleek fixtures. You can also enjoy the peace of mind that comes with updated mechanicals, HVAC and Ring security system. Relax year-round in the bright 4-seasons room, perfect for morning coffee or an evening retreat. Downstairs, the pristine basement features freshly painted walls and durable epoxied floors, offering incredible flexible space for a home gym, workshop, or rec room. Plus, enjoy the rare convenience of direct garage access straight to the basement, making maintenance, storage, and project access a breeze. Don't miss your opportunity to own this property that perfectly balances mid-century character and quality with modern conveniences. Schedule your private showing today!...
Contact an agent
Home facts
- Year built:1969
- Subdivision & Development:Burnside
- Listing ID #:298335
- Added:3 day(s) ago
- Updated:August 14, 2026 at 12:41 PM
Rooms and interior
- Bedrooms:3
- Total bathrooms:2
- Full bathrooms:2
- Rooms Total:6
- Flooring:Carpet, Hardwood, Laminate
- Kitchen Description:Dishwasher, Microwave, Oven, Refrigerator
- Bedroom Description:Primary Downstairs
- Basement Description:Crawl Space, Daylight, Interior Entry, Partial, Sump Pump
- Living area:2,106 sq. ft.
Heating and cooling
- Cooling:Central Air
- Heating:Forced Air, Heating, Natural Gas
- Central air:Yes
Structure and exterior
- Roof:Shingle
- Year built:1969
- Building area:2,106 sq. ft.
- Lot area:0.43 Acres
- Lot Features:Back Yard, City Lot, Front Yard, Landscaped
- Architectural Style:Mid Century Modern, Ranch
- Construction Materials:Brick, Stone, Wood Siding
- Exterior Features:Awning(s), Deck
- Foundation Description:Block
- Levels:One
Utilities
- Water:Public, Water Connected
- Sewer:Public Sewer, Sewer Connected
Finances and disclosures
- Price:$324,900
- Price per sq. ft.:$77.14
- Tax amount:$5,605 (2025)
Features and amenities
- Appliances:Dishwasher, Dryer, Microwave, Oven, Refrigerator, Washer, Water Heater, Water Softener, Water Softener Owned
- Laundry features:Dryer, Laundry Closet, Main Level, Washer
- Amenities:Central Vacuum, Entrance Foyer, High Speed Internet, Laminate Counters, Natural Woodwork, Recessed Lighting, Storage, Walk-In Closet(s)
Parking
- Parking description:Asphalt, Attached, Circular Driveway, Garage, Garage Door Opener, Garage Faces Side
- Garage spaces:2
New listings near 505 Raeburn Road
- New
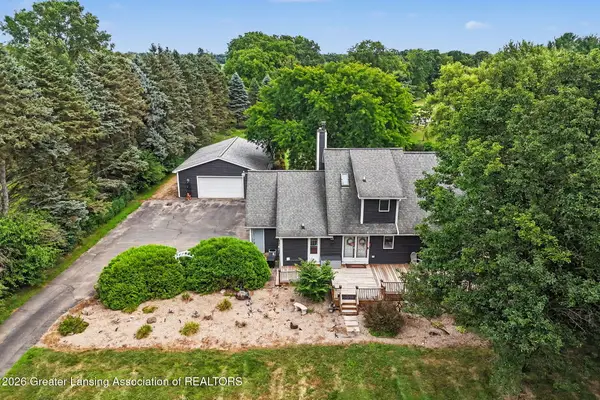 $385,000Active3 beds 2 baths2,864 sq. ft.
6485 Tucker Road, Eaton Rapids, MI 48827
MLS# 298477Listed by: ARROWHEAD REALTY - Open Sun, 12 to 2pmNew
 $625,000Active-- beds 3 baths
1541/1543 N Michigan, Eaton Rapids, MI 48827
MLS# 298468Listed by: CENTURY 21 AFFILIATED - New
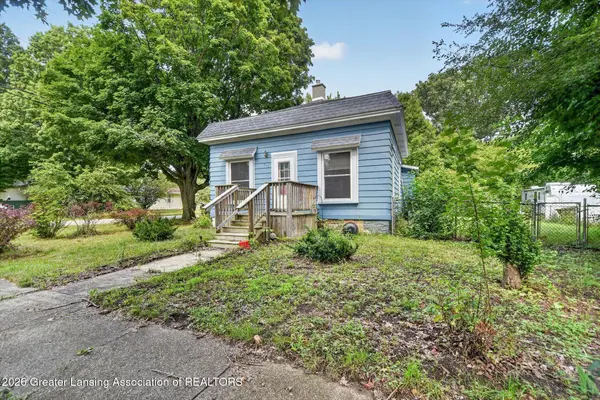 $100,000Active2 beds 2 baths1,252 sq. ft.
450 Minerva Street, Eaton Rapids, MI 48827
MLS# 298378Listed by: DELONG AND CO. - Open Sat, 1 to 3pmNew
 $535,000Active4 beds 3 baths2,720 sq. ft.
2681 Dakota Drive, Eaton Rapids, MI 48827
MLS# 298328Listed by: EXP REALTY - LANSING - New
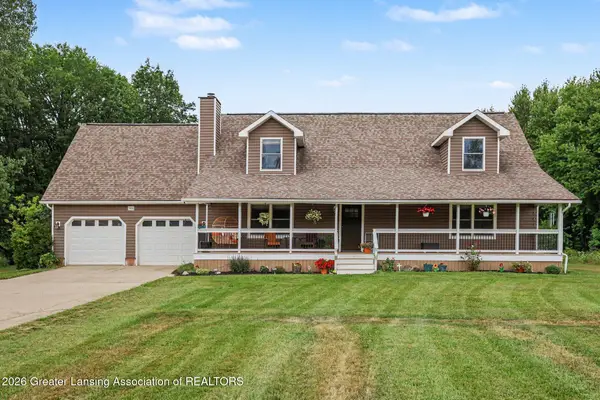 $629,000Active4 beds 4 baths3,776 sq. ft.
7450 Crowley Lane, Eaton Rapids, MI 48827
MLS# 298303Listed by: WHITE PINE SOTHEBY'S INTERNATIONAL REALTY - New
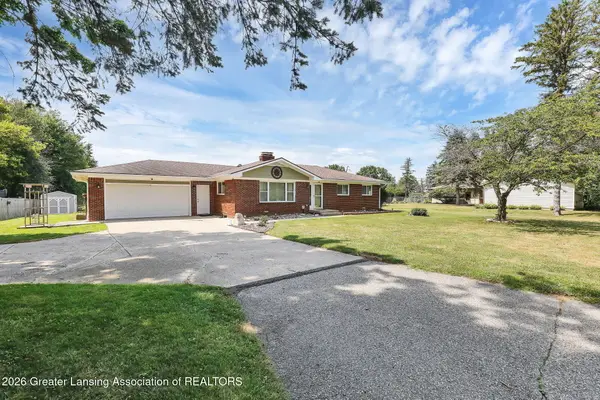 $325,000Active3 beds 2 baths2,285 sq. ft.
156 S Michigan Road, Eaton Rapids, MI 48827
MLS# 298273Listed by: FIVE STAR REAL ESTATE - LANSING - New
 $420,000Active4 beds 2 baths2,902 sq. ft.
6086 Curtice Road, Eaton Rapids, MI 48827
MLS# 298242Listed by: ETHOS REAL ESTATE WEST, INC - New
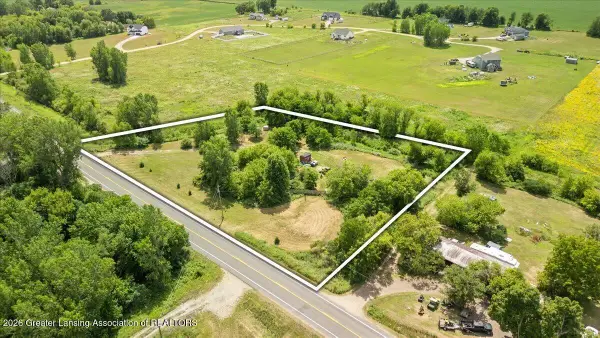 $89,000Active2.56 Acres
642 S Royston Road, Eaton Rapids, MI 48827
MLS# 298132Listed by: EXP REALTY - HASLETT 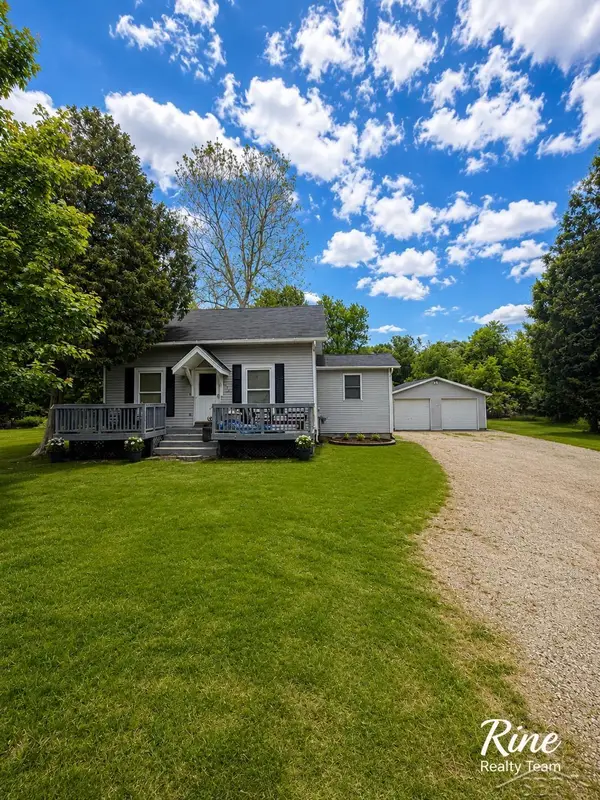 $149,900Active4 beds 2 baths1,514 sq. ft.
832 Hyatt ST, EatonRapids, MI 48827
MLS# 61050216969Listed by: FIVE STAR REAL ESTATE


Protect your home and budget from life's surprises with an Assurant Home Warranty, backed by a partner that supports you through every step of homeownership. Explore Plans.
© 2023 - 2026 ERA Franchise Systems LLC. All rights reserved. ERA Franchise Systems LLC fully supports the principles of the Fair Housing Act and the Equal Opportunity Act. ERA, ERA Real Estate powered, and their respective logos are registered service marks of ERA Franchise Systems LLC. Each office is independently owned and operated.