
2681 Dakota Drive, Eaton Rapids, MI 48827
Local realty services provided by:ERA Reardon Realty
2681 Dakota Drive,Eaton Rapids, MI 48827
$535,000
- 4 Beds
- 3 Baths
- 2,720 sq. ft.
- Single family
- Pending
Listed by: sheli zakora
Office: exp realty - lansing
MLS#:298328
Source:MI_GLAR
Price summary
- Price:$535,000
- Price per sq. ft.:$158
About this home
Privacy, space and the feeling of having your own private place in the country await on 11 acres in Eaton Rapids. This 4-bedroom, 2.5-bath home is surrounded by woods, wildlife, trails and a peaceful pond stocked with fish. Enjoy approx 1/2 mile of maintained walking/ATV trails, mature woods, fruit trees, gardens, chicken coops, fire pits areas and a hard top gazebo. The approx 500 ft winding gravel drive leads to a 45' x 35' RV/camper parking pad with 30-amp electrical service and a 12' x 32' storage shed. Inside, the kitchen features newer Samsung appliances, while the primary suite offers a fireplace and a custom closet. Extensive updates include a complete roof in 2026, propane furnace, electrical panel, septic pump, sump pump, and generator transfer switch. Smart-home features include smart locks, lighting and thermostat, Ring security, cameras, driveway alarm and more. Generator included. Located within Eaton Rapids or Charlotte school options. Basement Stubbed for Bathroom. **BE SURE TO REVIEW THE ATTACHED SELLER'S GUIDE FOR A DETAILED LOOK AT ALL UPDATES, FEATURES, POND & FISH, INCLUSIONS AND THE MANY SPECIAL DETAILS THAT MAKE THIS PROPERTY TRULY UNIQUE! **...
Contact an agent
Home facts
- Year built:2005
- Subdivision & Development:None
- Listing ID #:298328
- Added:57 day(s) ago
- Updated:October 06, 2026 at 04:30 PM
Rooms and interior
- Bedrooms:4
- Total bathrooms:3
- Full bathrooms:2
- Half bathrooms:1
- Rooms Total:8
- Flooring:Carpet, Hardwood, Tile
- Dining Description:Eat-in Kitchen
- Bathrooms Description:Double Vanity
- Kitchen Description:Built-In Range, Dishwasher, Disposal, Eat-in Kitchen, Gas Oven, Gas Range, Microwave, Refrigerator
- Basement Description:Concrete, Full, Sump Pump, Walk-Out Access, Walk-Up Access
- Living area:2,720 sq. ft.
Heating and cooling
- Cooling:Central Air
- Heating:Forced Air, Heating, Propane, Wood Stove
- Central air:Yes
Structure and exterior
- Roof:Shingle
- Year built:2005
- Building area:2,720 sq. ft.
- Lot area:11.02 Acres
- Lot Features:Agricultural, Many Trees, Waterfront, Wooded
- Architectural Style:Colonial
- Construction Materials:Brick, Stone, Vinyl Siding
- Exterior Features:Deck, Front Porch
- Levels:Two
Utilities
- Water:Well
- Sewer:Septic Tank
Finances and disclosures
- Price:$535,000
- Price per sq. ft.:$158
- Tax amount:$5,171 (2025)
Features and amenities
- Appliances:Built-In Range, Dishwasher, Disposal, Gas Oven, Gas Range, Microwave, Refrigerator, Stainless Steel Appliance(s), Washer
- Laundry features:Upper Level, Washer
- Amenities:Cathedral Ceiling(s), Ceiling Fan(s), Chandelier, Double Pane Windows, Entrance Foyer, Granite Counters, High Ceilings
- Smart home:Yes
Parking
- Parking description:Additional Parking, Attached, Driveway, Garage, Garage Door Opener
- Garage spaces:3
New listings near 2681 Dakota Drive
- Open Sat, 12 to 1:30pmNew
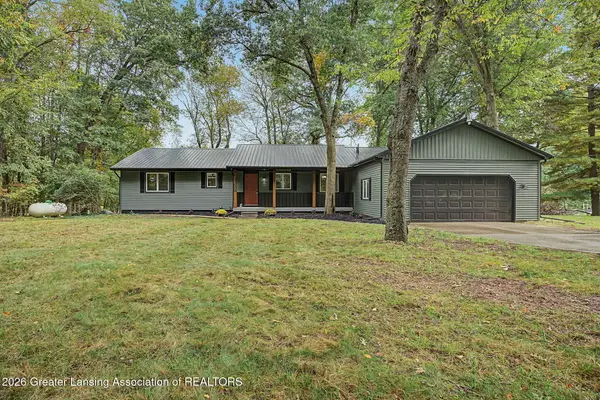 $379,900Active3 beds 2 baths2,249 sq. ft.
3255 Gale Road, Eaton Rapids, MI 48827
MLS# 299681Listed by: HOWARD HANNA REAL ESTATE EXECUTIVES - New
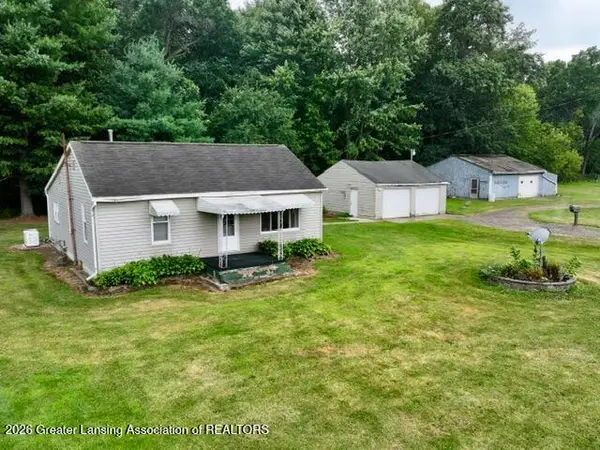 $155,000Active2 beds 1 baths1,068 sq. ft.
5679 Kinneville Road, Eaton Rapids, MI 48827
MLS# 299682Listed by: DELONG AND CO. - New
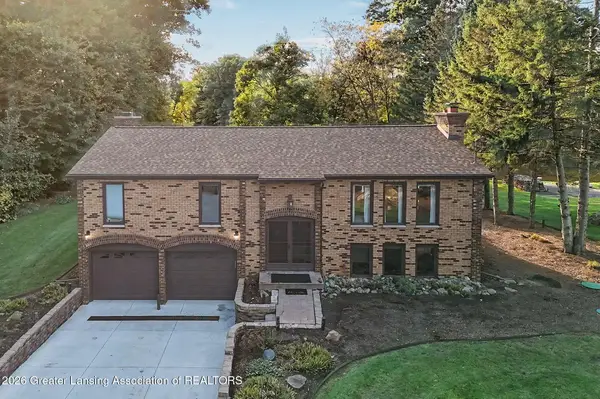 $489,000Active4 beds 3 baths2,240 sq. ft.
3874 Roland Drive, Eaton Rapids, MI 48827
MLS# 299657Listed by: DELONG AND CO. - New
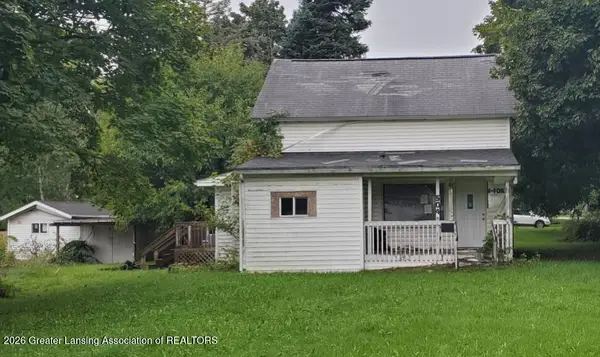 $60,000Active3 beds 1 baths1,500 sq. ft.
504 Forest Street, Eaton Rapids, MI 48827
MLS# 299614Listed by: RE/MAX REAL ESTATE PROFESSIONALS - New
 $269,000Active3 beds 2 baths1,820 sq. ft.
627 Vaughn Street, Eaton Rapids, MI 48827
MLS# 26052014Listed by: GREEN KEY REAL ESTATE, LLC - New
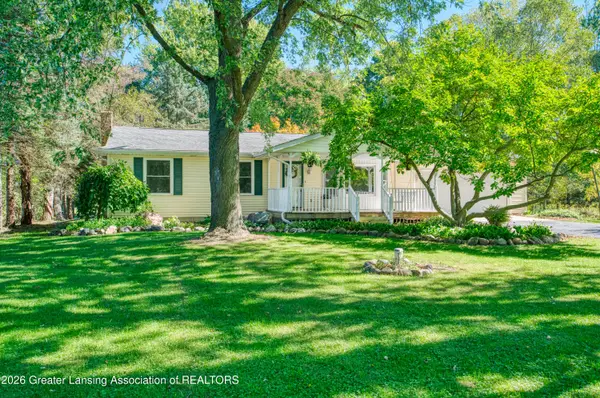 $400,000Active3 beds 1 baths2,128 sq. ft.
1620 N Michigan Road, Eaton Rapids, MI 48827
MLS# 299526Listed by: EXP REALTY - LANSING - New
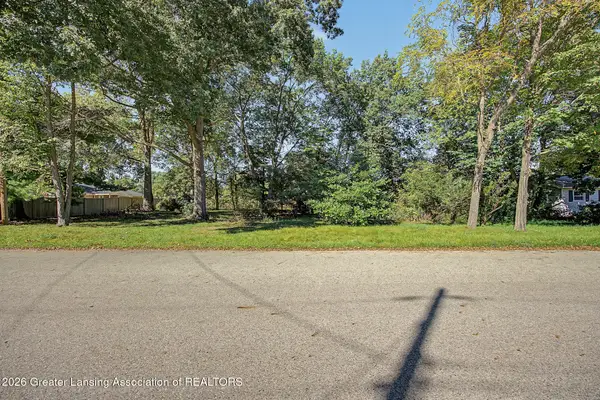 $24,900Active0.29 Acres
500 King Street, Eaton Rapids, MI 48827
MLS# 299513Listed by: ROSS & ASSOCIATES REALTORS, LLC - New
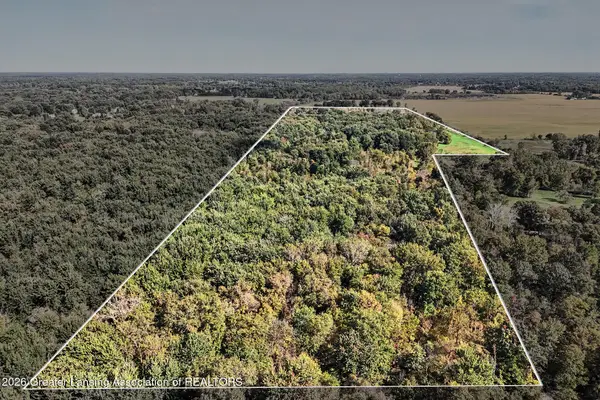 $449,900Active105.8 Acres
0 S Perkey Road, Eaton Rapids, MI 48827
MLS# 299518Listed by: ROSS & ASSOCIATES REALTORS, LLC - New
 $889,000Active5 beds 4 baths4,533 sq. ft.
10625 Columbia Highway, Eaton Rapids, MI 48827
MLS# 299504Listed by: GATEWAY TO HOMES - New
 $209,900Active3 beds 2 baths1,208 sq. ft.
909 West Street, Eaton Rapids, MI 48827
MLS# 299505Listed by: KELLER WILLIAMS REALTY LANSING


Protect your home and budget from life's surprises with an Assurant Home Warranty, backed by a partner that supports you through every step of homeownership. Explore Plans.
© 2023 - 2026 ERA Franchise Systems LLC. All rights reserved. ERA Franchise Systems LLC fully supports the principles of the Fair Housing Act and the Equal Opportunity Act. ERA, ERA Real Estate powered, and their respective logos are registered service marks of ERA Franchise Systems LLC. Each office is independently owned and operated.