
300 N Donegal Street, Eaton Rapids, MI 48827
Local realty services provided by:ERA Reardon Realty
300 N Donegal Street,Eaton Rapids, MI 48827
$309,900
- 3 Beds
- 3 Baths
- 1,943 sq. ft.
- Single family
- Active
Listed by: meghann barnett
Office: keller williams realty lansing
MLS#:299332
Source:MI_GLAR
Price summary
- Price:$309,900
- Price per sq. ft.:$155.42
About this home
Rare opportunity in Eaton Rapids! Welcome to 300 N. Donegal St, a spacious 3 bedroom, 2.5 bathroom split-level home offering the perfect mix of functional design, practical updates, and unbelievable outdoor potential. Featuring fresh interior paint on the main level, this bright and inviting home is move-in ready for its next owner. The thoughtful split-level floor plan provides built-in flexibility and continuous flow, keeping your main entertaining areas separate from your peaceful upper-level bedrooms. The lower level adds even more versatile living space, perfect for a quiet home office, rec room, or movie night setup. The true highlight of this property is the incredible double-parcel setup. The sale of 300 N Donegal St includes 302 N Donegal St, a separate, beautiful wooded parcel located right next door! Whether you desire extra privacy, a massive yard for pets and outdoor play or an investment parcel to hold onto, this additional land gives you options that are nearly impossible to find in town....
Contact an agent
Home facts
- Year built:1994
- Subdivision & Development:Irish Down
- Listing ID #:299332
- Added:12 day(s) ago
- Updated:October 03, 2026 at 04:40 PM
Rooms and interior
- Bedrooms:3
- Total bathrooms:3
- Full bathrooms:2
- Half bathrooms:1
- Rooms Total:6
- Flooring:Carpet, Hardwood, Laminate, Tile, Vinyl
- Dining Description:Eat-in Kitchen
- Kitchen Description:Dishwasher, Eat-in Kitchen, Microwave, Oven, Range Hood, Refrigerator
- Basement Description:Crawl Space, Partial
- Living area:1,943 sq. ft.
Heating and cooling
- Cooling:Central Air
- Heating:Forced Air, Heating, Natural Gas
- Central air:Yes
Structure and exterior
- Roof:Shingle
- Year built:1994
- Building area:1,943 sq. ft.
- Lot area:0.3 Acres
- Lot Features:Back Yard, Front Yard
- Construction Materials:Vinyl Siding
- Exterior Features:Covered, Deck, Front Porch
- Levels:Tri-Level
Utilities
- Water:Public, Water Connected
- Sewer:Public Sewer, Sewer Connected
Finances and disclosures
- Price:$309,900
- Price per sq. ft.:$155.42
- Tax amount:$2,986 (2025)
Features and amenities
- Appliances:Dishwasher, Microwave, Oven, Range Hood, Refrigerator, Washer, Water Softener, Water Softener Owned
- Laundry features:In Basement, Laundry Room, Washer
- Amenities:Ceiling Fan(s), Double Closet, Entrance Foyer, High Ceilings, Laminate Counters
Parking
- Parking description:Attached, Garage, Garage Door Opener, Garage Faces Front
New listings near 300 N Donegal Street
- New
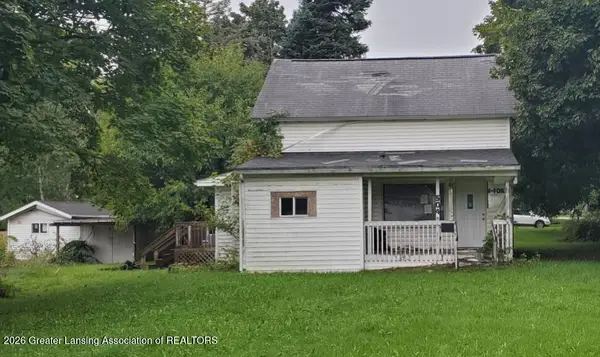 $60,000Active3 beds 1 baths1,500 sq. ft.
504 Forest Street, Eaton Rapids, MI 48827
MLS# 299614Listed by: RE/MAX REAL ESTATE PROFESSIONALS - Open Sun, 12 to 1:30pmNew
 $269,000Active3 beds 2 baths1,820 sq. ft.
627 Vaughn Street, Eaton Rapids, MI 48827
MLS# 26052014Listed by: GREEN KEY REAL ESTATE, LLC - Open Sat, 1 to 3pmNew
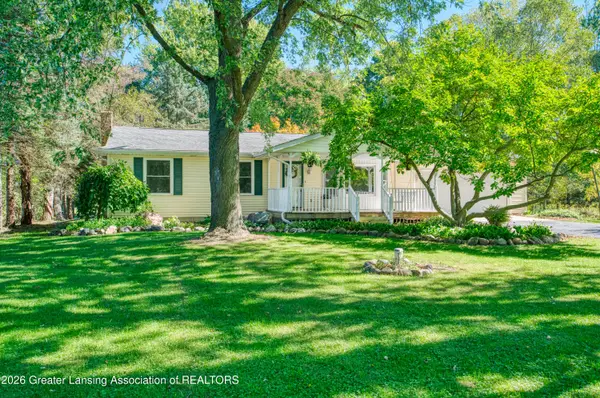 $400,000Active3 beds 1 baths2,128 sq. ft.
1620 N Michigan Road, Eaton Rapids, MI 48827
MLS# 299526Listed by: EXP REALTY - LANSING - New
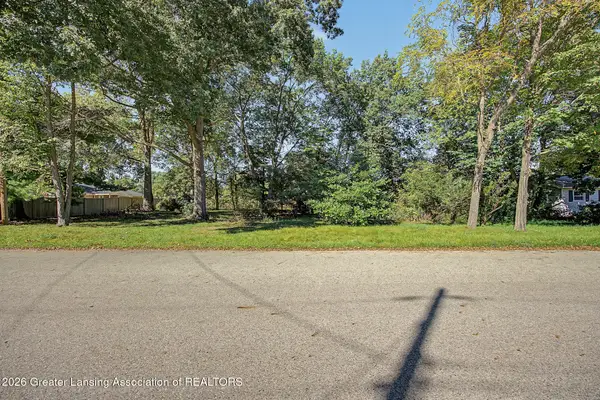 $24,900Active0.29 Acres
500 King Street, Eaton Rapids, MI 48827
MLS# 299513Listed by: ROSS & ASSOCIATES REALTORS, LLC - New
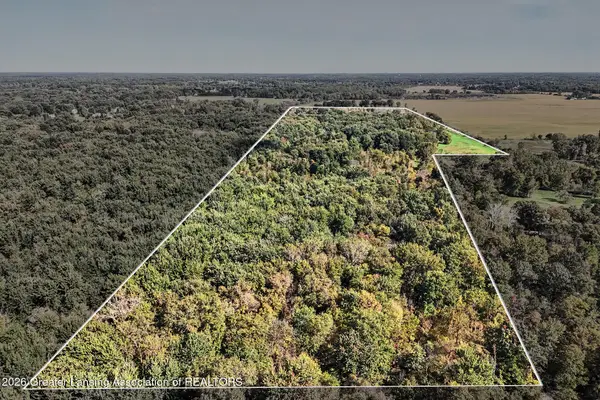 $449,900Active105.8 Acres
0 S Perkey Road, Eaton Rapids, MI 48827
MLS# 299518Listed by: ROSS & ASSOCIATES REALTORS, LLC - New
 $889,000Active5 beds 4 baths4,533 sq. ft.
10625 Columbia Highway, Eaton Rapids, MI 48827
MLS# 299504Listed by: GATEWAY TO HOMES - New
 $209,900Active3 beds 2 baths1,208 sq. ft.
909 West Street, Eaton Rapids, MI 48827
MLS# 299505Listed by: KELLER WILLIAMS REALTY LANSING - Open Sat, 1 to 2pmNew
 $415,000Active5 beds 4 baths3,510 sq. ft.
701 Drahner Drive, Eaton Rapids, MI 48827
MLS# 299472Listed by: DELONG AND CO. - New
 $285,000Active4 beds 2 baths2,248 sq. ft.
1075 N Michigan Road, Eaton Rapids, MI 48827
MLS# 299447Listed by: RE/MAX REAL ESTATE PROFESSIONALS - New
 $319,000Active4 beds 3 baths1,952 sq. ft.
504 N Miller Drive, Eaton Rapids, MI 48827
MLS# 299395Listed by: BERKSHIRE HATHAWAY HOMESERVICES


Protect your home and budget from life's surprises with an Assurant Home Warranty, backed by a partner that supports you through every step of homeownership. Explore Plans.
© 2023 - 2026 ERA Franchise Systems LLC. All rights reserved. ERA Franchise Systems LLC fully supports the principles of the Fair Housing Act and the Equal Opportunity Act. ERA, ERA Real Estate powered, and their respective logos are registered service marks of ERA Franchise Systems LLC. Each office is independently owned and operated.