
405 S East Street, Eaton Rapids, MI 48827
Local realty services provided by:ERA Prime Real Estate Group
405 S East Street,Eatonrapids, MI 48827
$199,000
- 4 Beds
- 2 Baths
- 1,938 sq. ft.
- Single family
- Pending
Listed by: jeff glover, melissa a jackson
Office: kw professionals
MLS#:20261034534
Source:MI_REALCOMP
Price summary
- Price:$199,000
- Price per sq. ft.:$102.68
About this home
Nice Eaton Rapids 4-bedroom 1.5 bath Tri- Level in a great location! Featuring 1500 square feet, a great floor plan with a nice size living room and dining room, finished lower level with half bath, attached garage and a nice size yard. Charming home with tons of potential! With a little TLC and cosmetic updating, this property could truly shine. Great chance to build equity and customize to your taste! Listed AS-IS, seller to do no repairs.
Contact an agent
Home facts
- Year built:1978
- Listing ID #:20261034534
- Added:65 day(s) ago
- Updated:July 16, 2026 at 07:56 AM
Rooms and interior
- Bedrooms:4
- Total bathrooms:2
- Full bathrooms:1
- Half bathrooms:1
- Rooms Total:7
- Basement Description:Partially Finished
- Living area:1,938 sq. ft.
Heating and cooling
- Cooling:Ceiling Fans
- Heating:Forced Air, Natural Gas
Structure and exterior
- Roof:Composition
- Year built:1978
- Building area:1,938 sq. ft.
- Lot area:0.2 Acres
- Architectural Style:Split Level
- Construction Materials:Wood Siding
- Exterior Features:Covered, Patio, Porch
- Foundation Description:Basement, Block
- Levels:Tri-Level
Utilities
- Water:Public
- Sewer:Public Sewer
Finances and disclosures
- Price:$199,000
- Price per sq. ft.:$102.68
- Tax amount:$2,529
Features and amenities
- Appliances:Free Standing Gas Oven, Free Standing Gas Range, Free Standing Refrigerator, Water Softener Owned
Parking
- Parking description:Attached, Two Car Garage
- Garage spaces:2

New listings near 405 S East Street
- New
 $199,900Active3 beds 2 baths1,352 sq. ft.
2331 S Michigan Road, Eaton Rapids, MI 48827
MLS# 297708Listed by: GERALD D. HAUSE - New
 $299,900Active3 beds 2 baths1,080 sq. ft.
7045 Peck Road, Eaton Rapids, MI 48827
MLS# 297687Listed by: CENTURY 21 AFFILIATED - New
 $134,900Active16.73 Acres
5590 Holmes Highway, Eaton Rapids, MI 48827
MLS# 297674Listed by: COLDWELL BANKER PROFESSIONALS -OKEMOS - New
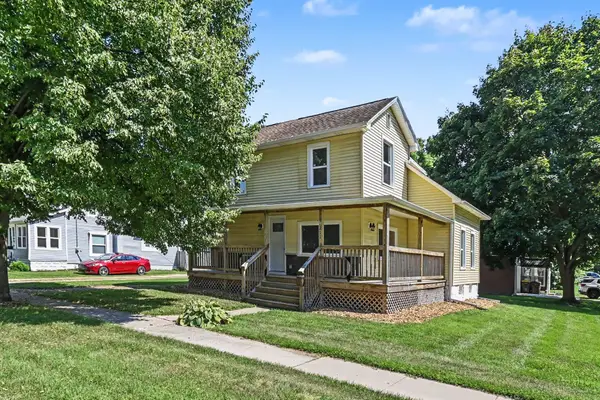 $219,900Active3 beds 2 baths1,472 sq. ft.
211 King Street, Eaton Rapids, MI 48827
MLS# 26035575Listed by: REAL ESTATE WAREHOUSE L.L.C. - New
 $269,900Active4 beds 3 baths2,298 sq. ft.
702 State Street, Eaton Rapids, MI 48827
MLS# 297503Listed by: KELLER WILLIAMS REALTY LANSING - Open Sun, 12 to 2pmNew
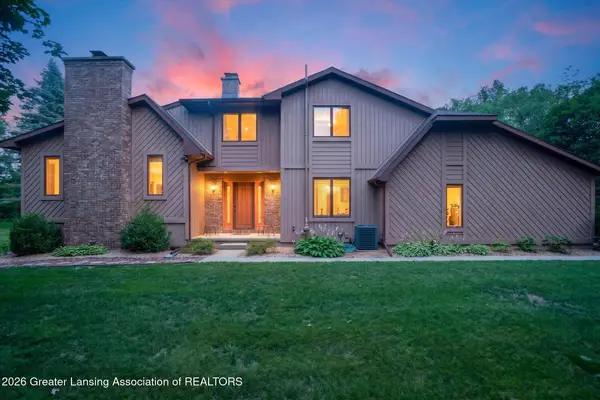 $480,000Active3 beds 3 baths2,595 sq. ft.
8360 E 5 Point Highway, Eaton Rapids, MI 48827
MLS# 297487Listed by: DELONG AND CO. - New
 $179,900Active3 beds 1 baths1,200 sq. ft.
900 West Street, Eaton Rapids, MI 48827
MLS# 297489Listed by: ARROWHEAD REALTY - Open Sun, 12 to 2pmNew
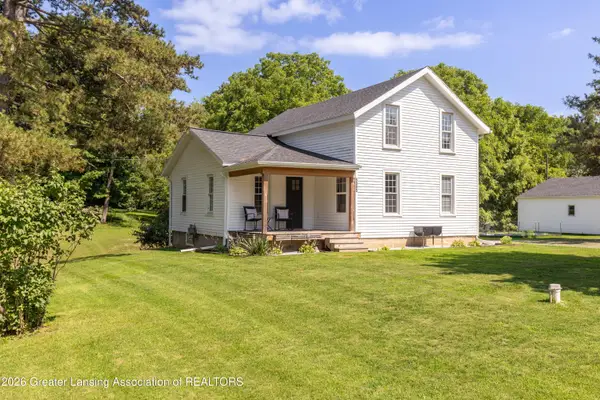 $359,000Active4 beds 2 baths1,670 sq. ft.
5085 Durfee Road, Eaton Rapids, MI 48827
MLS# 297429Listed by: CENTURY 21 AFFILIATED  $365,000Pending4 beds 2 baths2,443 sq. ft.
10661 Bunker Highway, Eaton Rapids, MI 48827
MLS# 297417Listed by: RE/MAX REAL ESTATE PROFESSIONALS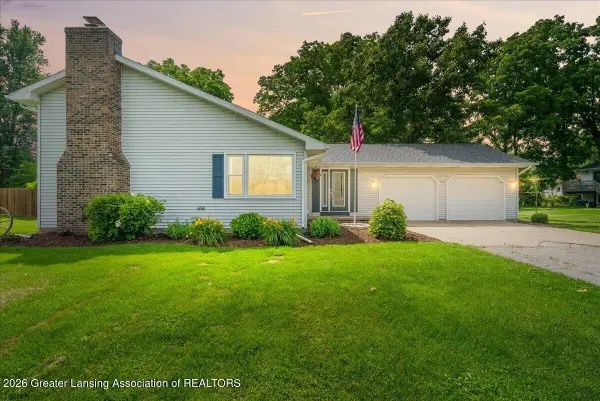 $275,000Active4 beds 3 baths2,252 sq. ft.
102 Wicklow Road, Eaton Rapids, MI 48827
MLS# 297238Listed by: KELLER WILLIAMS REALTY LANSING


Protect your home and budget from life's surprises with an Assurant Home Warranty, backed by a partner that supports you through every step of homeownership. Explore Plans.
© 2023 - 2026 ERA Franchise Systems LLC. All rights reserved. ERA Franchise Systems LLC fully supports the principles of the Fair Housing Act and the Equal Opportunity Act. ERA, ERA Real Estate powered, and their respective logos are registered service marks of ERA Franchise Systems LLC. Each office is independently owned and operated.