
102 Wicklow Road, Eaton Rapids, MI 48827
Local realty services provided by:ERA Reardon Realty
102 Wicklow Road,Eaton Rapids, MI 48827
$275,000
- 4 Beds
- 3 Baths
- 2,252 sq. ft.
- Single family
- Active
Listed by: rachel miller
Office: keller williams realty lansing
MLS#:297238
Source:MI_GLAR
Price summary
- Price:$275,000
- Price per sq. ft.:$122.11
About this home
Welcome home to 102 Wicklow in Eaton Rapids! This spacious tri-level home offers 4 bedrooms, 3 full bathrooms, and plenty of room to spread out. Step inside to a large foyer that creates an inviting first impression. The home features a spacious dining room, a comfortable rec room with a cozy fireplace, and a wonderful 3-season room perfect for relaxing and enjoying the changing seasons. The large primary bedroom offers a private retreat with its own full bathroom and walk-in closet. The kitchen offers stainless steel appliances and freshly painted cabinets, creating a bright and welcoming space for everyday living and entertaining. Enjoy peace of mind with newer windows, new WH 2026 a furnace updated in 2017, a roof replaced in 2020, two new garage doors, and a Generac generator. Outside, you'll love the spacious yard and impressive two-story deck -- the perfect spot for gatherings, morning coffee, or enjoying summer evenings. With a great layout, generous living spaces, and thoughtful updates throughout, this Eaton Rapids home is ready for its next chapter. Don't miss the opportunity to make 102 Wicklow your new home! Cabinets in the kitchen are freshly painted and will have new doors installed prior to close....
Contact an agent
Home facts
- Year built:1983
- Subdivision & Development:None
- Listing ID #:297238
- Added:46 day(s) ago
- Updated:August 22, 2026 at 03:37 PM
Rooms and interior
- Bedrooms:4
- Total bathrooms:3
- Full bathrooms:3
- Rooms Total:9
- Flooring:Carpet, Tile, Vinyl
- Kitchen Description:Convection Oven, Dishwasher, Disposal, Electric Range, Oven, Range, Range Hood, Refrigerator
- Basement Description:Crawl Space, Egress Windows, Finished, Full
- Living area:2,252 sq. ft.
Heating and cooling
- Cooling:Central Air
- Heating:Forced Air, Heating, Natural Gas
- Central air:Yes
Structure and exterior
- Roof:Shingle
- Year built:1983
- Building area:2,252 sq. ft.
- Lot area:0.3 Acres
- Lot Features:Back Yard, Cul-De-Sac, Front Yard, Landscaped
- Construction Materials:Vinyl Siding
- Exterior Features:Deck, Front Porch
- Foundation Description:Block
- Levels:Tri-Level
Utilities
- Water:Public, Water Available, Water Connected
- Sewer:Public Sewer, Sewer Available, Sewer Connected
Finances and disclosures
- Price:$275,000
- Price per sq. ft.:$122.11
- Tax amount:$3,292 (2025)
Features and amenities
- Appliances:Convection Oven, Dishwasher, Disposal, Dryer, Electric Range, Oven, Range, Range Hood, Refrigerator, Stainless Steel Appliance(s), Washer, Washer/Dryer, Water Heater, Water Softener Rented
- Laundry features:Dryer, Laundry Room, Lower Level, Washer, Washer/Dryer
- Amenities:Ceiling Fan(s), High Ceilings, Laminate Counters, Vaulted Ceiling(s)
Parking
- Parking description:Attached, Garage, Garage Door Opener
- Garage spaces:2
New listings near 102 Wicklow Road
- New
 $285,000Active3 beds 2 baths1,680 sq. ft.
5165 Stimson Road, Eaton Rapids, MI 48827
MLS# 298688Listed by: DELONG AND CO. - New
 $60,000Active5 Acres
5870 W Plains Road, Eaton Rapids, MI 48827
MLS# 298667Listed by: KELLER WILLIAMS REALTY LANSING - New
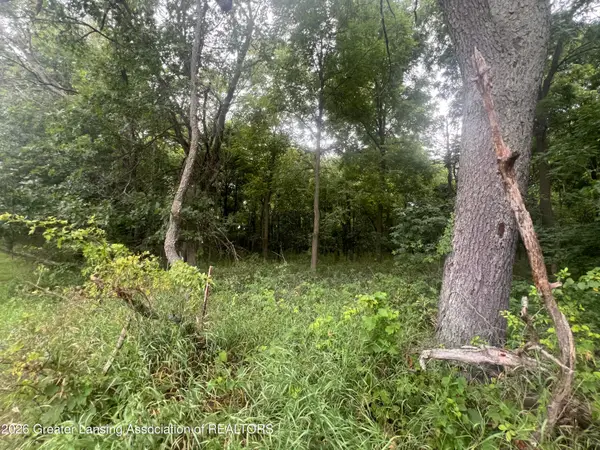 $69,900Active6.61 Acres
0 M-50, Eaton Rapids, MI 48827
MLS# 298610Listed by: CENTURY 21 AFFILIATED - New
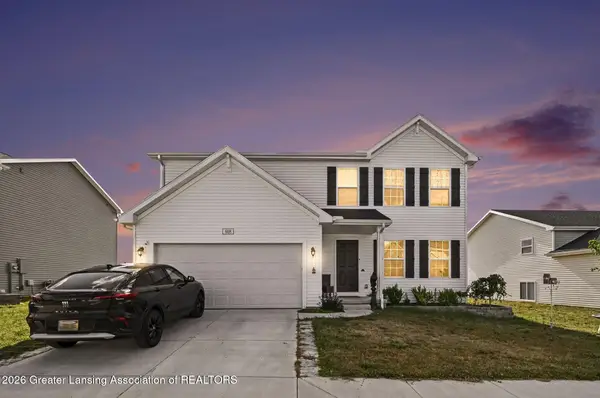 $319,900Active4 beds 3 baths1,822 sq. ft.
608 Muirfield Drive, Eaton Rapids, MI 48827
MLS# 298535Listed by: RE/MAX REAL ESTATE PROFESSIONALS - New
 $219,900Active3 beds 2 baths1,380 sq. ft.
547 S Canal Street, Eaton Rapids, MI 48827
MLS# 26042868Listed by: EXP REALTY - New
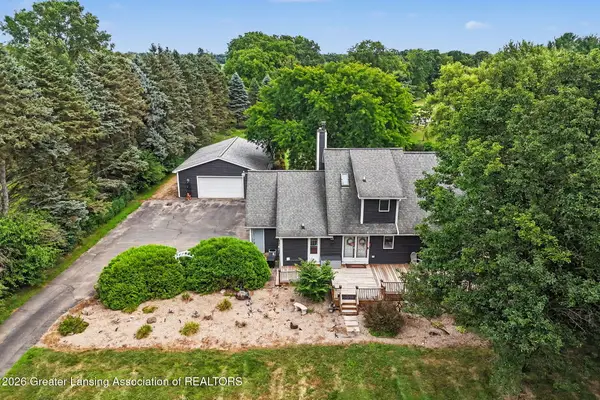 $385,000Active3 beds 2 baths2,864 sq. ft.
6485 Tucker Road, Eaton Rapids, MI 48827
MLS# 298477Listed by: ARROWHEAD REALTY - New
 $625,000Active-- beds 3 baths
1541/1543 N Michigan, Eaton Rapids, MI 48827
MLS# 298468Listed by: CENTURY 21 AFFILIATED  $535,000Active4 beds 3 baths2,720 sq. ft.
2681 Dakota Drive, Eaton Rapids, MI 48827
MLS# 298328Listed by: EXP REALTY - LANSING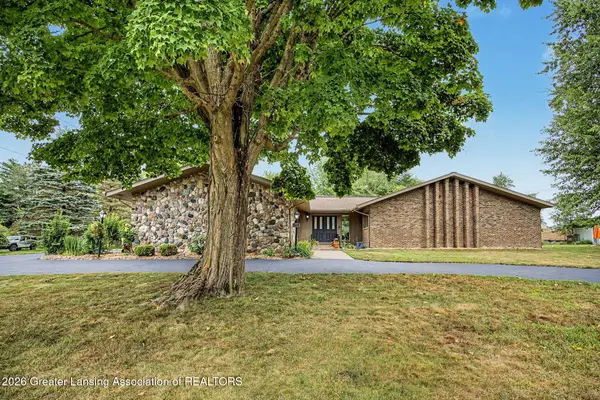 $324,900Active3 beds 2 baths2,106 sq. ft.
505 Raeburn Road, Eaton Rapids, MI 48827
MLS# 298335Listed by: KELLER WILLIAMS REALTY LANSING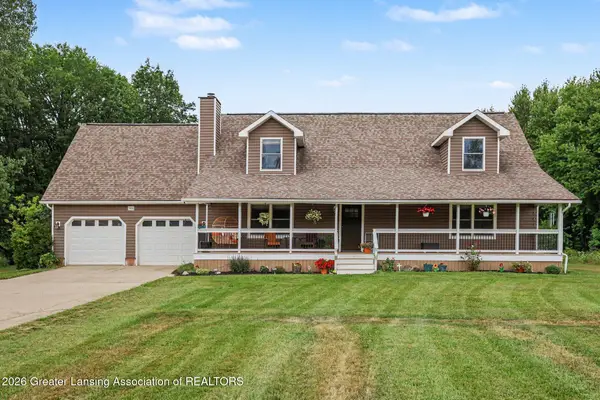 $619,000Active4 beds 4 baths3,776 sq. ft.
7450 Crowley Lane, Eaton Rapids, MI 48827
MLS# 298303Listed by: WHITE PINE SOTHEBY'S INTERNATIONAL REALTY


Protect your home and budget from life's surprises with an Assurant Home Warranty, backed by a partner that supports you through every step of homeownership. Explore Plans.
© 2023 - 2026 ERA Franchise Systems LLC. All rights reserved. ERA Franchise Systems LLC fully supports the principles of the Fair Housing Act and the Equal Opportunity Act. ERA, ERA Real Estate powered, and their respective logos are registered service marks of ERA Franchise Systems LLC. Each office is independently owned and operated.