
5085 Durfee Road, Eaton Rapids, MI 48827
Local realty services provided by:ERA Reardon Realty
5085 Durfee Road,Eaton Rapids, MI 48827
$352,400
- 4 Beds
- 2 Baths
- 1,670 sq. ft.
- Single family
- Active
Listed by: angela averill, kylie fineis
Office: century 21 affiliated
MLS#:297429
Source:MI_GLAR
Price summary
- Price:$352,400
- Price per sq. ft.:$132.48
About this home
Welcome home to this beautifully updated 4-bedroom, 2 full bath home situated on 1.36 acres! Thoughtfully and professionally renovated in 2022, offering modern finishes and peace of mind for years to come. The home's inviting interior features a bright, neutral color palette that complements any style. The spacious primary bedroom is conveniently located on the main floor, while the functional layout provides plenty of room for family, guests, or a home office. The walkout basement offers the potential for additional living space and endless possibilities, while outside you'll enjoy the beauty of a little over an acre. Relax or entertain on the patio, tend to the charming garden, and take advantage of the detached two-car garage for parking and extra storage ... just off the circle gravel drive. Perfectly located just outside cutesy downtown Eaton Rapids, this property offers the ideal balance of peaceful country living with the convenience of nearby shopping, dining, schools, and amenities. Move-in ready and full of updates, this is a home you won't want to miss!...
Contact an agent
Home facts
- Year built:1900
- Subdivision & Development:None
- Listing ID #:297429
- Added:46 day(s) ago
- Updated:August 24, 2026 at 11:39 AM
Rooms and interior
- Bedrooms:4
- Total bathrooms:2
- Full bathrooms:2
- Rooms Total:7
- Flooring:Carpet, Combination, Vinyl
- Dining Description:Breakfast Bar, Eat-in Kitchen
- Kitchen Description:Dishwasher, Eat-in Kitchen, Microwave, Oven, Range, Refrigerator
- Bedroom Description:Primary Downstairs
- Basement Description:Exterior Entry, Full, Interior Entry, Walk-Out Access, Walk-Up Access
- Living area:1,670 sq. ft.
Heating and cooling
- Cooling:Central Air
- Heating:Forced Air, Heating, Natural Gas
- Central air:Yes
Structure and exterior
- Roof:Shingle
- Year built:1900
- Building area:1,670 sq. ft.
- Lot area:1.36 Acres
- Lot Features:Back Yard, Front Yard, Garden, Gentle Sloping, Interior Lot, Landscaped, Many Trees, Near Public Transit, Open Lot, Rectangular Lot, Views, Wooded
- Architectural Style:Traditional
- Construction Materials:Vinyl Siding
- Exterior Features:Covered, Deck, Front Porch, Patio
- Foundation Description:Block
- Levels:Two
Utilities
- Water:Well
- Sewer:Septic Tank
Finances and disclosures
- Price:$352,400
- Price per sq. ft.:$132.48
- Tax amount:$3,059 (2025)
Features and amenities
- Appliances:Dishwasher, Microwave, Oven, Range, Refrigerator, Stainless Steel Appliance(s), Water Heater, Water Softener Rented
- Laundry features:In Basement
- Amenities:Pantry
Parking
- Parking description:Circular Driveway, Detached, Driveway, Garage, Garage Faces Front, Gravel
- Garage spaces:2
New listings near 5085 Durfee Road
- New
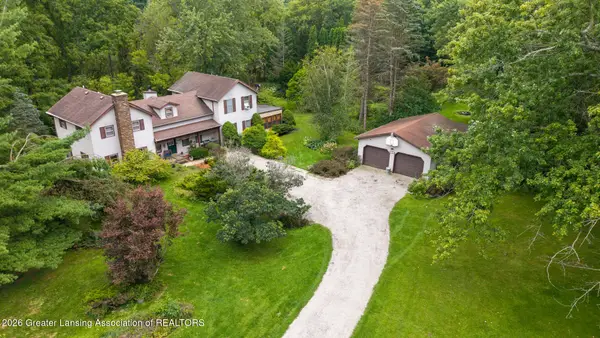 $374,900Active5 beds 3 baths2,700 sq. ft.
11624 Wilbur Highway, Eaton Rapids, MI 48827
MLS# 298706Listed by: KELLER WILLIAMS REALTY LANSING - New
 $285,000Active3 beds 2 baths1,744 sq. ft.
5165 Stimson Road, Eaton Rapids, MI 48827
MLS# 298688Listed by: DELONG AND CO. - New
 $60,000Active5 Acres
5870 W Plains Road, Eaton Rapids, MI 48827
MLS# 298667Listed by: KELLER WILLIAMS REALTY LANSING - New
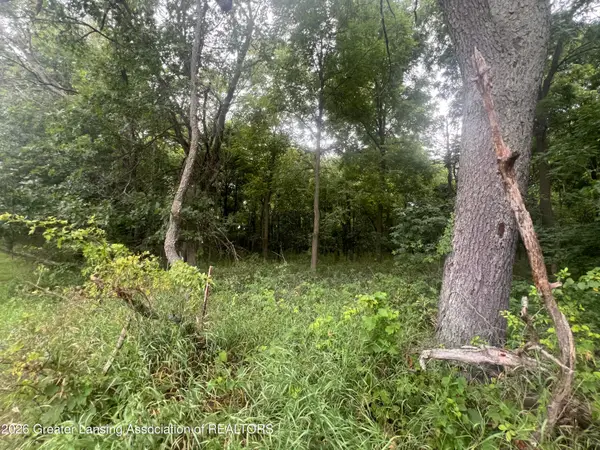 $69,900Active6.61 Acres
0 M-50, Eaton Rapids, MI 48827
MLS# 298610Listed by: CENTURY 21 AFFILIATED - New
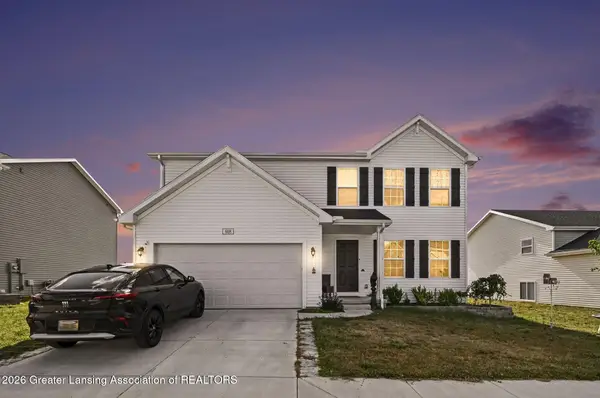 $319,900Active4 beds 3 baths1,822 sq. ft.
608 Muirfield Drive, Eaton Rapids, MI 48827
MLS# 298535Listed by: RE/MAX REAL ESTATE PROFESSIONALS - New
 $219,900Active3 beds 2 baths1,380 sq. ft.
547 S Canal Street, Eaton Rapids, MI 48827
MLS# 26042868Listed by: EXP REALTY - New
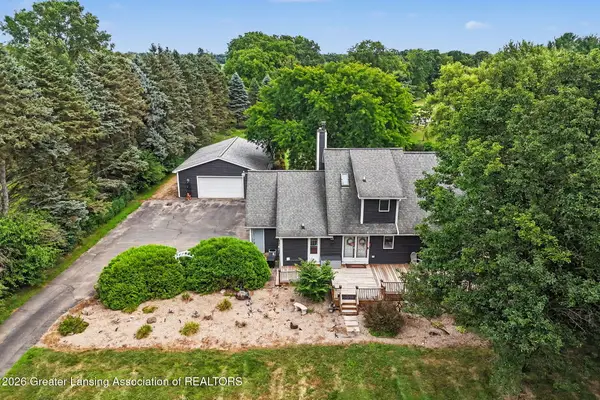 $385,000Active3 beds 2 baths2,864 sq. ft.
6485 Tucker Road, Eaton Rapids, MI 48827
MLS# 298477Listed by: ARROWHEAD REALTY - New
 $625,000Active-- beds 3 baths
1541/1543 N Michigan, Eaton Rapids, MI 48827
MLS# 298468Listed by: CENTURY 21 AFFILIATED  $535,000Active4 beds 3 baths2,720 sq. ft.
2681 Dakota Drive, Eaton Rapids, MI 48827
MLS# 298328Listed by: EXP REALTY - LANSING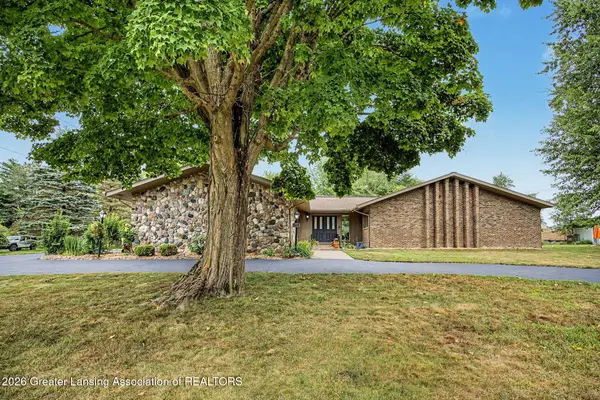 $324,900Active3 beds 2 baths2,106 sq. ft.
505 Raeburn Road, Eaton Rapids, MI 48827
MLS# 298335Listed by: KELLER WILLIAMS REALTY LANSING


Protect your home and budget from life's surprises with an Assurant Home Warranty, backed by a partner that supports you through every step of homeownership. Explore Plans.
© 2023 - 2026 ERA Franchise Systems LLC. All rights reserved. ERA Franchise Systems LLC fully supports the principles of the Fair Housing Act and the Equal Opportunity Act. ERA, ERA Real Estate powered, and their respective logos are registered service marks of ERA Franchise Systems LLC. Each office is independently owned and operated.