
501 S Canal Street, Eaton Rapids, MI 48827
Local realty services provided by:ERA Reardon Realty
501 S Canal Street,Eaton Rapids, MI 48827
$275,000
- 3 Beds
- 2 Baths
- 1,568 sq. ft.
- Single family
- Active
Upcoming open houses
- Sun, Oct 1103:00 pm - 05:00 pm
Listed by: shasta dowding
Office: delong and co.
MLS#:299701
Source:MI_GLAR
Price summary
- Price:$275,000
- Price per sq. ft.:$112.11
About this home
Step back in time with this charming turn-of-the-century home featuring beautiful original woodwork and timeless character throughout. With 4 spacious bedrooms, there is plenty of room for family, guests, or a home office. The scenic backyard is fully fenced, offering a private outdoor retreat and includes a convenient doggy door—perfect for pet owners. The basement provides additional space with plenty of potential to be finished and transformed into a rec room, home gym, office, or additional living area. With its classic details, generous room sizes, fenced backyard, and opportunities to add your own finishing touches, this home offers a wonderful blend of historic charm and modern potential. Don't miss the chance to make this character-filled home your own!
Contact an agent
Home facts
- Year built:1920
- Subdivision & Development:None
- Listing ID #:299701
- Added:1 day(s) ago
- Updated:October 06, 2026 at 08:17 PM
Rooms and interior
- Bedrooms:3
- Total bathrooms:2
- Full bathrooms:1
- Half bathrooms:1
- Rooms Total:7
- Flooring:Carpet, Tile, Wood
- Kitchen Description:Dishwasher, Disposal, Range, Refrigerator
- Basement Description:Bilco Door, Concrete, Walk-Up Access
- Living area:1,568 sq. ft.
Heating and cooling
- Cooling:Central Air
- Heating:Forced Air, Heating, Natural Gas
- Central air:Yes
Structure and exterior
- Roof:Shingle
- Year built:1920
- Building area:1,568 sq. ft.
- Lot area:0.22 Acres
- Lot Features:Back Yard, City Lot, Cleared, Garden
- Architectural Style:Traditional
- Construction Materials:Vinyl Siding
- Exterior Features:Front Porch, Glass Enclosed, Patio
- Foundation Description:Combination
- Levels:Two
Utilities
- Water:Public, Water Connected
- Sewer:Public Sewer
Finances and disclosures
- Price:$275,000
- Price per sq. ft.:$112.11
- Tax amount:$2,474 (2025)
Features and amenities
- Appliances:Dishwasher, Disposal, Range, Refrigerator
- Laundry features:In Basement
- Amenities:Blinds, Crown Molding, High Ceilings
Parking
- Parking description:Gravel
New listings near 501 S Canal Street
- Open Sat, 12 to 1:30pmNew
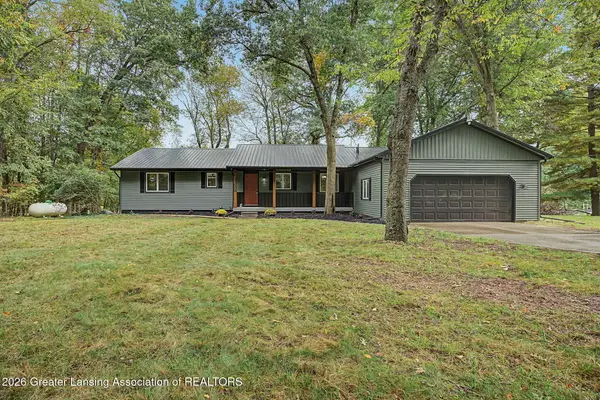 $379,900Active3 beds 2 baths2,249 sq. ft.
3255 Gale Road, Eaton Rapids, MI 48827
MLS# 299681Listed by: HOWARD HANNA REAL ESTATE EXECUTIVES - New
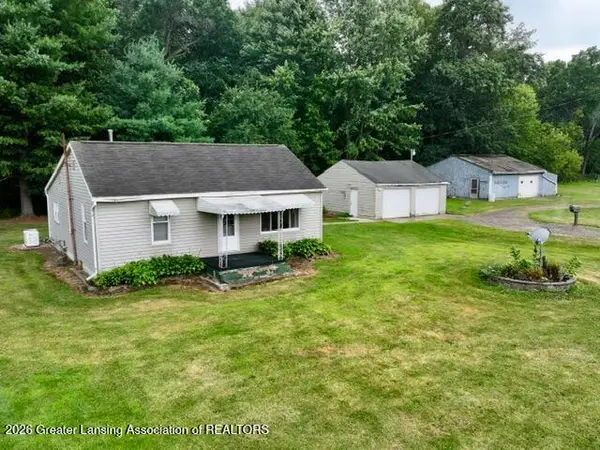 $155,000Active2 beds 1 baths1,068 sq. ft.
5679 Kinneville Road, Eaton Rapids, MI 48827
MLS# 299682Listed by: DELONG AND CO. - New
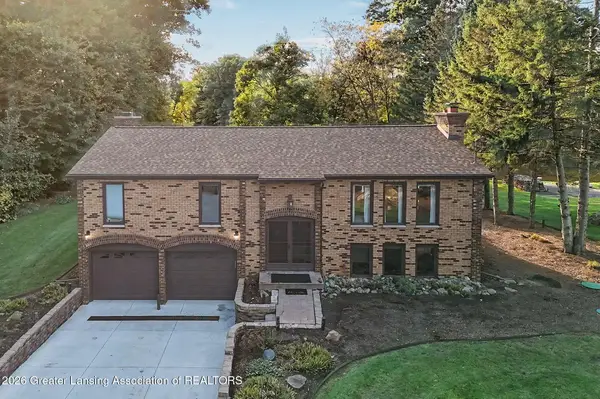 $489,000Active4 beds 3 baths2,240 sq. ft.
3874 Roland Drive, Eaton Rapids, MI 48827
MLS# 299657Listed by: DELONG AND CO. - New
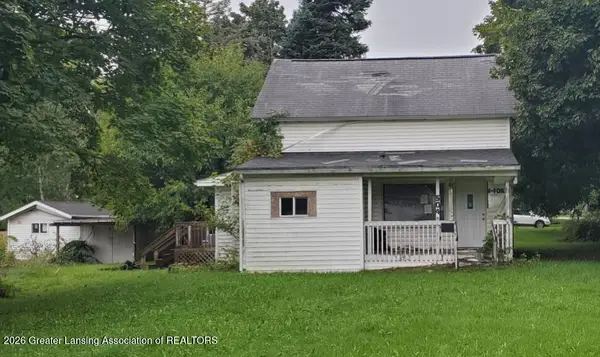 $60,000Active3 beds 1 baths1,500 sq. ft.
504 Forest Street, Eaton Rapids, MI 48827
MLS# 299614Listed by: RE/MAX REAL ESTATE PROFESSIONALS - New
 $269,000Active3 beds 2 baths1,820 sq. ft.
627 Vaughn Street, Eaton Rapids, MI 48827
MLS# 26052014Listed by: GREEN KEY REAL ESTATE, LLC - New
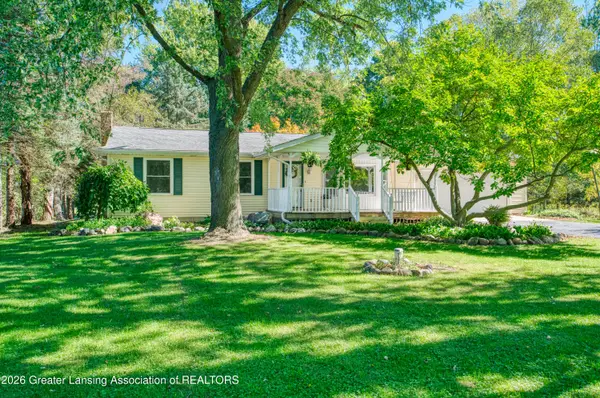 $400,000Active3 beds 1 baths2,128 sq. ft.
1620 N Michigan Road, Eaton Rapids, MI 48827
MLS# 299526Listed by: EXP REALTY - LANSING - New
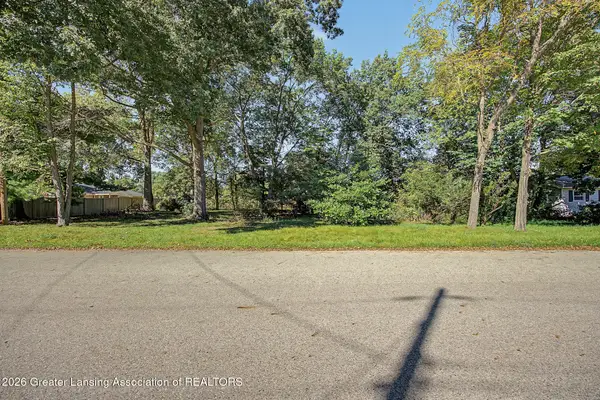 $24,900Active0.29 Acres
500 King Street, Eaton Rapids, MI 48827
MLS# 299513Listed by: ROSS & ASSOCIATES REALTORS, LLC - New
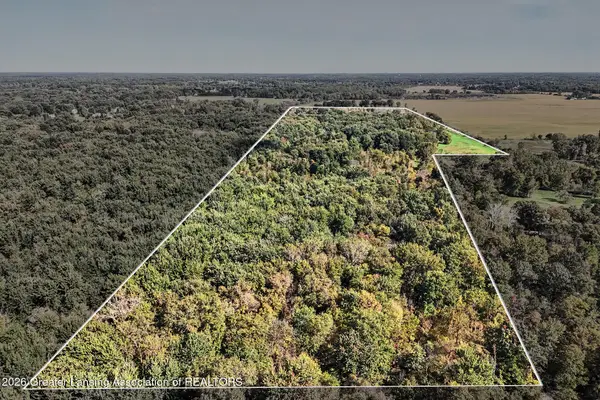 $449,900Active105.8 Acres
0 S Perkey Road, Eaton Rapids, MI 48827
MLS# 299518Listed by: ROSS & ASSOCIATES REALTORS, LLC - New
 $889,000Active5 beds 4 baths4,533 sq. ft.
10625 Columbia Highway, Eaton Rapids, MI 48827
MLS# 299504Listed by: GATEWAY TO HOMES


Protect your home and budget from life's surprises with an Assurant Home Warranty, backed by a partner that supports you through every step of homeownership. Explore Plans.
© 2023 - 2026 ERA Franchise Systems LLC. All rights reserved. ERA Franchise Systems LLC fully supports the principles of the Fair Housing Act and the Equal Opportunity Act. ERA, ERA Real Estate powered, and their respective logos are registered service marks of ERA Franchise Systems LLC. Each office is independently owned and operated.