
604 Muirfield DR, Eaton Rapids, MI 48827
Local realty services provided by:ERA Prime Real Estate Group
604 Muirfield DR,Eatonrapids, MI 48827
$279,900
- 4 Beds
- 2 Baths
- 2,072 sq. ft.
- Single family
- Pending
Listed by: kelli falco
Office: re/max of owosso
MLS#:60050210591
Source:MI_REALCOMP
Price summary
- Price:$279,900
- Price per sq. ft.:$135.09
- Monthly HOA dues:$85
About this home
Motivated Seller!!!!! This beautiful modern raised ranch, built in 2024, offers 2,070 sq ft of finished living space with an open, airy layout perfect for today's lifestyle. Located in the desirable Inverness Subdivision within the Eaton Rapids School District, it blends sleek contemporary design with everyday comfort. Featuring 4 spacious bedrooms, including a private primary suite, and 2 full bathrooms with stylish finishes, this home boasts an open floor plan that connects the kitchen, dining, and living areas. Vaulted ceilings in the living room and kitchen add light and space, while granite countertops and a large walk-in pantry make the kitchen both functional and elegant. The primary suite includes a generous 7' x 10' walk-in closet, and a 10' x 10' deck overlooks the backyard-perfect for relaxing or entertaining. Additional highlights include a 2-car attached garage.
Contact an agent
Home facts
- Year built:2024
- Listing ID #:60050210591
- Added:40 day(s) ago
- Updated:July 16, 2026 at 07:56 AM
Rooms and interior
- Bedrooms:4
- Total bathrooms:2
- Full bathrooms:2
- Rooms Total:9
- Basement Description:Concrete, Daylight, Finished, Full
- Living area:2,072 sq. ft.
Heating and cooling
- Cooling:Central Air
- Heating:Forced Air, Natural Gas
Structure and exterior
- Year built:2024
- Building area:2,072 sq. ft.
- Lot area:0.15 Acres
- Construction Materials:Vinyl Siding
- Foundation Description:Basement
- Levels:Bi-Level
Utilities
- Water:Public
- Sewer:Public Sewer
Finances and disclosures
- Price:$279,900
- Price per sq. ft.:$135.09
- Tax amount:$5,403
Features and amenities
- Appliances:Dishwasher, Disposal, Microwave, Oven, Range, Refrigerator
Parking
- Parking description:Attached, Electricity In Garage, Garage Door Opener, Two Car Garage
- Garage spaces:2

New listings near 604 Muirfield DR
- New
 $199,900Active3 beds 2 baths1,352 sq. ft.
2331 S Michigan Road, Eaton Rapids, MI 48827
MLS# 297708Listed by: GERALD D. HAUSE - New
 $299,900Active3 beds 2 baths1,080 sq. ft.
7045 Peck Road, Eaton Rapids, MI 48827
MLS# 297687Listed by: CENTURY 21 AFFILIATED - New
 $134,900Active16.73 Acres
5590 Holmes Highway, Eaton Rapids, MI 48827
MLS# 297674Listed by: COLDWELL BANKER PROFESSIONALS -OKEMOS - New
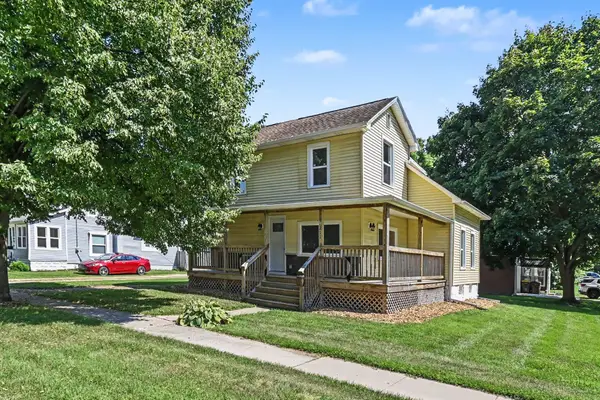 $219,900Active3 beds 2 baths1,472 sq. ft.
211 King Street, Eaton Rapids, MI 48827
MLS# 26035575Listed by: REAL ESTATE WAREHOUSE L.L.C. - New
 $269,900Active4 beds 3 baths2,298 sq. ft.
702 State Street, Eaton Rapids, MI 48827
MLS# 297503Listed by: KELLER WILLIAMS REALTY LANSING - Open Sun, 12 to 2pmNew
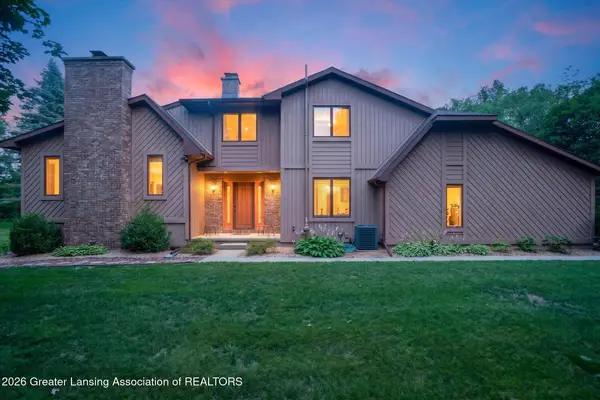 $480,000Active3 beds 3 baths2,595 sq. ft.
8360 E 5 Point Highway, Eaton Rapids, MI 48827
MLS# 297487Listed by: DELONG AND CO. - New
 $179,900Active3 beds 1 baths1,200 sq. ft.
900 West Street, Eaton Rapids, MI 48827
MLS# 297489Listed by: ARROWHEAD REALTY - Open Sun, 12 to 2pmNew
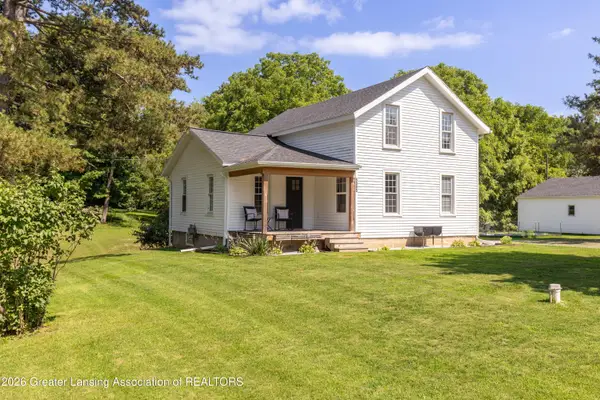 $359,000Active4 beds 2 baths1,670 sq. ft.
5085 Durfee Road, Eaton Rapids, MI 48827
MLS# 297429Listed by: CENTURY 21 AFFILIATED  $365,000Pending4 beds 2 baths2,443 sq. ft.
10661 Bunker Highway, Eaton Rapids, MI 48827
MLS# 297417Listed by: RE/MAX REAL ESTATE PROFESSIONALS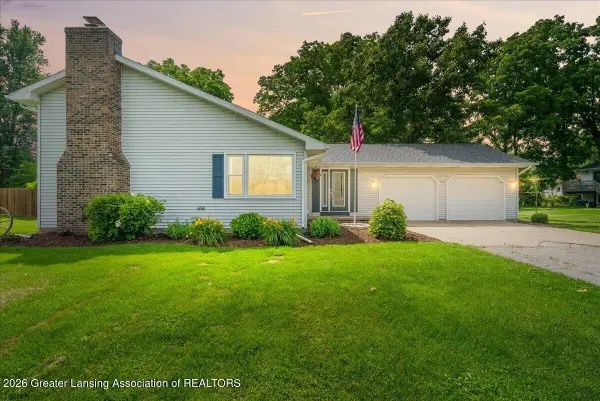 $275,000Active4 beds 3 baths2,252 sq. ft.
102 Wicklow Road, Eaton Rapids, MI 48827
MLS# 297238Listed by: KELLER WILLIAMS REALTY LANSING


Protect your home and budget from life's surprises with an Assurant Home Warranty, backed by a partner that supports you through every step of homeownership. Explore Plans.
© 2023 - 2026 ERA Franchise Systems LLC. All rights reserved. ERA Franchise Systems LLC fully supports the principles of the Fair Housing Act and the Equal Opportunity Act. ERA, ERA Real Estate powered, and their respective logos are registered service marks of ERA Franchise Systems LLC. Each office is independently owned and operated.