
7124 E Clinton Trail, Eaton Rapids, MI 48827
Local realty services provided by:ERA Reardon Realty
7124 E Clinton Trail,Eaton Rapids, MI 48827
$379,900
- 4 Beds
- 2 Baths
- 2,070 sq. ft.
- Single family
- Active
Upcoming open houses
- Sun, Sep 1312:45 pm - 02:15 pm
Listed by: tracey hernly & co., jennifer m marshall
Office: howard hanna real estate executives
MLS#:297945
Source:MI_GLAR
Price summary
- Price:$379,900
- Price per sq. ft.:$149.57
About this home
Over 2.5 acres, 2,000+ square feet, 4 bedrooms, 2 full baths, a large red barn AND an additional outbuilding—all at $379,000 in Eaton Rapids. This updated farmhouse brings together acreage, extensive improvements and versatile outbuilding space in one unique property. Completely renovated in 2022, updates included new roofs on the home and outbuildings, furnace, central air, appliances, paint, fixtures and more. Inside, you'll find a full bathroom on each floor, generous living spaces and a partial basement for additional storage. Stained-glass windows and distinctive details throughout add character you don't find every day. Outside, the property features a fenced area, pergola-covered patio and outdoor entertaining space. The large red barn offers garage, workshop, hobby or storage possibilities, while a second outbuilding with overhead doors adds even more usable space. Enjoy a peaceful country setting just minutes from Eaton Rapids with convenient access toward Lansing and surrounding communities. If acreage, a barn, workshop or extra garage and storage space are on your wish list, this property deserves another look....
Contact an agent
Home facts
- Year built:1915
- Subdivision & Development:None
- Listing ID #:297945
- Added:47 day(s) ago
- Updated:September 13, 2026 at 06:07 PM
Rooms and interior
- Bedrooms:4
- Total bathrooms:2
- Full bathrooms:2
- Rooms Total:7
- Flooring:Carpet, Vinyl
- Dining Description:Breakfast Bar
- Kitchen Description:Dishwasher, Gas Range, Microwave, Refrigerator
- Basement Description:Partial
- Living area:2,070 sq. ft.
Heating and cooling
- Cooling:Central Air
- Heating:Heating, Natural Gas
- Central air:Yes
Structure and exterior
- Roof:Shingle
- Year built:1915
- Building area:2,070 sq. ft.
- Lot area:2.72 Acres
- Architectural Style:Traditional
- Construction Materials:Stone, Vinyl Siding
- Exterior Features:Front Porch
- Levels:Two
Schools
- Elementary school:Eaton Rapids High School
Utilities
- Water:Well
- Sewer:Septic Tank
Finances and disclosures
- Price:$379,900
- Price per sq. ft.:$149.57
- Tax amount:$1,581 (2025)
Features and amenities
- Appliances:Dishwasher, Gas Range, Microwave, Refrigerator, Stainless Steel Appliance(s), Washer/Dryer
- Laundry features:Main Level, Washer/Dryer
- Amenities:Ceiling Fan(s), Laminate Counters
Parking
- Parking description:Detached, Garage Faces Front
New listings near 7124 E Clinton Trail
- New
 $325,000Active3 beds 1 baths1,752 sq. ft.
6045 W Plains Road, Eaton Rapids, MI 48827
MLS# 299175Listed by: VISION REAL ESTATE - Open Sun, 1 to 3pmNew
 $375,000Active4 beds 3 baths2,492 sq. ft.
7722 E 5 Point Highway, Eaton Rapids, MI 48827
MLS# 299103Listed by: EXIT REALTY HOME PARTNERS  $299,900Active3 beds 3 baths3,039 sq. ft.
7691 Wilson Road, Eaton Rapids, MI 48827
MLS# 298941Listed by: HOWARD HANNA REAL ESTATE EXECUTIVES $249,900Active4 beds 2 baths1,703 sq. ft.
9847 Kinneville Road, Eaton Rapids, MI 48827
MLS# 298925Listed by: ROSS & ASSOCIATES REALTORS, LLC $108,900Active3 beds 2 baths1,720 sq. ft.
511 S Main Street, EatonRapids, MI 48827
MLS# 20261068930Listed by: REALHOME SERVICES AND SOLUTIONS INC
 $485,000Active4 beds 3 baths2,408 sq. ft.
10647 Bunker Highway, Eaton Rapids, MI 48827
MLS# 298804Listed by: RE/MAX REAL ESTATE PROFESSIONALS- Open Sun, 1 to 2:30pm
 $550,000Active4 beds 3 baths2,818 sq. ft.
1912 Meadow Hills Drive, Eaton Rapids, MI 48827
MLS# 298789Listed by: HOWARD HANNA REAL ESTATE EXECUTIVES 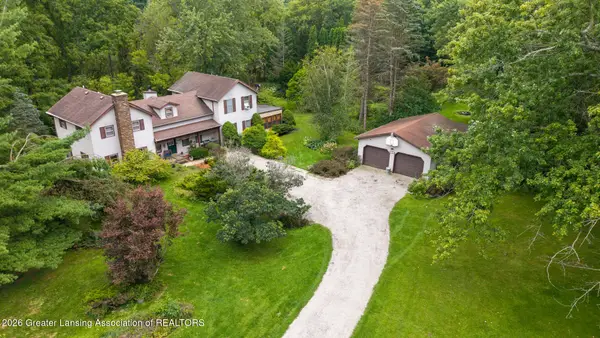 $374,900Active5 beds 3 baths2,700 sq. ft.
11624 Wilbur Highway, Eaton Rapids, MI 48827
MLS# 298706Listed by: KELLER WILLIAMS REALTY LANSING $270,000Active3 beds 2 baths1,744 sq. ft.
5165 Stimson Road, Eaton Rapids, MI 48827
MLS# 298688Listed by: DELONG AND CO. $60,000Active5 Acres
5870 W Plains Road, Eaton Rapids, MI 48827
MLS# 298667Listed by: KELLER WILLIAMS REALTY LANSING


Protect your home and budget from life's surprises with an Assurant Home Warranty, backed by a partner that supports you through every step of homeownership. Explore Plans.
© 2023 - 2026 ERA Franchise Systems LLC. All rights reserved. ERA Franchise Systems LLC fully supports the principles of the Fair Housing Act and the Equal Opportunity Act. ERA, ERA Real Estate powered, and their respective logos are registered service marks of ERA Franchise Systems LLC. Each office is independently owned and operated.