
7450 Crowley Lane, Eaton Rapids, MI 48827
Local realty services provided by:ERA Reardon Realty
7450 Crowley Lane,Eaton Rapids, MI 48827
$599,900
- 4 Beds
- 4 Baths
- 3,776 sq. ft.
- Single family
- Active
Listed by: garth rouble
Office: white pine sotheby's international realty
MLS#:298303
Source:MI_GLAR
Price summary
- Price:$599,900
- Price per sq. ft.:$158.87
About this home
Welcome to your dream country home, a picture-perfect estate nestled on nearly 14 acres along a private road that offers unmatched serenity, privacy, and endless outdoor activities. Completely remodeled in 2022, this unique property features a main-floor primary bedroom and laundry room, alongside a fully finished basement equipped with a theater/family room, exercise room, and a newly added full bathroom. Outdoors, you can enjoy fishing in the private pond, hunting, or exploring nearly a half-mile of groomed trails winding through meadows and private woods, complete with a pole barn for extra storage. Start your mornings watching the sunrise on the expansive front porch and unwind in the evening on the brand-new 2025 Greenshield deck, designed to perfectly capture the sunset. Upgraded for modern comfort, the home also boasts an Aquasana whole-house water filtration system, plus a brand-new range and washer.
Contact an agent
Home facts
- Year built:1994
- Subdivision & Development:None
- Listing ID #:298303
- Added:59 day(s) ago
- Updated:October 06, 2026 at 03:55 PM
Rooms and interior
- Bedrooms:4
- Total bathrooms:4
- Full bathrooms:3
- Half bathrooms:1
- Rooms Total:9
- Flooring:Carpet, Laminate, Tile, Wood
- Bathrooms Description:Double Vanity, Soaking Tub
- Kitchen Description:Dishwasher, Kitchen Island, Oven, Range, Refrigerator
- Bedroom Description:Primary Downstairs
- Basement Description:Finished, Full, Sump Pump
- Living area:3,776 sq. ft.
Heating and cooling
- Cooling:Central Air
- Heating:Forced Air, Heating, Propane
- Central air:Yes
Structure and exterior
- Roof:Shingle
- Year built:1994
- Building area:3,776 sq. ft.
- Lot area:13.61 Acres
- Lot Features:Front Yard, Many Trees, Meadow, Private, Secluded, Wooded
- Architectural Style:Cape Cod
- Construction Materials:Vinyl Siding
- Exterior Features:Covered, Deck, Front Porch
- Foundation Description:Concrete Perimeter
- Levels:Two
Utilities
- Water:Well
- Sewer:Septic Tank
Finances and disclosures
- Price:$599,900
- Price per sq. ft.:$158.87
- Tax amount:$7,272 (2025)
Features and amenities
- Appliances:Dishwasher, Humidifier, Oven, Range, Refrigerator, Water Heater
- Laundry features:Laundry Room, Main Level
- Amenities:Blinds, Bookcases, Ceiling Fan(s), Granite Counters, Insulated Windows, Open Floorplan, Pantry, Recessed Lighting, Screens, Walk-In Closet(s)
Parking
- Parking description:Attached, Garage Door Opener, Garage Faces Front, Gravel
- Garage spaces:2
New listings near 7450 Crowley Lane
- Open Sat, 12 to 1:30pmNew
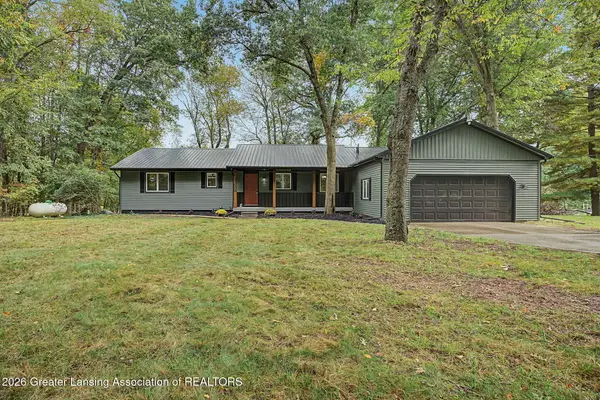 $379,900Active3 beds 2 baths2,249 sq. ft.
3255 Gale Road, Eaton Rapids, MI 48827
MLS# 299681Listed by: HOWARD HANNA REAL ESTATE EXECUTIVES - New
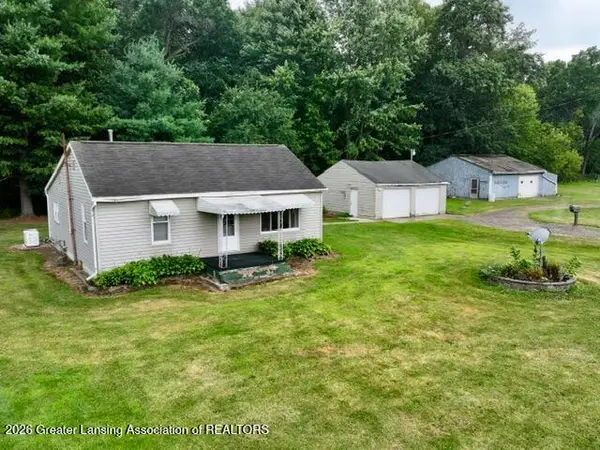 $155,000Active2 beds 1 baths1,068 sq. ft.
5679 Kinneville Road, Eaton Rapids, MI 48827
MLS# 299682Listed by: DELONG AND CO. - New
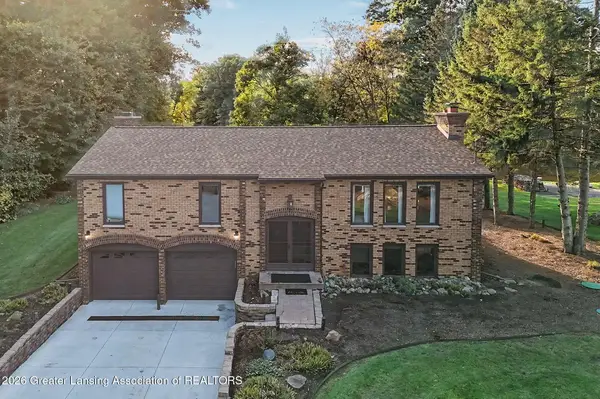 $489,000Active4 beds 3 baths2,240 sq. ft.
3874 Roland Drive, Eaton Rapids, MI 48827
MLS# 299657Listed by: DELONG AND CO. - New
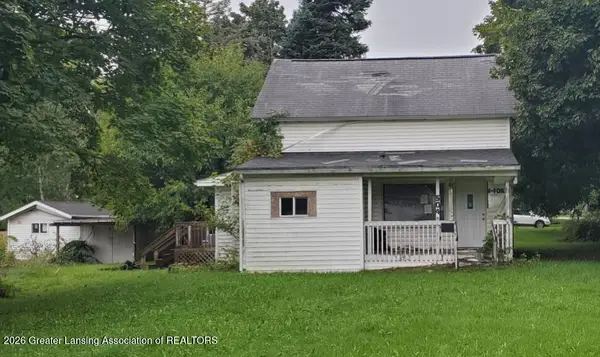 $60,000Active3 beds 1 baths1,500 sq. ft.
504 Forest Street, Eaton Rapids, MI 48827
MLS# 299614Listed by: RE/MAX REAL ESTATE PROFESSIONALS - New
 $269,000Active3 beds 2 baths1,820 sq. ft.
627 Vaughn Street, Eaton Rapids, MI 48827
MLS# 26052014Listed by: GREEN KEY REAL ESTATE, LLC - New
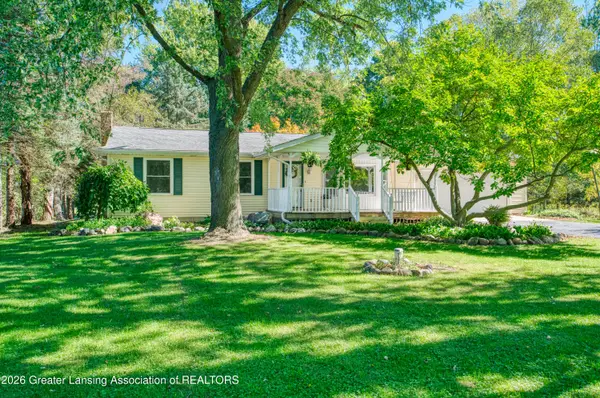 $400,000Active3 beds 1 baths2,128 sq. ft.
1620 N Michigan Road, Eaton Rapids, MI 48827
MLS# 299526Listed by: EXP REALTY - LANSING - New
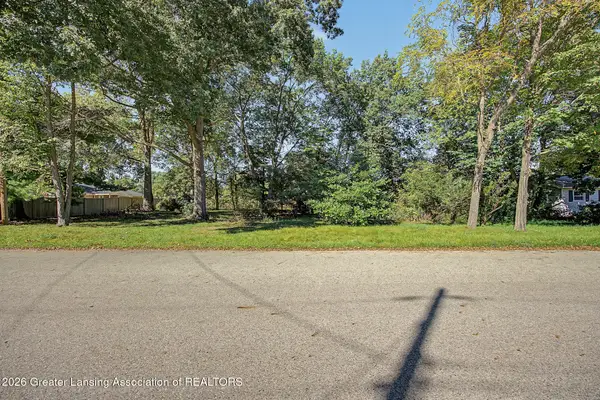 $24,900Active0.29 Acres
500 King Street, Eaton Rapids, MI 48827
MLS# 299513Listed by: ROSS & ASSOCIATES REALTORS, LLC - New
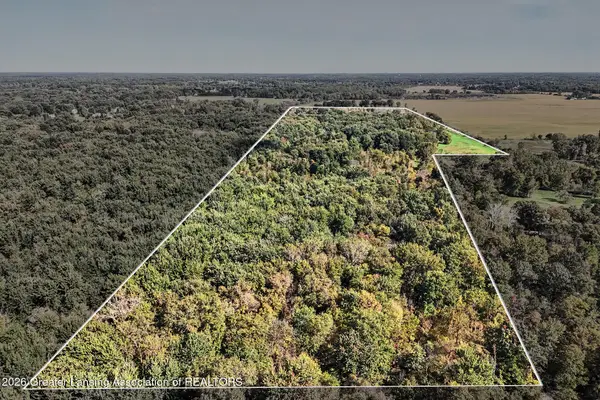 $449,900Active105.8 Acres
0 S Perkey Road, Eaton Rapids, MI 48827
MLS# 299518Listed by: ROSS & ASSOCIATES REALTORS, LLC - New
 $889,000Active5 beds 4 baths4,533 sq. ft.
10625 Columbia Highway, Eaton Rapids, MI 48827
MLS# 299504Listed by: GATEWAY TO HOMES - New
 $209,900Active3 beds 2 baths1,208 sq. ft.
909 West Street, Eaton Rapids, MI 48827
MLS# 299505Listed by: KELLER WILLIAMS REALTY LANSING


Protect your home and budget from life's surprises with an Assurant Home Warranty, backed by a partner that supports you through every step of homeownership. Explore Plans.
© 2023 - 2026 ERA Franchise Systems LLC. All rights reserved. ERA Franchise Systems LLC fully supports the principles of the Fair Housing Act and the Equal Opportunity Act. ERA, ERA Real Estate powered, and their respective logos are registered service marks of ERA Franchise Systems LLC. Each office is independently owned and operated.