
832 Hyatt ST, Eaton Rapids, MI 48827
Local realty services provided by:ERA Prime Real Estate Group
832 Hyatt ST,Eatonrapids, MI 48827
$124,900
- 4 Beds
- 2 Baths
- 1,514 sq. ft.
- Single family
- Active
Listed by: colton rine
Office: five star real estate
MLS#:61050216969
Source:MI_REALCOMP
Price summary
- Price:$124,900
- Price per sq. ft.:$82.5
About this home
Enjoy the perfect blend of space, character, and country living on approximately 1 acre just minutes from the Grand River, downtown Eaton Rapids, schools, shopping, and everyday conveniences. Built in 1910, this 1,514 sq. ft. home offers 4 bedrooms and 1.5 baths, including a main-floor bedroom, full bath, and laundry for added convenience. The spacious half bath offers excellent potential to be converted into a second full bath. Relax on the inviting front porch or entertain on the spacious rear deck overlooking the backyard. Outside, you'll find an impressive approximately 936 sq. ft. detached 2-car garage, an additional approximately 576 sq. ft. detached 1-car garage, and custom horseshoe pits featuring professional blue clay. A portion of the roof has been recently replaced. Offering plenty of space, outbuildings, and opportunity to build equity, this property is being sold CASH AS-IS. Buyers are welcome to conduct inspections for informational purposes; however, the Seller does not intend to make repairs or provide repair concessions...
Contact an agent
Home facts
- Year built:1910
- Subdivision & Development:BLAIRS ADD
- Listing ID #:61050216969
- Added:63 day(s) ago
- Updated:October 02, 2026 at 10:07 AM
Rooms and interior
- Bedrooms:4
- Total bathrooms:2
- Full bathrooms:1
- Half bathrooms:1
- Rooms Total:9
- Living area:1,514 sq. ft.
Heating and cooling
- Cooling:Ceiling Fans, Window Units
- Heating:Forced Air, Natural Gas
Structure and exterior
- Year built:1910
- Building area:1,514 sq. ft.
- Lot area:0.93 Acres
- Lot Features:Irregular Lot
- Architectural Style:Cape Cod
- Construction Materials:Vinyl Siding
- Exterior Features:Deck
- Foundation Description:Basement
Utilities
- Water:Public
- Sewer:Septic Tank
Finances and disclosures
- Price:$124,900
- Price per sq. ft.:$82.5
- Tax amount:$2,659
Features and amenities
- Appliances:Dryer, Microwave, Oven, Range, Refrigerator, Washer
Parking
- Parking description:Detached, Garage, Two Car Garage
- Garage spaces:2

New listings near 832 Hyatt ST
- New
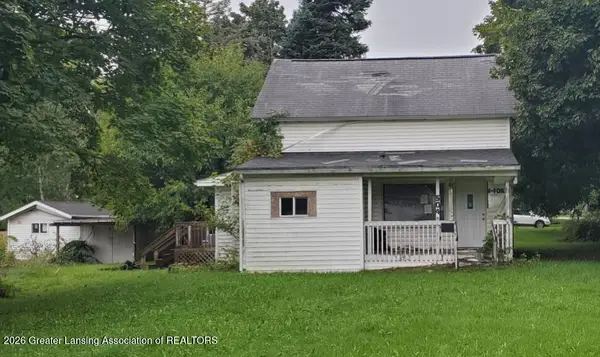 $60,000Active3 beds 1 baths1,500 sq. ft.
504 Forest Street, Eaton Rapids, MI 48827
MLS# 299614Listed by: RE/MAX REAL ESTATE PROFESSIONALS - Open Sun, 12 to 1:30pmNew
 $269,000Active3 beds 2 baths1,820 sq. ft.
627 Vaughn Street, Eaton Rapids, MI 48827
MLS# 26052014Listed by: GREEN KEY REAL ESTATE, LLC - Open Sat, 1 to 3pmNew
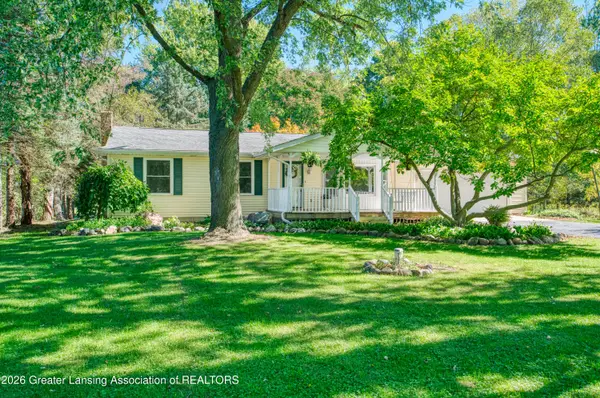 $400,000Active3 beds 1 baths2,128 sq. ft.
1620 N Michigan Road, Eaton Rapids, MI 48827
MLS# 299526Listed by: EXP REALTY - LANSING - New
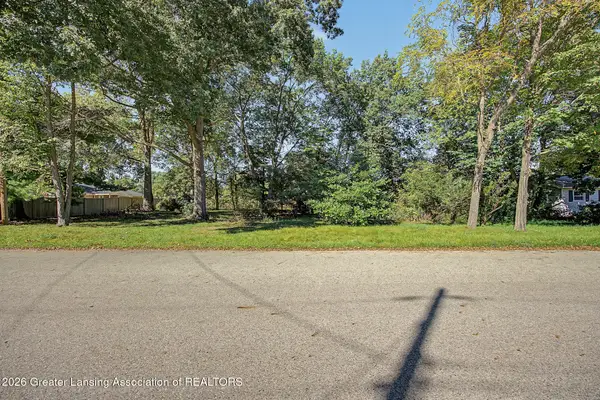 $24,900Active0.29 Acres
500 King Street, Eaton Rapids, MI 48827
MLS# 299513Listed by: ROSS & ASSOCIATES REALTORS, LLC - New
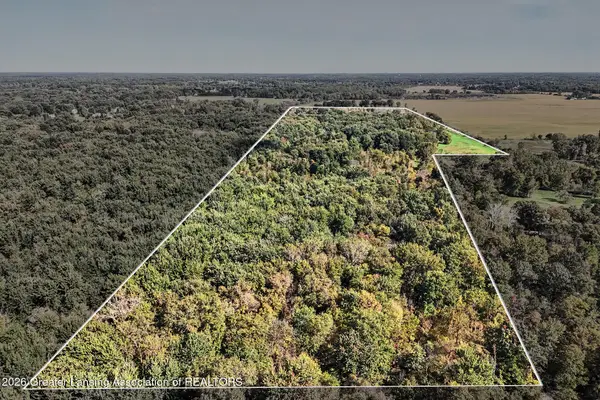 $449,900Active105.8 Acres
0 S Perkey Road, Eaton Rapids, MI 48827
MLS# 299518Listed by: ROSS & ASSOCIATES REALTORS, LLC - New
 $889,000Active5 beds 4 baths4,533 sq. ft.
10625 Columbia Highway, Eaton Rapids, MI 48827
MLS# 299504Listed by: GATEWAY TO HOMES - New
 $209,900Active3 beds 2 baths1,208 sq. ft.
909 West Street, Eaton Rapids, MI 48827
MLS# 299505Listed by: KELLER WILLIAMS REALTY LANSING - Open Sat, 1 to 2pmNew
 $415,000Active5 beds 4 baths3,510 sq. ft.
701 Drahner Drive, Eaton Rapids, MI 48827
MLS# 299472Listed by: DELONG AND CO. - New
 $285,000Active4 beds 2 baths2,248 sq. ft.
1075 N Michigan Road, Eaton Rapids, MI 48827
MLS# 299447Listed by: RE/MAX REAL ESTATE PROFESSIONALS - New
 $319,000Active4 beds 3 baths1,952 sq. ft.
504 N Miller Drive, Eaton Rapids, MI 48827
MLS# 299395Listed by: BERKSHIRE HATHAWAY HOMESERVICES


Protect your home and budget from life's surprises with an Assurant Home Warranty, backed by a partner that supports you through every step of homeownership. Explore Plans.
© 2023 - 2026 ERA Franchise Systems LLC. All rights reserved. ERA Franchise Systems LLC fully supports the principles of the Fair Housing Act and the Equal Opportunity Act. ERA, ERA Real Estate powered, and their respective logos are registered service marks of ERA Franchise Systems LLC. Each office is independently owned and operated.