
4651 9th Street, Ecorse, MI 48229
Local realty services provided by:ERA Prime Real Estate Group
4651 9th Street,Ecorse, MI 48229
$145,000
- 3 Beds
- 1 Baths
- 988 sq. ft.
- Single family
- Pending
Listed by: stephanie kwalton
Office: real estate one-southgate
MLS#:20261059643
Source:MI_REALCOMP
Price summary
- Price:$145,000
- Price per sq. ft.:$146.76
About this home
Welcome to this beautifully remodeled gem. Perfect for first-time homebuyers or a growing family! Relax on the inviting full-length covered front porch with new steps, new railings, and recessed lighting. Outstanding curb appeal begins with the newly landscaped flower beds, new driveway, and carport with recessed lighting. The fully fenced backyard offers added privacy and includes a 2 1/2 car garage with insulated walls and ceiling. Step inside to find new carpet, freshly painted walls, stylish new lighting, large new windows, and new exterior doors. The dining area has a breakfast bar that opens to the completely remodeled kitchen, with new stainless-steel appliances, (the refrigerator is not new) new cabinetry, Formica countertops, and luxury vinyl plank flooring. The bathroom has been fully renovated with modern finishes. Major updates include new siding, gutters, windows, and water heater (all 2025). A roof that's only 2 years old, and new central air. The basement has new glass block windows, new washer, dryer, and utility sink. Buyer to assume all city inspection repairs. All the work has been done! Simply unpack, settle in, and start making memories in your new home!...
Contact an agent
Home facts
- Year built:1956
- Subdivision & Development:SUBURBAN CITY SUB 2
- Listing ID #:20261059643
- Added:16 day(s) ago
- Updated:August 13, 2026 at 08:42 AM
Rooms and interior
- Bedrooms:3
- Total bathrooms:1
- Full bathrooms:1
- Rooms Total:6
- Basement Description:Full, Unfinished
- Living area:988 sq. ft.
Heating and cooling
- Cooling:Central Air
- Heating:Forced Air, Natural Gas
Structure and exterior
- Roof:Asphalt
- Year built:1956
- Building area:988 sq. ft.
- Lot area:0.1 Acres
- Architectural Style:Ranch
- Construction Materials:Vinyl Siding
- Foundation Description:Basement, Block
- Levels:One
Utilities
- Water:Public
- Sewer:Public Sewer
Finances and disclosures
- Price:$145,000
- Price per sq. ft.:$146.76
- Tax amount:$4,603
Parking
- Parking description:Carport, Detached, Electricity In Garage, Two and Half Car Garage
- Garage spaces:2.5

New listings near 4651 9th Street
- New
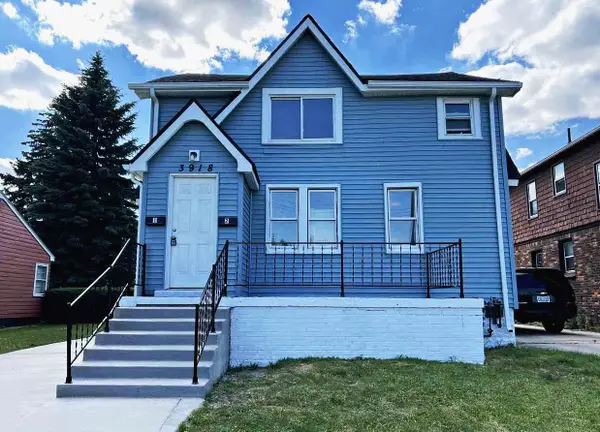 $129,900Active-- beds -- baths
3918 High Street, Ecorse, MI 48229
MLS# 81026042301Listed by: BRIKHO PROPERTIES - New
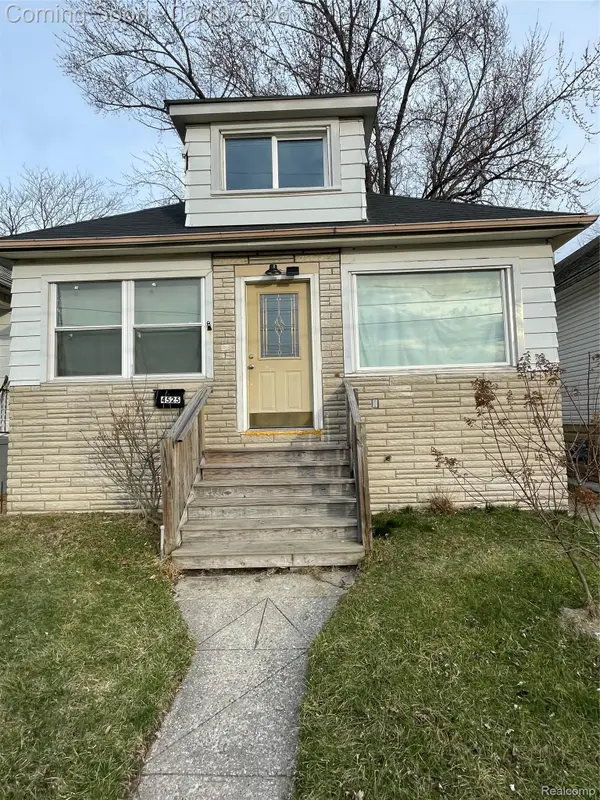 $82,000Active4 beds 1 baths1,188 sq. ft.
4525 6th Street, Ecorse, MI 48229
MLS# 20261062678Listed by: HOMETOWN GROUP REAL ESTATE - New
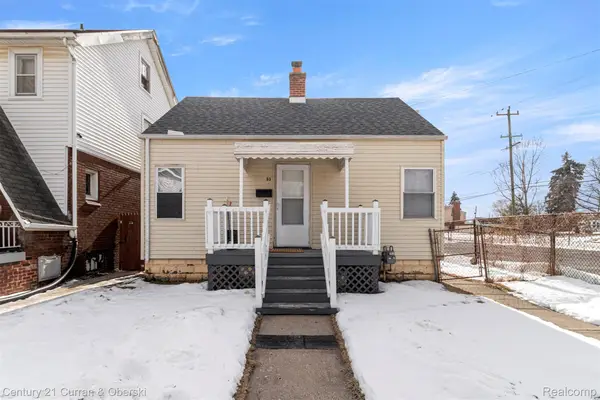 $88,000Active2 beds 1 baths752 sq. ft.
53 W Charlotte Street, Ecorse, MI 48229
MLS# 20261062300Listed by: CENTURY 21 CURRAN & OBERSKI 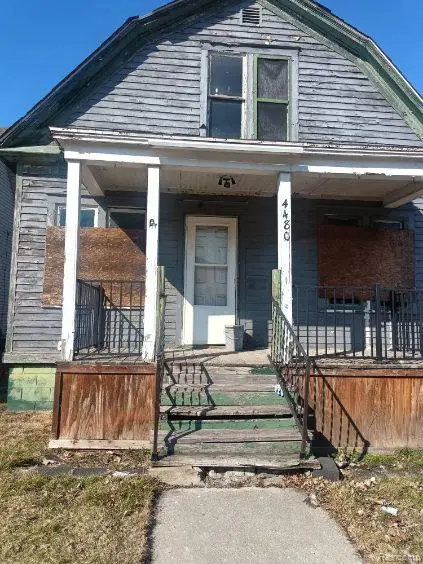 $24,500Pending3 beds 2 baths1,152 sq. ft.
4480 Webster Street, Ecorse, MI 48229
MLS# 20261061888Listed by: JOSEPH WALTER REALTY, LLC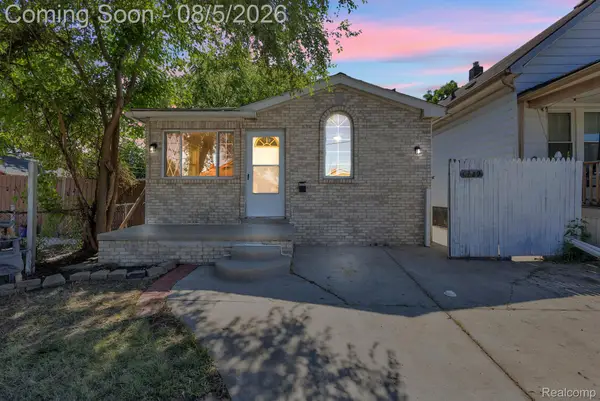 $109,900Active3 beds 1 baths1,056 sq. ft.
4329 11th Street, Ecorse, MI 48229
MLS# 20261059840Listed by: KELLER WILLIAMS LEGACY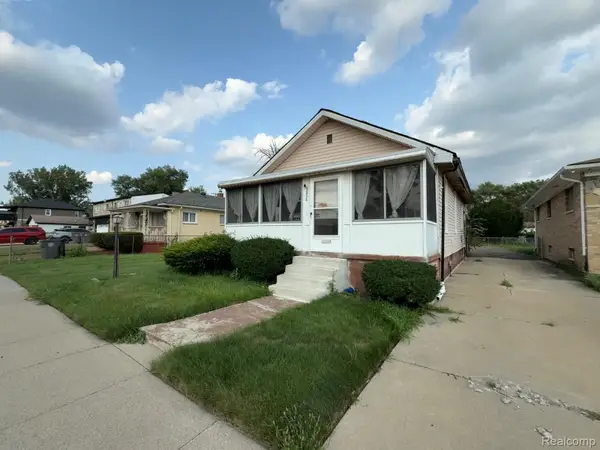 $41,900Active2 beds 1 baths680 sq. ft.
3935 15th Street, Ecorse, MI 48229
MLS# 20261056792Listed by: BRAVEN ENTERPRISES LLC $494,900Active-- beds 8 baths750 sq. ft.
35 Knox Street, Ecorse, MI 48229
MLS# 20261058123Listed by: RE/MAX TEAM 2000 $104,987Pending4 beds 2 baths1,848 sq. ft.
4269 5th Street, Ecorse, MI 48229
MLS# 26036712Listed by: KELLER WILLIAMS PROFESSIONALS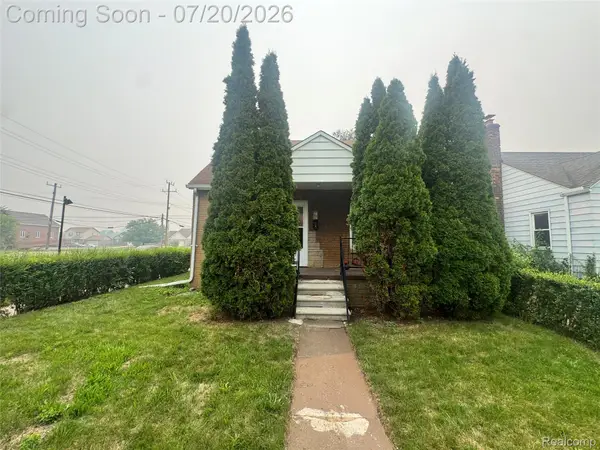 $130,000Active4 beds 2 baths1,780 sq. ft.
4025 18th Street, Ecorse, MI 48229
MLS# 20261055599Listed by: EXP REALTY MAIN


Protect your home and budget from life's surprises with an Assurant Home Warranty, backed by a partner that supports you through every step of homeownership. Explore Plans.
© 2023 - 2026 ERA Franchise Systems LLC. All rights reserved. ERA Franchise Systems LLC fully supports the principles of the Fair Housing Act and the Equal Opportunity Act. ERA, ERA Real Estate powered, and their respective logos are registered service marks of ERA Franchise Systems LLC. Each office is independently owned and operated.