
126 Johnson Street, Edmore, MI 48829
Local realty services provided by:ERA Prime Real Estate Group
126 Johnson Street,Edmore, MI 48829
$285,000
- 4 Beds
- 2 Baths
- 2,000 sq. ft.
- Single family
- Pending
Listed by: marcia a myers
Office: your team realty
MLS#:72026035615
Source:MI_REALCOMP
Price summary
- Price:$285,000
- Price per sq. ft.:$118.75
About this home
Welcome to this beautiful ranch home on the very southern edge of the bustling city of Edmore. Situated on nearly half an acre, this home provides ample grounds for outdoor expansion possibilities, and room for the kids and pets. The two-car garage ensures convenient vehicle storage and workshop space. The home features all updated stunning features and decor. From the warm colors of the wall paint, to the hard surfaces of the floors for easy maintenance. Very nice layout of the main level allows for easy access to the exterior patio deck overlooking the park like yard. The fireplace is natural wood for that rustic feel. Nice quiet street with no across the road neighbors. Living room windows face the rear yard for ample privacy. The basement offers a finished weight room, big second primary bedroom with a private full bathroom. Perfect set up for the adult child or maybe your own room to get away from the busy family upstairs. The driveway is paved.
Contact an agent
Home facts
- Year built:1974
- Listing ID #:72026035615
- Added:52 day(s) ago
- Updated:September 04, 2026 at 08:08 AM
Rooms and interior
- Bedrooms:4
- Total bathrooms:2
- Full bathrooms:2
- Rooms Total:6
- Flooring:Carpet, Laminate, Vinyl
- Basement Description:Full, Partially Finished
- Living area:2,000 sq. ft.
Heating and cooling
- Cooling:Ceiling Fans, Central Air
- Heating:Forced Air, Natural Gas
Structure and exterior
- Roof:Composition, Shingle
- Year built:1974
- Building area:2,000 sq. ft.
- Lot area:0.56 Acres
- Lot Features:Level
- Architectural Style:Ranch
- Construction Materials:Vinyl Siding
- Exterior Features:Deck, Patio, Porch
- Foundation Description:Basement
Utilities
- Water:Public
- Sewer:Public Sewer
Finances and disclosures
- Price:$285,000
- Price per sq. ft.:$118.75
- Tax amount:$4,449
Features and amenities
- Appliances:Dishwasher, Microwave, Range, Refrigerator
- Laundry features:In Basement
- Amenities:Window Treatments
Parking
- Parking description:Attached, Garage Door Opener, Paved
- Garage spaces:2

New listings near 126 Johnson Street
- New
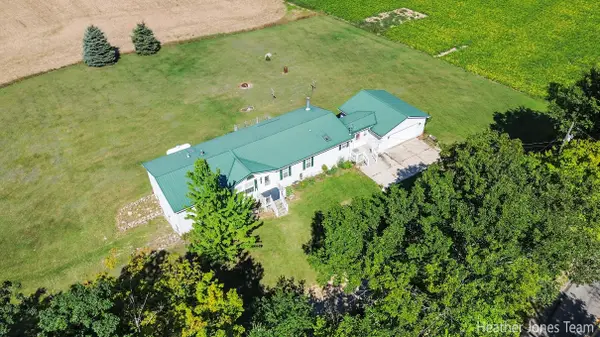 $265,000Active3 beds 2 baths1,944 sq. ft.
3349 N Pine Grove Road, Edmore, MI 48829
MLS# 65026044898Listed by: FIVE STAR REAL ESTATE (GREEN)  $430,000Active4 beds 3 baths2,280 sq. ft.
4155 N Neff Road, Edmore, MI 48829
MLS# 65026042648Listed by: THE LOCAL ELEMENT $175,000Active13.25 Acres
500 W Home Street, Edmore, MI 48829
MLS# 26040309Listed by: LOTT REALTY $249,000Active3 beds 3 baths2,590 sq. ft.
2151 E Coral Road NE, Edmore, MI 48829
MLS# 72026039602Listed by: FIVE STAR REAL ESTATE (E. DIVISION)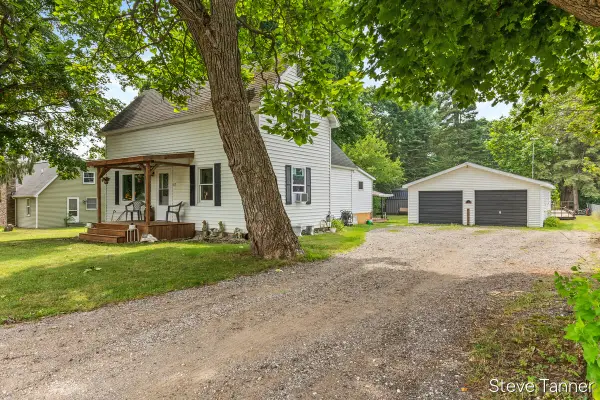 $174,900Active3 beds 2 baths1,144 sq. ft.
117 W Pine Street, Edmore, MI 48829
MLS# 65026037542Listed by: FIVE STAR REAL ESTATE (COURTLAND) $199,900Active3 beds 2 baths3,000 sq. ft.
204 W Main Street, Edmore, MI 48829
MLS# 65026036464Listed by: BELLABAY REALTY (NORTH)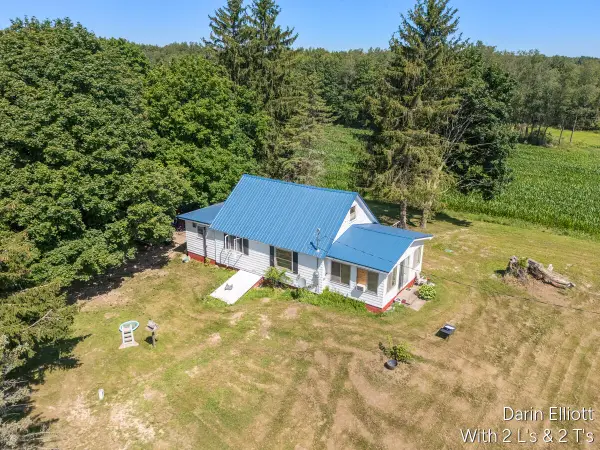 $139,900Pending3 beds 1 baths1,467 sq. ft.
3703 N Cedar Lake Road NE, Edmore, MI 48829
MLS# 65026036272Listed by: GREENRIDGE REALTY (IONIA)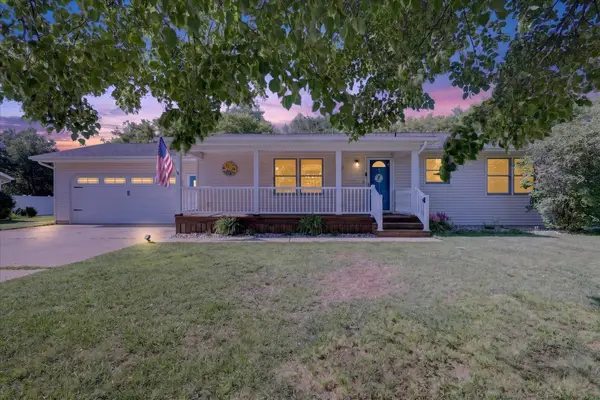 $290,000Active4 beds 3 baths1,720 sq. ft.
117 Charlotte Street, Edmore, MI 48829
MLS# 65026034696Listed by: BELLABAY REALTY (NORTH)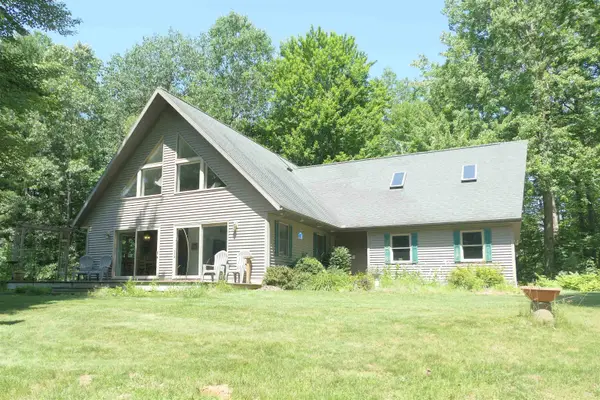 $475,000Active5 beds 3 baths3,762 sq. ft.
4769 Feather, Edmore, MI 48829
MLS# 79080070864Listed by: RESULTS REALTY


Protect your home and budget from life's surprises with an Assurant Home Warranty, backed by a partner that supports you through every step of homeownership. Explore Plans.
© 2023 - 2026 ERA Franchise Systems LLC. All rights reserved. ERA Franchise Systems LLC fully supports the principles of the Fair Housing Act and the Equal Opportunity Act. ERA, ERA Real Estate powered, and their respective logos are registered service marks of ERA Franchise Systems LLC. Each office is independently owned and operated.