
23612 S Shore Drive, Edwardsburg, MI 49112
Local realty services provided by:ERA Prime Real Estate Group
23612 S Shore Drive,Edwardsburg, MI 49112
- 4 Beds
- 2 Baths
- - sq. ft.
- Single family
- Sold
Listed by: paul delano
Office: lake life realty
MLS#:69026037361
Source:MI_REALCOMP
Sorry, we are unable to map this address
Price summary
- Price:
About this home
This four-bedroom, one-and-a-half-bath, 1,656-square-foot, beautifully updated home on the south side of all-sports Eagle Lake is move-in ready with furniture and most furnishings available turnkey. Its 51-foot waterfront has a seawall, two docks with a sunning platform, a shore station, a waterside patio, a stone terrace to a hillside patio, and a deck, plus a large outdoor shower with a bench. Main level: living area with deck access; family room with fireplace; kitchen with abundant counters; dining area; laundry cabinet; powder room. Upstairs: primary bedroom with panoramic views, vaulted ceiling; 3 bedrooms; bath with standup shower. Unfinished basement for utility/storage, two-car detached garage, vinyl fencing, sprinkler system, sidewalks. Newer roof, well, furnace/air conditioner, appliances, water heater, water softener. 399-acre Eagle Lake is 2 hours to Chicago, 25 minutes to Notre Dame.
Contact an agent
Home facts
- Year built:1950
- Listing ID #:69026037361
- Added:44 day(s) ago
- Updated:September 04, 2026 at 06:58 AM
Rooms and interior
- Bedrooms:4
- Total bathrooms:2
- Full bathrooms:1
- Half bathrooms:1
- Rooms Total:10
- Basement Description:Full
Heating and cooling
- Cooling:Ceiling Fans, Central Air
- Heating:Forced Air, Natural Gas
Structure and exterior
- Roof:Composition
- Year built:1950
- Lot Features:Landscaped Ground Cover, Sprinklers, Terraced Yard, Wooded
- Architectural Style:Traditional
- Construction Materials:Vinyl Siding
- Exterior Features:Deck, Patio
- Foundation Description:Basement
Utilities
- Water:Well
- Sewer:Public Sewer
Finances and disclosures
- Price:
- Tax amount:$10,228
Features and amenities
- Appliances:Dishwasher, Disposal, Dryer, Microwave, Oven, Range, Refrigerator, Washer
- Laundry features:Main Level
Parking
- Parking description:Detached, Garage Door Opener, Paved
- Garage spaces:2

New listings near 23612 S Shore Drive
- Open Sun, 2 to 4pmNew
 $399,900Active3 beds 2 baths1,650 sq. ft.
22244 Us-12, Edwardsburg, MI 49112
MLS# 26046738Listed by: BON REALTY - New
 $574,900Active3 beds 3 baths2,440 sq. ft.
66710 Maple Wood Drive, Edwardsburg, MI 49112
MLS# 26046650Listed by: MI REALTY, A MICHIGAN RE CO. - New
 $249,900Active5 beds 1 baths1,938 sq. ft.
21648 E Us-12, Edwardsburg, MI 49112
MLS# 26046445Listed by: COLDWELL BANKER REAL ESTATE GROUP - New
 $195,000Active10.06 Acres
V/L Adamsville Road, Edwardsburg, MI 49112
MLS# 26046352Listed by: CRESSY & EVERETT REAL ESTATE - New
 $65,000Active3 beds 2 baths1,067 sq. ft.
69205 Garver Lake Road #52, Edwardsburg, MI 49112
MLS# 26045961Listed by: CRESSY & EVERETT REAL ESTATE - New
 $539,900Active3 beds 3 baths1,972 sq. ft.
70345 Deer Run, Edwardsburg, MI 49112
MLS# 69026045925Listed by: CRESSY & EVERETT REAL ESTATE - New
 $419,900Active3 beds 3 baths2,662 sq. ft.
70506 Sunrise Drive, Edwardsburg, MI 49112
MLS# 26044671Listed by: CRESSY & EVERETT REAL ESTATE 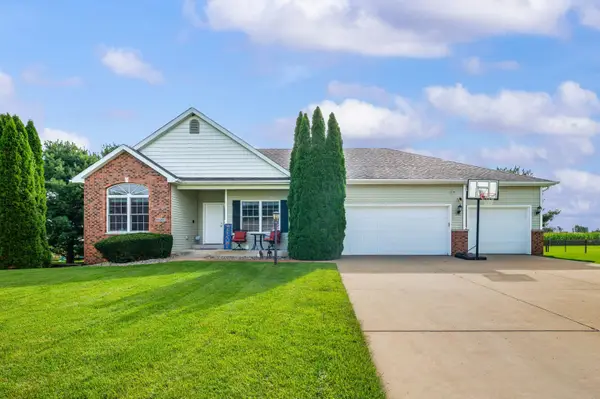 $399,000Active4 beds 3 baths2,740 sq. ft.
69265 Sundance Drive, Edwardsburg, MI 49112
MLS# 26044214Listed by: ELLSBURY GROUP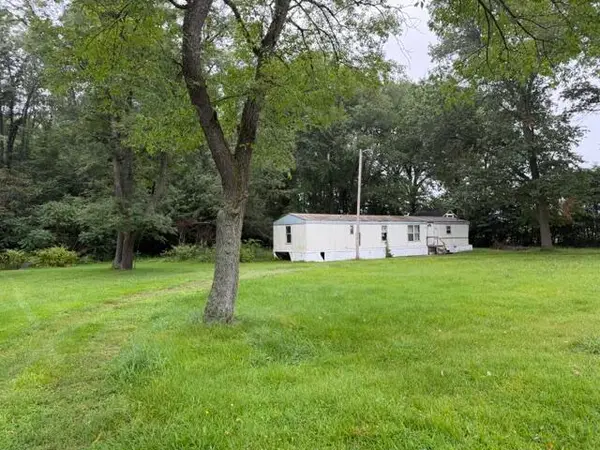 $30,000Pending0.64 Acres
19020 State Line Road, Edwardsburg, MI 49112
MLS# 26044216Listed by: CRESSY & EVERETT REAL ESTATE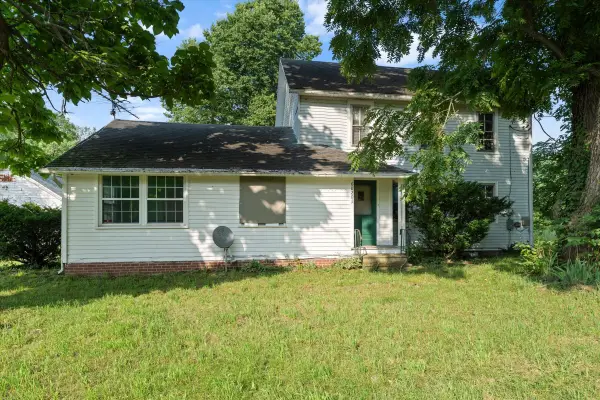 $150,000Pending3 beds 2 baths1,811 sq. ft.
68201 Hess Road, Edwardsburg, MI 49112
MLS# 26043808Listed by: COLDWELL BANKER REALTY


Protect your home and budget from life's surprises with an Assurant Home Warranty, backed by a partner that supports you through every step of homeownership. Explore Plans.
© 2023 - 2026 ERA Franchise Systems LLC. All rights reserved. ERA Franchise Systems LLC fully supports the principles of the Fair Housing Act and the Equal Opportunity Act. ERA, ERA Real Estate powered, and their respective logos are registered service marks of ERA Franchise Systems LLC. Each office is independently owned and operated.