
10535 Brandon Road, Emmett, MI 48022
Local realty services provided by:ERA Prime Real Estate Group
10535 Brandon Road,Emmett, MI 48022
$410,000
- 5 Beds
- 4 Baths
- 2,485 sq. ft.
- Single family
- Active
Listed by: david castillo
Office: epique realty
MLS#:20261079408
Source:MI_REALCOMP
Price summary
- Price:$410,000
- Price per sq. ft.:$164.99
About this home
This township home is over 2400 sq. ft., and has 5 bedroom with 3 and 1/2 bathrooms . No real need to leave home to go camping when you live here. Not too far off the back deck is a beautiful pond, surrounded by tall trees and a park like setting on this 20 acer parcel. There is a large deck off the backside of the home, and both front and side entrances are enclosed. The home has a natural fireplace and new carpeting in the living room. The granite countertops in this kitchen look amazing alongside the cherry wood colored cabinets. There is a half bath, laundry area, and a Primary bedroom and bathroom on the main floor. The main floor Primary bedroom offers a large walk-in closet, carpet flooring a set of patio doors to the deck, and nice jet-tub in the bathroom.
There are 4 bedrooms on the second floor, with one of them being the second Primary bedroom. with it's own primary bathroom. The basement has over 1300 sq., ft. that could be finished for more living space, if needed.
Contact an agent
Home facts
- Year built:1969
- Listing ID #:20261079408
- Added:3 day(s) ago
- Updated:October 05, 2026 at 10:03 AM
Rooms and interior
- Bedrooms:5
- Total bathrooms:4
- Full bathrooms:3
- Half bathrooms:1
- Rooms Total:10
- Basement Description:Unfinished
- Living area:2,485 sq. ft.
Heating and cooling
- Heating:Forced Air, Hot Water, Natural Gas
Structure and exterior
- Year built:1969
- Building area:2,485 sq. ft.
- Lot area:20 Acres
- Architectural Style:Contemporary
- Construction Materials:Aluminum Siding, Brick Veneer
- Exterior Features:Breezeway, Covered, Deck, Enclosed, Patio
- Foundation Description:Basement, Block
- Levels:Two
Utilities
- Water:Well
- Sewer:Septic Tank
Finances and disclosures
- Price:$410,000
- Price per sq. ft.:$164.99
- Tax amount:$3,108
Parking
- Parking description:Attached, Electricity In Garage, Garage Door Opener, Garage Faces Front, Two Car Garage
- Garage spaces:2

New listings near 10535 Brandon Road
 $169,000Pending3 beds 2 baths960 sq. ft.
3359 Emmett RD, Emmett, MI 48022
MLS# 58050222871Listed by: KELLER WILLIAMS REALTY LAKESIDE $399,000Active3 beds 3 baths1,560 sq. ft.
3510 Reliford Road, Emmett, MI 48022
MLS# 20261070916Listed by: B & B REALTY SOLUTIONS $250,000Active4 beds 2 baths2,050 sq. ft.
13069 Bryce ST, Emmett, MI 48022
MLS# 58050219477Listed by: NEXT LEVEL REALTY ROCHESTER $489,900Active3 beds 2 baths1,600 sq. ft.
3384 Quain Road, Emmett, MI 48022
MLS# 20261061173Listed by: BERKSHIRE HATHAWAY HOMESERVICES KEE REALTY FT GRA $359,000Active4 beds 1 baths1,979 sq. ft.
12923 Imlay City Road RD, Emmett, MI 48022
MLS# 58050216137Listed by: MOVE MI REALTY LLC $439,000Active3 beds 2 baths2,013 sq. ft.
5350 Emmett RD, Emmett, MI 48022
MLS# 58050215467Listed by: COLDWELL BANKER PROFESSIONALS $175,000Active16.6 Acres
VL Bryce Road, Emmett, MI 48022
MLS# 20261029618Listed by: O'CONNOR REALTY, INC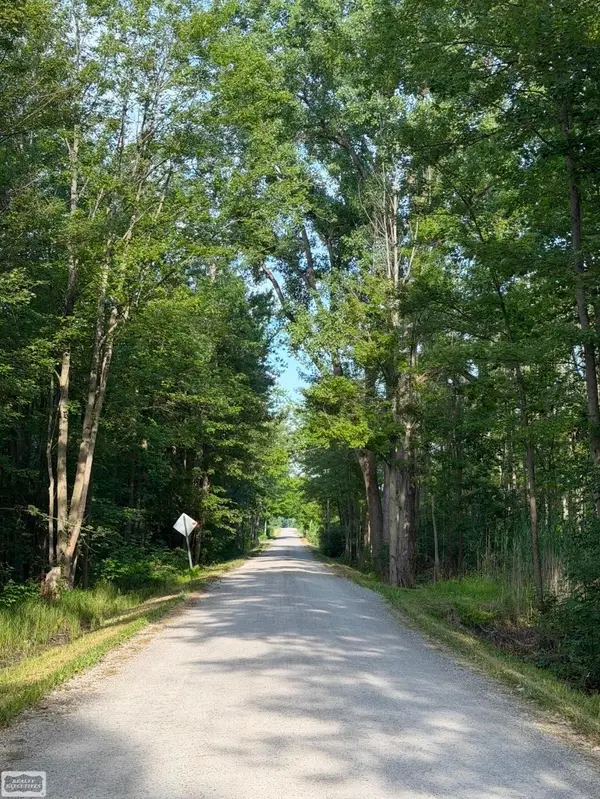 $89,900Active10.03 Acres
Sullivan RD, Emmett, MI 48022
MLS# 58050203091Listed by: REALTY EXECUTIVES HOME TOWNE CHESTERFIELD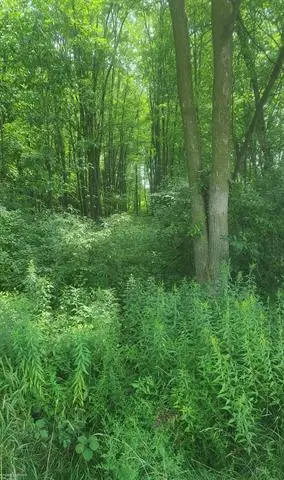 $37,000Active2.49 Acres
00 SHERIDAN RD, Emmett, MI 48022
MLS# 58050150951Listed by: BERKSHIRE HATHAWAY HOMESERVICES KEE REALTY WASH


Protect your home and budget from life's surprises with an Assurant Home Warranty, backed by a partner that supports you through every step of homeownership. Explore Plans.
© 2023 - 2026 ERA Franchise Systems LLC. All rights reserved. ERA Franchise Systems LLC fully supports the principles of the Fair Housing Act and the Equal Opportunity Act. ERA, ERA Real Estate powered, and their respective logos are registered service marks of ERA Franchise Systems LLC. Each office is independently owned and operated.