
11800 Burt RD, Emmett, MI 48022
Local realty services provided by:ERA Prime Real Estate Group
11800 Burt RD,Emmett, MI 48022
$279,900
- 3 Beds
- 2 Baths
- 1,524 sq. ft.
- Single family
- Active
Upcoming open houses
- Sat, Oct 2411:00 am - 01:00 pm
Listed by: daniel lovell
Office: ironstone realty
MLS#:58050225356
Source:MI_REALCOMP
Price summary
- Price:$279,900
- Price per sq. ft.:$183.66
About this home
[OPEN HOUSE Saturday 10/24, 11am to 1pm] Come home to this charming 3 bedroom, 2 full bathroom Ranch with 30' X 40' two-story pole barn and additional useable outbuildings (barn with stalls, workshop, chicken coop) all on 5 acres, and be at peace. Relax out on your deck overlooking your grounds, start new projects in your massive pole barn, or raise livestock in your separate livestock barn. Kitchen appliances are included. You are home. NOTE: Attached garage was converted to a Den/Rec Room with wood stove, but could be converted back to a garage if you desire. [Updates include: New Roof 2019, New Furnace and Air Conditioner Combo 2024, New Stove and Dishwasher 2026, New Water Softener and Pressure Tank 2026]
Contact an agent
Home facts
- Year built:1974
- Subdivision & Development:N/A
- Listing ID #:58050225356
- Added:2 day(s) ago
- Updated:October 23, 2026 at 10:05 AM
Rooms and interior
- Bedrooms:3
- Total bathrooms:2
- Full bathrooms:2
- Rooms Total:9
- Flooring:Hardwood
- Living area:1,524 sq. ft.
Heating and cooling
- Cooling:Central Air
- Heating:Forced Air, Propane
Structure and exterior
- Year built:1974
- Building area:1,524 sq. ft.
- Lot area:5 Acres
- Lot Features:Wooded
- Architectural Style:Ranch
- Construction Materials:Brick, Vinyl Siding
- Exterior Features:Deck, Garden, Porch
- Foundation Description:Crawl Space
- Levels:One
Utilities
- Water:Well
- Sewer:Septic Tank
Finances and disclosures
- Price:$279,900
- Price per sq. ft.:$183.66
- Tax amount:$2,071
Features and amenities
- Appliances:Dishwasher, Microwave, Oven, Range, Refrigerator
Parking
- Parking description:Assigned 2 Spaces, Detached, Electricity In Garage, Garage, Two Car Garage
- Garage spaces:2

New listings near 11800 Burt RD
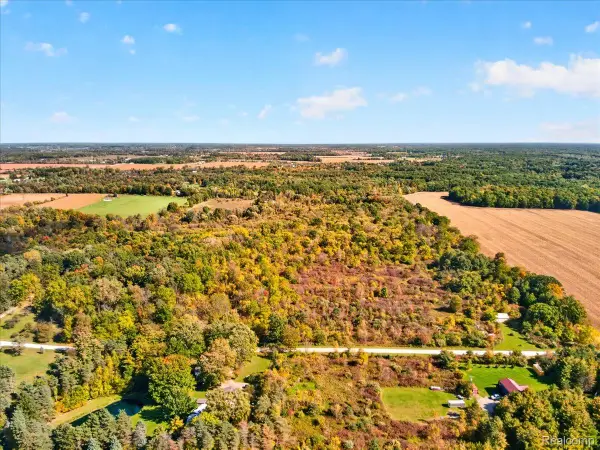 $519,000Active40.78 Acres
000 Old Emmett, Emmett, MI 48022
MLS# 20261080851Listed by: RUSH REALTY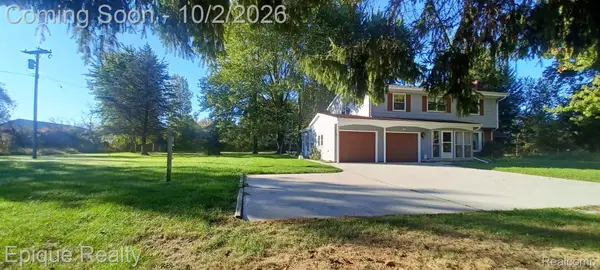 $410,000Active5 beds 4 baths2,485 sq. ft.
10535 Brandon Road, Emmett, MI 48022
MLS# 20261079408Listed by: EPIQUE REALTY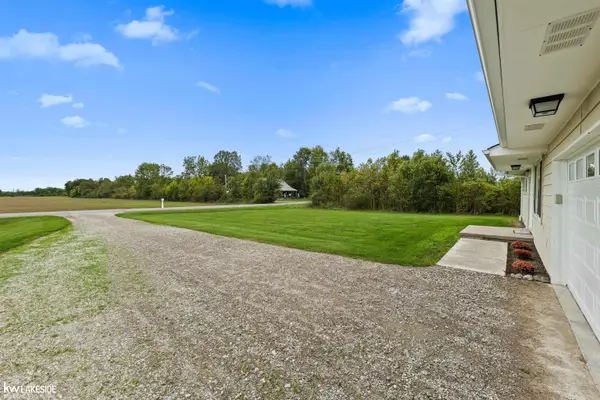 $169,000Pending3 beds 2 baths960 sq. ft.
3359 Emmett RD, Emmett, MI 48022
MLS# 58050222871Listed by: KELLER WILLIAMS REALTY LAKESIDE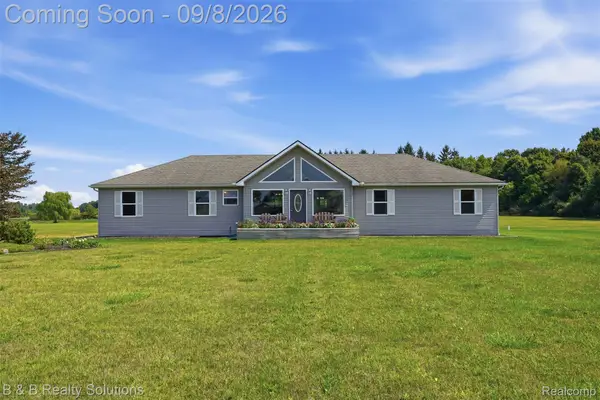 $379,000Active3 beds 3 baths1,560 sq. ft.
3510 Reliford Road, Emmett, MI 48022
MLS# 20261070916Listed by: B & B REALTY SOLUTIONS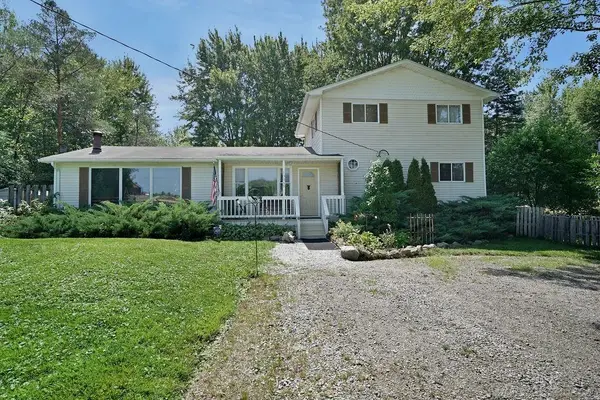 $250,000Pending4 beds 2 baths2,050 sq. ft.
13069 Bryce ST, Emmett, MI 48022
MLS# 58050219477Listed by: NEXT LEVEL REALTY ROCHESTER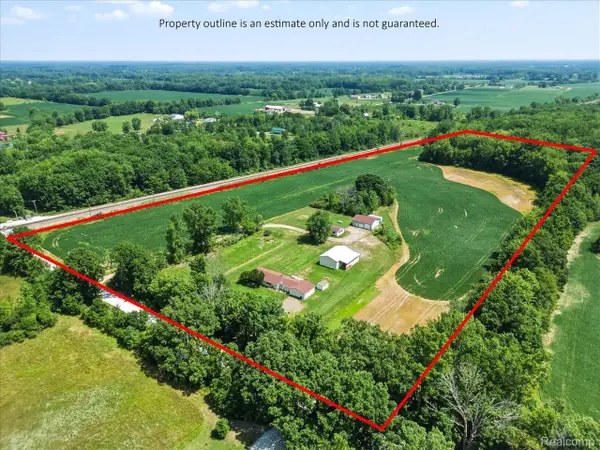 $469,900Active3 beds 2 baths1,600 sq. ft.
3384 Quain Road, Emmett, MI 48022
MLS# 20261061173Listed by: BERKSHIRE HATHAWAY HOMESERVICES KEE REALTY FT GRA $329,000Pending4 beds 1 baths1,979 sq. ft.
12923 Imlay City Road RD, Emmett, MI 48022
MLS# 58050216137Listed by: MOVE MI REALTY LLC $429,000Active3 beds 2 baths2,013 sq. ft.
5350 Emmett RD, Emmett, MI 48022
MLS# 58050215467Listed by: COLDWELL BANKER PROFESSIONALS $175,000Active16.6 Acres
VL Bryce Road, Emmett, MI 48022
MLS# 20261029618Listed by: O'CONNOR REALTY, INC


Protect your home and budget from life's surprises with an Assurant Home Warranty, backed by a partner that supports you through every step of homeownership. Explore Plans.
© 2023 - 2026 ERA Franchise Systems LLC. All rights reserved. ERA Franchise Systems LLC fully supports the principles of the Fair Housing Act and the Equal Opportunity Act. ERA, ERA Real Estate powered, and their respective logos are registered service marks of ERA Franchise Systems LLC. Each office is independently owned and operated.