
122 Gregg Drive, Emmett, MI 49014
Local realty services provided by:ERA Prime Real Estate Group
Upcoming open houses
- Sat, Oct 0312:00 pm - 02:00 pm
Listed by: rusty gorter, jennifer k hoffman
Office: graystone real estate
MLS#:66026051844
Source:MI_REALCOMP
Price summary
- Price:$239,900
- Price per sq. ft.:$89.25
About this home
Welcome to a unique bi-level retreat offering exceptional space and endless potential within the highly sought-after Harper Creek School District. Nestled in a quiet neighborhood on over half an acre, this property presents a fantastic canvas for its next chapter. The main level is highlighted by airy vaulted ceilings and anchored by an incredible living room fireplace featuring a built-in waterfall--a captivating architectural centerpiece. The flowing floor plan includes an expansive kitchen with ample workspace, a convenient pantry, and a versatile adjacent dining area that could easily serve as a home office or craft space. This thoughtful layout allows the massive living room to effortlessly accommodate formal dining. Down the hall, the main floor hosts a primary suite complete with a private en-suite bathroom and a glass slider connecting directly to a rear covered breezeway, alongside two additional generously sized bedrooms and a second full bathroom.The expansive layout continues into the garden view lower level, featuring a secondary fireplace in the large recreation room, a third full bathroom, and a dedicated laundry and utility room. The sprawling recreation space boasts finished walls, presenting an incredible blank slate awaiting your final flooring touches. The converted garage space hosts the fourth bedroom and a large storage area or workshop. Outside, a massive front driveway provides abundant parking with plenty of space for an RV or boat trailer. In the sprawling backyard, the attached covered breezeway connects the home to a highly versatile outbuilding. Play equipment and a chicken coop are included. With replacement windows, a vast yard, and pristine mid-century character, this property is brimming with opportunity....
Contact an agent
Home facts
- Year built:1973
- Subdivision & Development:GREGGS 2
- Listing ID #:66026051844
- Added:1 day(s) ago
- Updated:September 30, 2026 at 10:33 AM
Rooms and interior
- Bedrooms:4
- Total bathrooms:3
- Full bathrooms:3
- Rooms Total:7
- Flooring:Ceramic Tile, Laminate
- Basement Description:Daylight, Full, Partially Finished
- Living area:2,404 sq. ft.
Heating and cooling
- Cooling:Ceiling Fans, Central Air
- Heating:Forced Air, Natural Gas
Structure and exterior
- Roof:Composition
- Year built:1973
- Building area:2,404 sq. ft.
- Lot area:0.59 Acres
- Lot Features:Landscaped Ground Cover
- Construction Materials:Brick, Wood Siding
- Exterior Features:Garden, Patio, Playground
- Levels:Bi-Level
Utilities
- Water:Well
- Sewer:Septic Tank
Finances and disclosures
- Price:$239,900
- Price per sq. ft.:$89.25
- Tax amount:$4,850
Features and amenities
- Appliances:Dishwasher, Disposal, Dryer, Microwave, Range, Refrigerator, Washer, Water Softener Owned
- Laundry features:Lower Level, Washer Hookup
- Amenities:Vaulted Ceilings, Window Treatments
Parking
- Parking description:Concrete, Converted Garage

New listings near 122 Gregg Drive
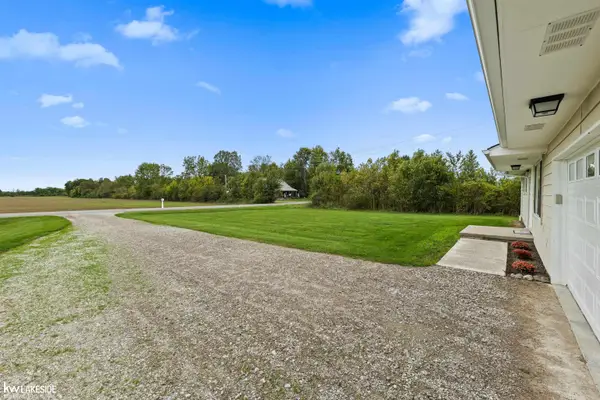 $169,000Pending3 beds 2 baths960 sq. ft.
3359 Emmett RD, Emmett, MI 48022
MLS# 58050222871Listed by: KELLER WILLIAMS REALTY LAKESIDE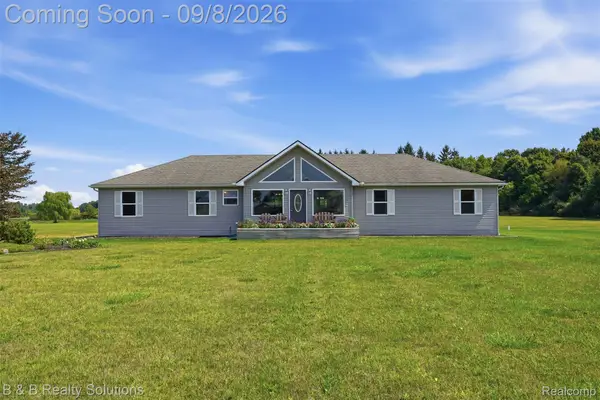 $399,000Active3 beds 3 baths1,560 sq. ft.
3510 Reliford Road, Emmett, MI 48022
MLS# 20261070916Listed by: B & B REALTY SOLUTIONS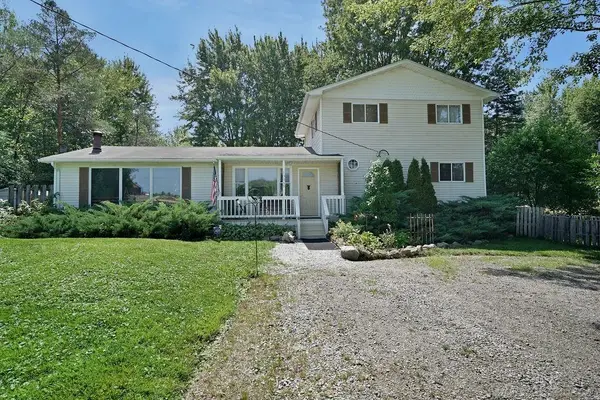 $250,000Active4 beds 2 baths2,050 sq. ft.
13069 Bryce ST, Emmett, MI 48022
MLS# 58050219477Listed by: NEXT LEVEL REALTY ROCHESTER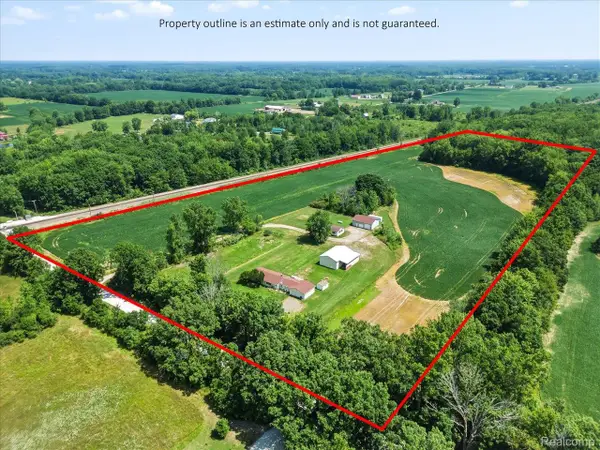 $489,900Active3 beds 2 baths1,600 sq. ft.
3384 Quain Road, Emmett, MI 48022
MLS# 20261061173Listed by: BERKSHIRE HATHAWAY HOMESERVICES KEE REALTY FT GRA $359,000Active4 beds 1 baths1,979 sq. ft.
12923 Imlay City Road RD, Emmett, MI 48022
MLS# 58050216137Listed by: MOVE MI REALTY LLC $439,000Active3 beds 2 baths2,013 sq. ft.
5350 Emmett RD, Emmett, MI 48022
MLS# 58050215467Listed by: COLDWELL BANKER PROFESSIONALS $175,000Active16.6 Acres
VL Bryce Road, Emmett, MI 48022
MLS# 20261029618Listed by: O'CONNOR REALTY, INC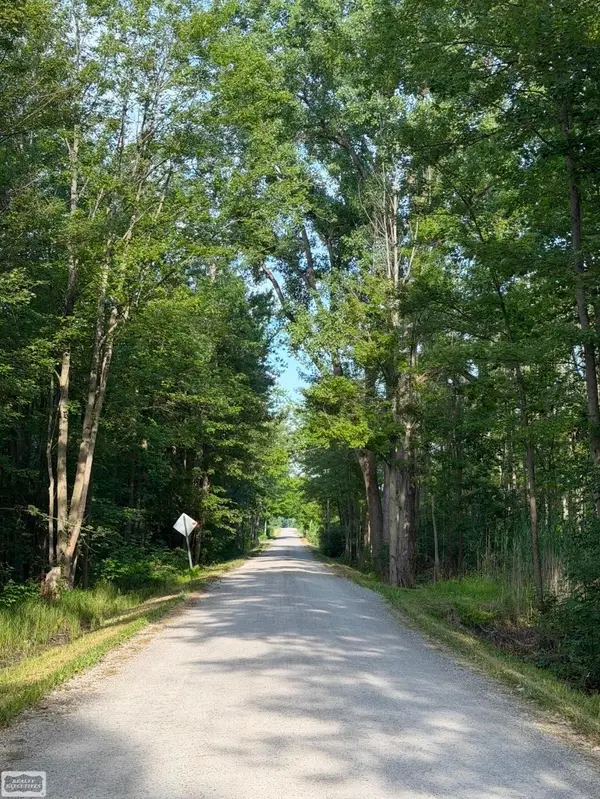 $89,900Active10.03 Acres
Sullivan RD, Emmett, MI 48022
MLS# 58050203091Listed by: REALTY EXECUTIVES HOME TOWNE CHESTERFIELD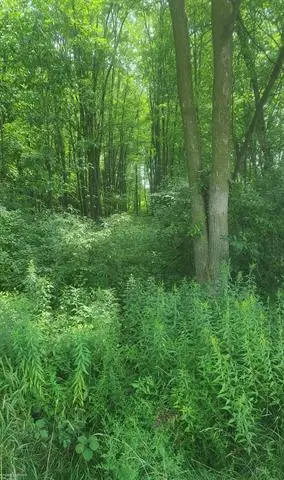 $37,000Active2.49 Acres
00 SHERIDAN RD, Emmett, MI 48022
MLS# 58050150951Listed by: BERKSHIRE HATHAWAY HOMESERVICES KEE REALTY WASH


Protect your home and budget from life's surprises with an Assurant Home Warranty, backed by a partner that supports you through every step of homeownership. Explore Plans.
© 2023 - 2026 ERA Franchise Systems LLC. All rights reserved. ERA Franchise Systems LLC fully supports the principles of the Fair Housing Act and the Equal Opportunity Act. ERA, ERA Real Estate powered, and their respective logos are registered service marks of ERA Franchise Systems LLC. Each office is independently owned and operated.