
3359 Emmett RD, Emmett, MI 48022
Local realty services provided by:ERA Prime Real Estate Group
3359 Emmett RD,Emmett, MI 48022
$169,000
- 3 Beds
- 2 Baths
- 960 sq. ft.
- Single family
- Pending
Listed by: victoria miller
Office: keller williams realty lakeside
MLS#:58050222871
Source:MI_REALCOMP
Price summary
- Price:$169,000
- Price per sq. ft.:$176.04
About this home
Move right in! This charming 3-bedroom, 1.1 bathroom ranch is completely turn key and waiting for it's next owner. Designed for easy, main-level living, the home features a functional floor plan with plenty of natural light. Step outside to discover a large yard that offers endless possibilities for gardening, entertaining, or just relaxing.
Contact an agent
Home facts
- Subdivision & Development:MARTIN F WEIR SUB
- Listing ID #:58050222871
- Added:5 day(s) ago
- Updated:September 30, 2026 at 09:22 AM
Rooms and interior
- Bedrooms:3
- Total bathrooms:2
- Full bathrooms:1
- Half bathrooms:1
- Rooms Total:4
- Living area:960 sq. ft.
Heating and cooling
- Cooling:Central Air
- Heating:Forced Air, Natural Gas
Structure and exterior
- Building area:960 sq. ft.
- Lot area:0.42 Acres
- Architectural Style:Ranch
- Construction Materials:Aluminum Siding
- Foundation Description:Crawl Space
- Levels:One
Utilities
- Water:Well
- Sewer:Public Sewer
Finances and disclosures
- Price:$169,000
- Price per sq. ft.:$176.04
- Tax amount:$2,456
Features and amenities
- Appliances:Dryer, Microwave, Refrigerator, Washer, Water Softener Owned
Parking
- Parking description:Attached, Garage Door Opener, Two Car Garage
- Garage spaces:2

New listings near 3359 Emmett RD
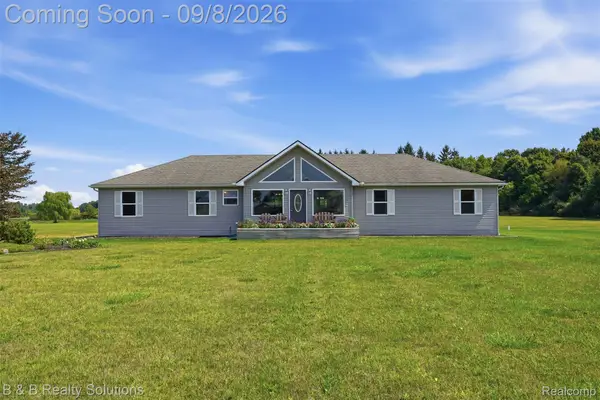 $399,000Active3 beds 3 baths1,560 sq. ft.
3510 Reliford Road, Emmett, MI 48022
MLS# 20261070916Listed by: B & B REALTY SOLUTIONS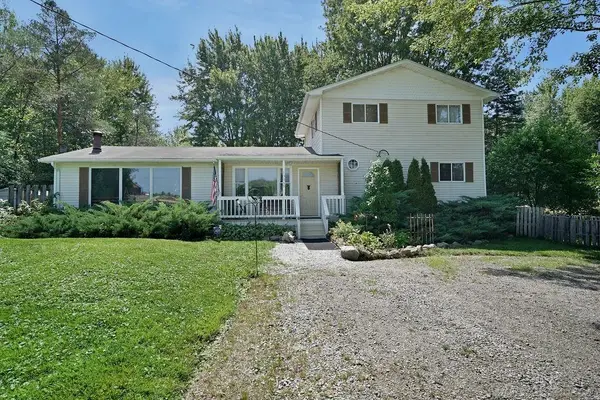 $250,000Active4 beds 2 baths2,050 sq. ft.
13069 Bryce ST, Emmett, MI 48022
MLS# 58050219477Listed by: NEXT LEVEL REALTY ROCHESTER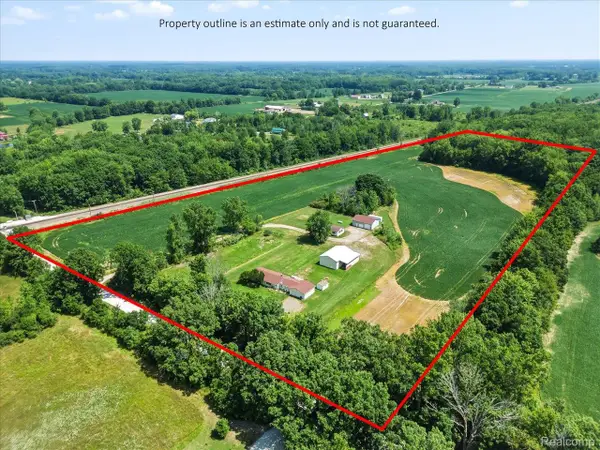 $489,900Active3 beds 2 baths1,600 sq. ft.
3384 Quain Road, Emmett, MI 48022
MLS# 20261061173Listed by: BERKSHIRE HATHAWAY HOMESERVICES KEE REALTY FT GRA $359,000Active4 beds 1 baths1,979 sq. ft.
12923 Imlay City Road RD, Emmett, MI 48022
MLS# 58050216137Listed by: MOVE MI REALTY LLC $439,000Active3 beds 2 baths2,013 sq. ft.
5350 Emmett RD, Emmett, MI 48022
MLS# 58050215467Listed by: COLDWELL BANKER PROFESSIONALS $175,000Active16.6 Acres
VL Bryce Road, Emmett, MI 48022
MLS# 20261029618Listed by: O'CONNOR REALTY, INC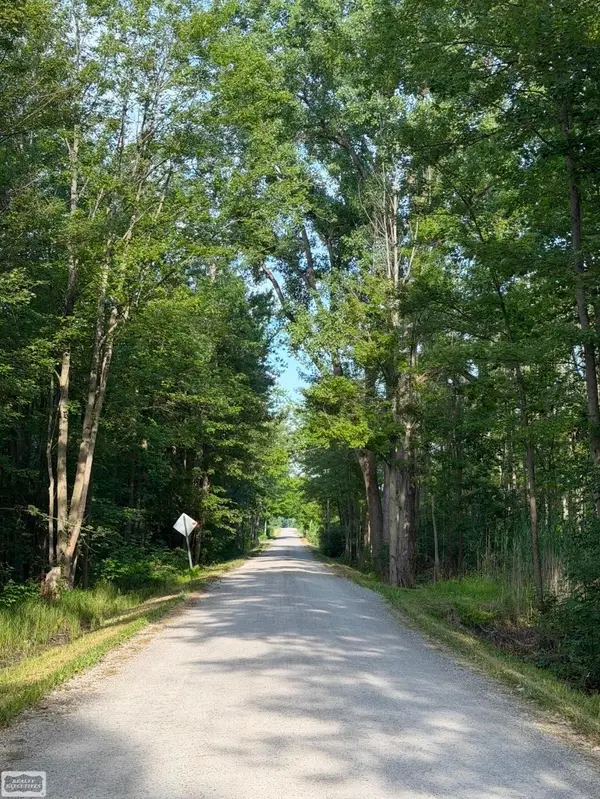 $89,900Active10.03 Acres
Sullivan RD, Emmett, MI 48022
MLS# 58050203091Listed by: REALTY EXECUTIVES HOME TOWNE CHESTERFIELD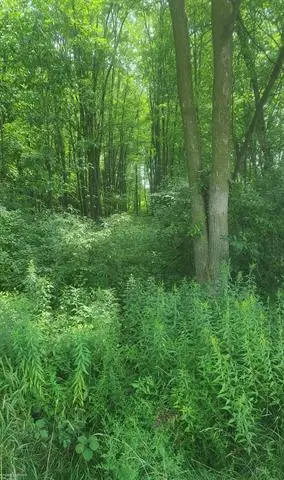 $37,000Active2.49 Acres
00 SHERIDAN RD, Emmett, MI 48022
MLS# 58050150951Listed by: BERKSHIRE HATHAWAY HOMESERVICES KEE REALTY WASH


Protect your home and budget from life's surprises with an Assurant Home Warranty, backed by a partner that supports you through every step of homeownership. Explore Plans.
© 2023 - 2026 ERA Franchise Systems LLC. All rights reserved. ERA Franchise Systems LLC fully supports the principles of the Fair Housing Act and the Equal Opportunity Act. ERA, ERA Real Estate powered, and their respective logos are registered service marks of ERA Franchise Systems LLC. Each office is independently owned and operated.