
25 Christian Drive, Emmett, MI 49014
Local realty services provided by:ERA Prime Real Estate Group
25 Christian Drive,Battlecreek, MI 49014
$609,000
- 5 Beds
- 5 Baths
- 4,322 sq. ft.
- Single family
- Active
Listed by: catherine r gasper, jeffrey s gasper
Office: evenboer walton, realtors
MLS#:66026028351
Source:MI_REALCOMP
Price summary
- Price:$609,000
- Price per sq. ft.:$127.89
About this home
Here's that quality-built, 5 Bed/4.5 bath home in high-demand Harper Creek Schools! Sitting pretty on nearly 3/4 acre with a country feeling, but only minutes to shopping, food, hwy, medical, etc... This large custom-built home has an extremely functional floor plan, higher-end finishes, & lots of upgrades. You'll find highlights like 2x6 framing, a 3 car garage with workshop space, a great 'drop-zone' when you come in the door, bedrooms that range from large to huge, a few choices for office/classroom spaces, beefed up deck ready for a hot tub, crazy amount of organized storage from the kitchen to the closets to the walkout level. There's also a formal dining rm, kitchenette in basement, oversized shed, beautiful landscaping, over 700' of deck, a half-court BB/full pickleball court, and so much more. This exceptional home delivers everything you want: quality, functionality, prime location, prestige, and striking curb appeal. You couldn't rebuild this today for this money! You also...will love the many perks such as the projector and screen in walkout level (stays), special custom kitchen with nearly new appliances, tip-out, pulls outs, LOADS of cabinets, island, lots of granite counterspace, RO system to icemaker, veggie sink, open to the dining and living spaces, and deck accessible. Over $30,000 worth of additional landscaping including BB/Pickleball court (with night lighting!), firepit, plants, retention walls, adjustable hoop, etc...Newer roof. Seller is offering a $6K carpet allowance for the 4 upper bedrooms. We could go on and on. You've just got to come and see this executive property!...
Contact an agent
Home facts
- Year built:2003
- Listing ID #:66026028351
- Added:35 day(s) ago
- Updated:July 16, 2026 at 10:06 AM
Rooms and interior
- Bedrooms:5
- Total bathrooms:5
- Full bathrooms:4
- Half bathrooms:1
- Rooms Total:10
- Flooring:Carpet
- Bathrooms Description:Jetted Tub
- Kitchen Description:Pantry
- Basement Description:Daylight, Finished, Full, Partially Finished, Walk-Out Access
- Living area:4,322 sq. ft.
Heating and cooling
- Cooling:Ceiling Fans, Central Air
- Heating:Forced Air, Natural Gas
Structure and exterior
- Roof:Shingle
- Year built:2003
- Building area:4,322 sq. ft.
- Lot area:0.72 Acres
- Lot Features:Terraced Yard, Wooded
- Architectural Style:Traditional
- Construction Materials:Brick, Vinyl Siding
- Exterior Features:Deck, Garden, Porch
- Foundation Description:Basement
Utilities
- Water:Well
- Sewer:Septic Tank
Finances and disclosures
- Price:$609,000
- Price per sq. ft.:$127.89
- Tax amount:$7,224
Features and amenities
- Appliances:Cooktop, Dishwasher, Double Oven, Dryer, Microwave, Refrigerator, Washer, Water Softener Owned
- Laundry features:Laundry Room, Main Level
- Amenities:Pantry
Parking
- Parking description:Attached, Concrete, Garage Door Opener, Garage Faces Front
- Garage spaces:3

New listings near 25 Christian Drive
 $67,500Pending5 Acres
5767 Emmett VL RD, Emmett, MI 48022
MLS# 58050212615Listed by: COLDWELL BANKER PROFESSIONALS $89,900Pending9.84 Acres
Quain RD, Emmett, MI 48022
MLS# 58050212208Listed by: IRONSTONE REALTY $230,000Pending3 beds 1 baths1,444 sq. ft.
3323 Kinney Road, Emmett, MI 48022
MLS# 20261040937Listed by: O'CONNOR REALTY, INC $310,000Active4 beds 4 baths4,209 sq. ft.
5983 Welch Road, Emmett, MI 48022
MLS# 20261039802Listed by: REALTY EXECUTIVES MAIN ST LLC $369,900Pending3 beds 2 baths1,560 sq. ft.
3929 Sheridan RD, Emmett, MI 48022
MLS# 58050208371Listed by: COLDWELL BANKER PROFESSIONALS $359,000Pending3 beds 3 baths1,442 sq. ft.
12525 Metcalf RD, Emmett, MI 48022
MLS# 58050207880Listed by: REALTY EXECUTIVES HOME TOWNE ROMEO $175,000Active16.6 Acres
VL Bryce Road, Emmett, MI 48022
MLS# 20261029618Listed by: O'CONNOR REALTY, INC $150,000Active3 beds 2 baths1,462 sq. ft.
3187 2nd Street, Emmett, MI 48022
MLS# 20261020290Listed by: BERKSHIRE HATHAWAY HOMESERVICES KEE REALTY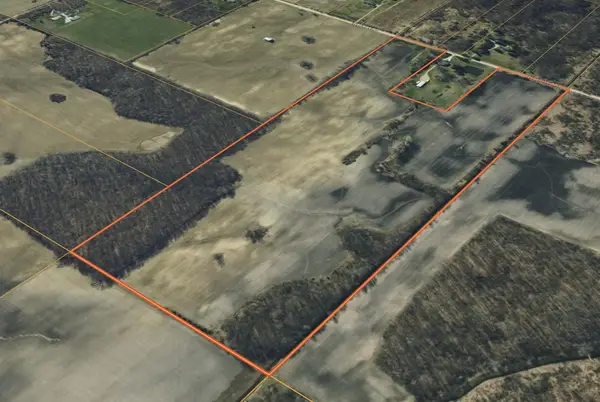 $472,000Active74.28 Acres
13048 Sullivan Road, Emmett, MI 48022
MLS# 26010307Listed by: MICHIGAN WHITETAIL PROPERTIES $65,000Active2.12 Acres
10696 Dunnigan Road, Emmett, MI 48022
MLS# 20251008585Listed by: THE BROKAW GROUP


Protect your home and budget from life's surprises with an Assurant Home Warranty, backed by a partner that supports you through every step of homeownership. Explore Plans.
© 2023 - 2026 ERA Franchise Systems LLC. All rights reserved. ERA Franchise Systems LLC fully supports the principles of the Fair Housing Act and the Equal Opportunity Act. ERA, ERA Real Estate powered, and their respective logos are registered service marks of ERA Franchise Systems LLC. Each office is independently owned and operated.